Skip main navigation
Closed
  • Listing Provided by: Garcia Properties
    Bought with: Exit Elite Realty
    Price Unknown

    6325 Alabama Ave, Saint Louis, MO 63111

    2beds
    1,663sqft
    Single Family Residence
    Built in 1890
    7,618.64 Square Feet Lot
    $205,100 Zestimate®
    $--/sqft
    $1,556 Estimated rent

    Home value

    $205,100

    $180,000 - $234,000

    $1,556/mo

    Zestimate® history
    Loading
    Loading...

    Owner options

    List your home for rent

    $1,556/mo

    Rent Zestimate®

    Find your next renter with Zillow Rental Manager. Plus, with online applications, you can quickly screen prospective tenants – for free.

    Learn more

    $1,556/mo

    Rent Zestimate®

    Refinance and save

    Refinancing to a lower rate could help reduce your monthly payments and save thousands over the life of the loan.

    See today's rates

    Explore your selling options

    Work with a Zillow partner agent

    Leverage their expertise and Zillow's premium Showcase listings to get your home seen by more buyers.

    Get started

    List with your own agent

    Get your home in front of millions of buyers by listing it on Zillow.

    Learn how to do it

    Sell it yourself

    Take full control of how buyers see your home on Zillow by listing For Sale by Owner (FSBO).

    List your home

    What's special

    Huge double lotParking padGuest roomWhite shaker cabinetsAdorable curb appealBrand new roofYoga studio
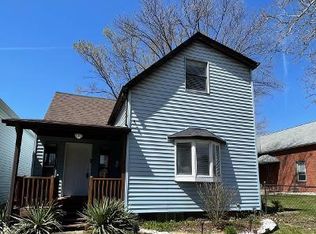
    The adorable curb appeal! The huge double lot! The incredible updates! This home is truly special. With a new lease on life in 2017 after a complete deluxe renovation, the property continued to be lovingly maintained & upgraded by the current owners over the years. Note the pretty landscaping & bespoke painted address on the transom window while stepping through the front door. Inside, a functional open floor plan awaits, accented by tall ceilings, recessed lighting & shiny hardwood floors. The kitchen includes white shaker cabinets, tile backsplash, large pantry & SS appliances. The bonus room (office, den, guest room, yoga studio, you decide!) includes convenient laundry & huge storage closet & walks out to a covered patio. Upstairs, the primary bedroom features exposed brick accent wall & custom built-in shoe cabinet. Enjoy a spa-like full bath on each level of the home, backyard firepit for entertaining, practical closet systems, parking pad & brand new roof!

    Zillow last checked:

    Listing updated:

    Listing Provided by:

    Alex E Castellano 314-503-1614,

    Garcia Properties

    Bought with:

    Kellie J Villani, 2016028957

    Exit Elite Realty

    Source: MARIS,MLS#: 25027435MLS LogoOriginating MLS: St. Louis Association of REALTORS

    Facts & features

    Interior

    Bedrooms & bathrooms
    • Bedrooms: 2
    • Bathrooms: 2
    • Full bathrooms: 2
    • Main level bathrooms: 1
    Primary bedroom
    • Features: Floor Covering: Wood, Wall Covering: Some
    • Level: Upper
    Bedroom
    • Features: Floor Covering: Wood, Wall Covering: Some
    • Level: Upper
    Bonus room
    • Features: Floor Covering: Wood, Wall Covering: Some
    • Level: Main
    Kitchen
    • Features: Floor Covering: Ceramic Tile, Wall Covering: Some
    • Level: Main
    Living room
    • Features: Floor Covering: Wood, Wall Covering: Some
    • Level: Main
    Heating
    • Forced Air, Zoned, Electric
    Cooling
    • Ceiling Fan(s), Central Air, Electric, Zoned
    Appliances
    • Included: Dishwasher, Disposal, Microwave, Electric Range, Electric Oven, Refrigerator, Stainless Steel Appliance(s), Electric Water Heater
    • Laundry: Main Level
    Features
    • Dining/Living Room Combo, Bookcases, Historic Millwork, Open Floorplan, Walk-In Closet(s), Solid Surface Countertop(s), Walk-In Pantry, High Speed Internet, Lever Faucets
    • Flooring: Hardwood
    • Doors: Panel Door(s)
    • Windows: Window Treatments, Insulated Windows, Tilt-In Windows
    • Basement: Cellar,Full,Unfinished,Walk-Up Access
    • Has fireplace: No
    • Fireplace features: None
    Interior area
    • Total structure area: 1,663
    • Total interior livable area: 1,663 sqft
    • Finished area above ground: 1,663

    Property

    Parking
    • Parking features: Alley Access, Off Street
    Features
    • Levels: Two
    • Patio & porch: Patio, Covered
    Lot
    • Size: 7,618 sqft
    • Dimensions: 61 x 125
    • Features: Level
    Details
    • Parcel number: 29550000500
    • Special conditions: Standard

    Construction

    Type & style
    • Home type: SingleFamily
    • Architectural style: Historic,Traditional,Other
    • Property subtype: Single Family Residence
    Materials
    • Brick
    • Foundation: Stone
    Condition
    • Updated/Remodeled
    • New construction: No
    • Year built: 1890

    Utilities & green energy

    • Sewer: Public Sewer
    • Water: Public

    Community & neighborhood

    Security
    • Security features: Security System Owned, Smoke Detector(s)
    Location
    • Region: Saint Louis
    • Subdivision: Central Carondelet Add

    Other

    Other facts
    • Listing terms: Cash,Conventional,FHA,VA Loan
    • Ownership: Private
    • Road surface type: Gravel

    Price history

    DateEventPrice
    5/23/2025Sold--
    Source: MARIS #25027435 Report a problem
    5/6/2025Pending sale$195,000$117/sqft
    Source: MARIS #25027435 Report a problem
    4/29/2025Listed for sale$195,000+30.1%$117/sqft
    Source: MARIS #25027435 Report a problem
    2/5/2018Sold--
    Source: MARIS #17090640 Report a problem
    12/7/2017Pending sale$149,900$90/sqft
    Source: STL Real Estate #17090640 Report a problem
    11/20/2017Listed for sale$149,900$90/sqft
    Source: STL Real Estate #17090640 Report a problem

    Public tax history

    YearProperty taxesTax assessment
    2025$1,289 +44%$15,400 +48.6%
    2024$895 +5%$10,360
    2023$853 +5.5%$10,360 +9.7%
    2022$808 +0.1%$9,440
    2021$807 +6.2%$9,440 +5.2%
    2020$760 $8,970
    2019$760 $8,970 +114.6%
    2018$760 +100.1%$4,180
    2017$380 +0.4%$4,180
    2016$378 +9.6%$4,180
    2015$345 -2.1%$4,180
    2014$353 $4,180 -2.1%
    2013$353 $4,270 -23.5%
    2012-- $5,580
    2011-- $5,580
    2010-- $5,580 -8.8%
    2009$435 +0.6%$6,120
    2008$432 $6,120 -6.4%
    2007$432 $6,540
    2006$432 +1%$6,540 +13.1%
    2005$428 +22.8%$5,780 +31.7%
    2004$349 +2.8%$4,390
    2003$339 +10%$4,390 +13.7%
    2002$308 $3,860
    2001-- $3,860 -1.3%
    2000-- $3,910

    Find assessor info on the county website

    Neighborhood: Carondelet

    Nearby schools

    GreatSchools rating
    Schools provided by the listing agent
    • Elementary: Woodward Elem.
    • Middle: Lyon-Blow Middle
    • High: Roosevelt High

    Source: MARIS. This data may not be complete. We recommend contacting the local school district to confirm school assignments for this home.