Original River Hill model home on one of the more spacious and private lots on the community. This stunning home features four bedrooms, three full and two half bathrooms with a separate staircase leading to a generous bonus room. The residence sits on a quiet, tree-line cul-de-sac in the desirable River Hill Community and has been thoughtfully updated throughout. The home welcomes you with a grand two-story foyer and features generous living space, 9+ foot ceilings, upgraded crown molding, wainscoting, freshly painted, new lighting, and hardware throughout the entire house as well as newly refinished solid wood floors. The formal living room- connected dining room- set the stage for gatherings which flow into the updated kitchen with solid maple cabinets finished in Sherwin Williams Dover White, granite countertops, stainless steel appliances including gas range, wine/beverage cooler, pantry, large island, and breakfast nook overlooking tree-line backyard. Just beyond is the grand family room, with a floor to ceiling stone accent gas fireplace and French door leading to a paved patio as well as a second staircase leading to the bonus room offering additional living space as an in-law suite, office or playroom for the kids and includes a half bath. Right off the kitchen is a convenient mud and laundry room that includes a second front door as well as a door to the garage. The primary suite includes dual walk-in closets, tray ceiling, ensuite bath with updated marble surround, cabinetry, double vanity, soaking tub and a valuated ceiling with skylights, while three additional bedrooms on the upper level share an updated full bath. The walkout lower level features a spacious recreation room, workshop/craftsman's room, full bath and storage area. Outdoor living includes a large deck with a natural gas grill and a large paver patio perfect for fire-pit evenings. River Hill amenities include scenic paths, a meeting room, tot lots, playgrounds, and optional membership to the community pool and golf course. The area offers endless outdoor recreation, highly rated schools, and year-round community events, with easy access to major commuter routes like U.S. 29, I-95, MD-32, MD-108, and MD-100.
Sold for $1,300,000
Zestimate®
$1,300,000
6325 Angel Rose Ct, Columbia, MD 21044
4beds
4,800sqft
Single Family Residence
Built in 1993
0.43 Acres Lot
$1,300,000 Zestimate®
$271/sqft
$4,937 Estimated rent
Home value
$1,300,000
$1.24M - $1.36M
$4,937/mo
Zestimate® history
Owner options
List your home for rent
$4,937/mo
Rent Zestimate®
Find your next renter with Zillow Rental Manager. Plus, with online applications, you can quickly screen prospective tenants – for free.
$4,937/mo
Rent Zestimate®
Refinance and save
$12,069/mo
Est. payment
Refinancing to a lower rate could help reduce your monthly payments and save thousands over the life of the loan.
$12,069/mo
Est. payment
Explore your selling options
Work with a Zillow partner agent
Leverage their expertise and Zillow's premium Showcase listings to get your home seen by more buyers.
Get startedList with your own agent
Get your home in front of millions of buyers by listing it on Zillow.
Learn how to do itSell it yourself
Take full control of how buyers see your home on Zillow by listing For Sale by Owner (FSBO).
List your homeWhat's special
Grand two-story foyerQuiet tree-line cul-de-sacGranite countertopsUpgraded crown moldingFour bedroomsLarge islandGenerous living space
Zillow last checked:
Listing updated:
Listed by:
Rosie Beauclair 410-251-0321,
ERA Martin Associates, Shamrock Division
Bought with:
Shanda Okrane Shepard, 5008397
Northrop Realty
Source: Bright MLS,MLS#: MDHW2070024
Facts & features
Interior
Bedrooms & bathrooms
- Bedrooms: 4
- Bathrooms: 5
- Full bathrooms: 3
- 1/2 bathrooms: 2
- Main level bathrooms: 1
Rooms
- Room types: Living Room, Dining Room, Primary Bedroom, Bedroom 2, Bedroom 3, Kitchen, Game Room, Family Room, Library, Breakfast Room, Bedroom 1, Office, Recreation Room, Storage Room, Workshop, Bathroom 1, Bonus Room, Half Bath
Primary bedroom
- Features: Double Sink, Flooring - HardWood, Skylight(s), Walk-In Closet(s)
- Level: Upper
- Area: 247 Square Feet
- Dimensions: 13 X 19
Bedroom 1
- Features: Flooring - HardWood
- Level: Upper
- Area: 396 Square Feet
- Dimensions: 18 X 22
Bedroom 2
- Features: Flooring - HardWood
- Level: Upper
- Area: 143 Square Feet
- Dimensions: 11 X 13
Bedroom 3
- Features: Flooring - HardWood
- Level: Upper
- Area: 143 Square Feet
- Dimensions: 11 X 13
Bathroom 1
- Features: Bathroom - Tub Shower, Flooring - Luxury Vinyl Plank
- Level: Lower
Bathroom 1
- Features: Bathroom - Jetted Tub, Soaking Tub, Bathroom - Walk-In Shower
- Level: Upper
- Area: 396 Square Feet
- Dimensions: 18 X 22
Bonus room
- Features: Flooring - HardWood
- Level: Upper
- Area: 396 Square Feet
- Dimensions: 18 X 22
Breakfast room
- Features: Flooring - Terrazzo
- Level: Main
- Area: 154 Square Feet
- Dimensions: 11 X 14
Dining room
- Features: Flooring - HardWood
- Level: Main
- Area: 204 Square Feet
- Dimensions: 12 X 17
Family room
- Features: Flooring - HardWood, Fireplace - Gas
- Level: Main
- Area: 247 Square Feet
- Dimensions: 13 X 19
Game room
- Features: Flooring - Luxury Vinyl Plank
- Level: Lower
- Area: 165 Square Feet
- Dimensions: 11 X 15
Half bath
- Level: Main
Kitchen
- Features: Granite Counters, Crown Molding, Flooring - Terrazzo
- Level: Main
- Area: 169 Square Feet
- Dimensions: 13 X 13
Library
- Features: Fireplace - Wood Burning, Flooring - HardWood
- Level: Main
- Area: 132 Square Feet
- Dimensions: 11 X 12
Living room
- Features: Flooring - HardWood, Fireplace - Wood Burning
- Level: Main
- Area: 195 Square Feet
- Dimensions: 13 X 15
Mud room
- Level: Main
- Area: 77 Square Feet
- Dimensions: 11 X 7
Office
- Level: Main
Recreation room
- Features: Flooring - Luxury Vinyl Plank
- Level: Lower
- Area: 165 Square Feet
- Dimensions: 11 X 15
Storage room
- Level: Lower
Workshop
- Level: Lower
Heating
- Forced Air, Natural Gas
Cooling
- Ceiling Fan(s), Central Air, Electric
Appliances
- Included: Microwave, Dishwasher, Disposal, Dryer, Oven/Range - Gas, Refrigerator, Stainless Steel Appliance(s), Washer, Water Heater, Gas Water Heater
- Laundry: Mud Room
Features
- Attic/House Fan, Attic, Bathroom - Tub Shower, Bathroom - Walk-In Shower, Breakfast Area, Built-in Features, Cedar Closet(s), Ceiling Fan(s), Crown Molding, Kitchen - Gourmet, Pantry, Primary Bath(s), Wainscotting, 9'+ Ceilings, Tray Ceiling(s)
- Flooring: Ceramic Tile, Hardwood, Luxury Vinyl
- Doors: French Doors, Insulated
- Windows: Screens, Skylight(s), Sliding, Storm Window(s), Insulated Windows
- Basement: Finished,Exterior Entry,Rear Entrance,Walk-Out Access,Heated,Shelving,Sump Pump
- Number of fireplaces: 3
Interior area
- Total structure area: 4,800
- Total interior livable area: 4,800 sqft
- Finished area above ground: 3,615
- Finished area below ground: 1,185
Property
Parking
- Total spaces: 6
- Parking features: Garage Faces Front, Concrete, Attached, Driveway, Off Site
- Attached garage spaces: 2
- Uncovered spaces: 4
Accessibility
- Accessibility features: Accessible Doors
Features
- Levels: Three
- Stories: 3
- Exterior features: Barbecue, Extensive Hardscape, Lighting, Lawn Sprinkler, Sidewalks, Street Lights, Tennis Court(s), Underground Lawn Sprinkler
- Pool features: Community
- Has spa: Yes
- Spa features: Bath
- Fencing: Split Rail
Lot
- Size: 0.43 Acres
- Features: Backs to Trees, Cul-De-Sac, Front Yard, Landscaped, Wooded
Details
- Additional structures: Above Grade, Below Grade, Outbuilding
- Parcel number: 1415105828
- Zoning: NT
- Special conditions: Standard
Construction
Type & style
- Home type: SingleFamily
- Architectural style: Colonial
- Property subtype: Single Family Residence
Materials
- Frame, Brick Front
- Foundation: Block
- Roof: Asphalt
Condition
- Very Good
- New construction: No
- Year built: 1993
Utilities & green energy
- Sewer: Public Sewer
- Water: Public
- Utilities for property: Natural Gas Available
Community & HOA
Community
- Subdivision: Village Of River Hill
HOA
- Has HOA: Yes
- Amenities included: Bike Trail, Community Center, Fitness Center, Tennis Court(s)
- Services included: Common Area Maintenance, Health Club, Management, Pool(s), Recreation Facility, Snow Removal
- HOA fee: $3,371 annually
- HOA name: COLUMBIA ASSOCIATION
Location
- Region: Columbia
Financial & listing details
- Price per square foot: $271/sqft
- Tax assessed value: $991,533
- Annual tax amount: $14,075
- Date on market: 6/25/2026
- Listing agreement: Exclusive Right To Sell
- Listing terms: Cash,Conventional
- Inclusions: Fridge In Garage, Pyle Speaker Distribution, Air Hockey Table, Natural Gas Grill, Storage Shelving Basement And Garage, Shed,
- Ownership: Fee Simple
Price history
| Date | Event | Price |
|---|---|---|
| 8/6/2026 | Sold | $1,300,000+10.6%$271/sqft |
Source:  Bright MLS #MDHW2070024 Report a problem Bright MLS #MDHW2070024 Report a problem | ||
| 7/9/2026 | Contingent | $1,175,000$245/sqft |
Source: Bright MLS #MDHW2070024 Report a problem | ||
| 7/6/2026 | Price change | $1,175,000-0.8%$245/sqft |
Source: Bright MLS #MDHW2070024 Report a problem | ||
| 6/25/2026 | Listed for sale | $1,185,000+58%$247/sqft |
Source: Bright MLS #MDHW2070024 Report a problem | ||
| 5/21/2008 | Sold | $750,000+61.3%$156/sqft |
Source: Public Record Report a problem | ||
| 1/12/1998 | Sold | $465,000$97/sqft |
Source: Public Record Report a problem | ||
Public tax history
| Year | Property taxes | Tax assessment |
|---|---|---|
| 2025 | $14,075 +40.8% | $939,767 +5.8% |
| 2024 | $9,999 +4.3% | $888,000 +4.3% |
| 2023 | $9,589 +4.5% | $851,633 -4.1% |
| 2022 | $9,180 +4.7% | $888,000 +14% |
| 2021 | $8,770 +3.3% | $778,900 +3.3% |
| 2020 | $8,491 +3.4% | $754,067 -3.2% |
| 2019 | $8,211 -4.1% | $778,900 +10.6% |
| 2018 | $8,566 -14.8% | $704,400 |
| 2017 | $10,050 +342.7% | $704,400 +1.1% |
| 2016 | $2,270 | $696,467 +0.6% |
| 2015 | $2,270 +2.5% | $692,500 +3.6% |
| 2014 | $2,215 | $668,333 +3.8% |
| 2013 | -- | $644,167 +3.9% |
| 2012 | -- | $620,000 |
| 2011 | -- | $620,000 |
| 2010 | -- | $620,000 -17.3% |
| 2009 | -- | $750,000 -9.3% |
| 2008 | -- | $826,586 +17.3% |
| 2007 | -- | $704,653 +20.9% |
| 2006 | -- | $582,720 +8.7% |
| 2005 | -- | $535,902 +9.6% |
| 2004 | -- | $489,086 +10.6% |
| 2003 | -- | $442,270 +4.7% |
| 2002 | -- | $422,246 +5% |
| 2001 | -- | $402,223 +163.1% |
| 2000 | -- | $152,880 |
Find assessor info on the county website
Neighborhood: 21044
Nearby homes
- $1,268,6005 bd5 ba5.8k sqft6329 Angel Rose Ct, Columbia, MD 21044Off Market
- $1,300,2005 bd5 ba4.2k sqft6321 Angel Rose Ct, Columbia, MD 21044Off Market
- $1,340,0005 bd4 ba4.8k sqft6328 Angel Rose Ct, Columbia, MD 21044Off Market
- $975,0005 bd4 ba4.2k sqft6317 Angel Rose Ct, Columbia, MD 21044Sold
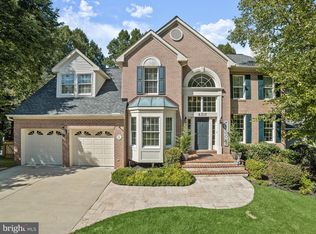
- $1,257,900-- bd5 ba4.5k sqft6324 Angel Rose Ct, Columbia, MD 21044Off Market
- $924,000-- bd3 ba2.3k sqft6313 Angel Rose Ct, Columbia, MD 21044Off Market
- $1,157,4005 bd4 ba3.7k sqft6320 Angel Rose Ct, Columbia, MD 21044Off Market
- $---- bd-- ba-- sqftS Summer Sunrise Dr, Columbia, MD 21044Off Market
Nearby schools
GreatSchools rating
- 6/10Swansfield Elementary SchoolGrades: PK-5Distance: 2.1 mi
- 10/10Clarksville Middle SchoolGrades: 6-8Distance: 0.6 mi
- 10/10River Hill High SchoolGrades: 9-12Distance: 1.5 mi
Schools provided by the listing agent
- Middle: Clarksville
- High: River Hill
- District: Howard County Public Schools
Source: Bright MLS. This data may not be complete. We recommend contacting the local school district to confirm school assignments for this home.
Get a cash offer in 3 minutes
Find out how much your home could sell for in as little as 3 minutes with a no-obligation cash offer.
Estimated market value
$1,300,000
Get a cash offer in 3 minutes
Find out how much your home could sell for in as little as 3 minutes with a no-obligation cash offer.
Estimated market value
$1,300,000
- Maryland
- Howard County
- Columbia
- 21044
- 6325 Angel Rose Ct
