Imagine Living Here...This 4 bed 2 bath mid century ranch home on a large quarter acre corner lot with two mature Pecan Trees that bear nuts. Large picture window overlooking a fabulous porch with classic mid century railing details and a stained wood ceiling. Perfect spot for morning coffee.. A little TLC and you will make this house your special home. Recently painted exterior. Roof replaced, replumbed, water heater replaced, and HVAC in 2019. Updated windows. !950s cool ORIGINAL green tile bathroom floor and trim tile and original tub. Hardwood oak floors in need of some DIY sweat equity refinishing and quarterround toe kick trim - or just reinstall carpet. Replaced doors, closet doors, and wall trim. Garage was previously converted to a fourth bedroom with ensuite bathroom and can be used as a mother-in-law suite or room rental with a separate entrance through enclosed (unconditioned) laundry area to backyard door. Can be further converted.
Closed
$185,000
6325 AUTLAN Drive, Jacksonville, FL 32210
4beds
1,594sqft
Single Family Residence
Built in 1955
0.26 Acres Lot
$181,100 Zestimate®
$116/sqft
$1,668 Estimated rent
Home value
$181,100
$168,000 - $194,000
$1,668/mo
Zestimate® history
Owner options
List your home for rent
$1,668/mo
Rent Zestimate®
Find your next renter with Zillow Rental Manager. Plus, with online applications, you can quickly screen prospective tenants – for free.
$1,668/mo
Rent Zestimate®
Refinance and save
$1,350/mo
Est. payment
Refinancing to a lower rate could help reduce your monthly payments and save thousands over the life of the loan.
$1,350/mo
Est. payment
Explore your selling options
Work with a Zillow partner agent
Leverage their expertise and Zillow's premium Showcase listings to get your home seen by more buyers.
Get startedList with your own agent
Get your home in front of millions of buyers by listing it on Zillow.
Learn how to do itSell it yourself
Take full control of how buyers see your home on Zillow by listing For Sale by Owner (FSBO).
List your homeWhat's special
Fabulous porchMature pecan treesHardwood oak floorsRecently painted exteriorStained wood ceiling
Zillow last checked:
Listing updated:
Listed by:
LESLEY J DAVIDSON 904-509-2424,
MANIFEST REALTY 904-509-2424,
JOYCE DAVIDSON 904-309-0053
Bought with:
MEGAN KIZER, 3565562
BETTER HOMES & GARDENS REAL ESTATE LIFESTYLES REALTY
Source: realMLS,MLS#: 2093836
Facts & features
Interior
Bedrooms & bathrooms
- Bedrooms: 4
- Bathrooms: 2
- Full bathrooms: 2
Bedroom 1
- Description: Front corner bedroom
- Level: Main
- Area: 1529 Square Feet
- Dimensions: 139.00 x 11.00
Bedroom 2
- Description: Front middle bedroom
- Level: Main
- Area: 10836 Square Feet
- Dimensions: 126.00 x 86.00
Bedroom 3
- Description: rear bedroom
- Level: Main
- Area: 1060 Square Feet
- Dimensions: 106.00 x 10.00
Bedroom 4
- Description: Mother In Law suite
- Level: Main
- Area: 23200 Square Feet
- Dimensions: 200.00 x 116.00
Bathroom 1
- Level: Main
- Area: 434 Square Feet
- Dimensions: 7.00 x 62.00
Bathroom 2
- Description: Mother in Law suite bathroom
- Level: Main
- Area: 4512 Square Feet
- Dimensions: 96.00 x 47.00
Dining room
- Description: Dining room adjacent to Kitchen
- Level: Main
- Area: 9888 Square Feet
- Dimensions: 103.00 x 96.00
Family room
- Description: Family room with picture window to porch
- Level: Main
Kitchen
- Description: Kitchen opens to backyard
- Level: Main
- Area: 11811 Square Feet
- Dimensions: 127.00 x 93.00
Heating
- Central
Cooling
- Central Air, Wall/Window Unit(s)
Appliances
- Included: Electric Range, Electric Water Heater, Refrigerator
- Laundry: Electric Dryer Hookup, Washer Hookup
Features
- In-Law Floorplan, Primary Bathroom - Tub with Shower
- Flooring: Carpet, Laminate, Wood
Interior area
- Total interior livable area: 1,594 sqft
Property
Parking
- Parking features: Off Street
Features
- Levels: One
- Stories: 1
- Patio & porch: Covered, Front Porch, Patio
- Fencing: Back Yard
Lot
- Size: 0.26 Acres
- Dimensions: 120 x 20 x 130 x 160
- Features: Corner Lot, Irregular Lot
Details
- Additional structures: Other
- Parcel number: 1049770000
- Zoning description: Residential
Construction
Type & style
- Home type: SingleFamily
- Architectural style: Ranch
- Property subtype: Single Family Residence
Materials
- Block, Wood Siding
- Roof: Shingle
Condition
- New construction: No
- Year built: 1955
Utilities & green energy
- Sewer: Public Sewer
- Water: Public
- Utilities for property: Cable Connected, Electricity Connected, Sewer Connected, Water Connected
Community & HOA
Community
- Subdivision: Cedar Hills
HOA
- Has HOA: No
Location
- Region: Jacksonville
Financial & listing details
- Price per square foot: $116/sqft
- Tax assessed value: $147,325
- Annual tax amount: $2,619
- Date on market: 7/4/2025
- Listing terms: Assumable,Cash,Conventional,FHA,VA Loan
- Road surface type: Asphalt
Price history
| Date | Event | Price |
|---|---|---|
| 8/11/2025 | Sold | $185,000$116/sqft |
Source:  realMLS #2093836 Report a problem realMLS #2093836 Report a problem | ||
| 7/9/2025 | Listed for sale | $185,000+351.2%$116/sqft |
Source: realMLS #2093836 Report a problem | ||
| 10/9/2022 | Listing removed | -- |
Source: Zillow Rental Manager Report a problem | ||
| 9/23/2022 | Price change | $1,475-24.4%$1/sqft |
Source: Zillow Rental Manager Report a problem | ||
| 9/19/2022 | Listed for rent | $1,950$1/sqft |
Source: Zillow Rental Manager Report a problem | ||
| 2/14/1996 | Sold | $41,000$26/sqft |
Source: Public Record Report a problem | ||
Public tax history
| Year | Property taxes | Tax assessment |
|---|---|---|
| 2024 | $2,620 +5.8% | $127,877 +10% |
| 2023 | $2,477 +21% | $116,252 +10% |
| 2022 | $2,047 +8.1% | $105,684 +10% |
| 2021 | $1,893 +5.2% | $96,077 +6.5% |
| 2020 | $1,800 +3.9% | $90,199 +9.4% |
| 2019 | $1,732 +8.8% | $82,468 +10% |
| 2018 | $1,592 | $74,971 +10% |
| 2017 | $1,592 +9.4% | $68,156 +5.4% |
| 2016 | $1,454 +4.9% | $64,649 +13.9% |
| 2015 | $1,386 +7.9% | $56,762 +5.2% |
| 2014 | $1,284 | $53,947 -14.7% |
| 2013 | -- | $63,237 -1.9% |
| 2012 | -- | $64,475 -18.9% |
| 2011 | -- | $79,457 -10.5% |
| 2010 | -- | $88,771 -9.6% |
| 2009 | -- | $98,208 +14.5% |
| 2006 | -- | $85,742 +10.4% |
| 2005 | $1,443 | $77,692 +22.1% |
| 2004 | -- | $63,620 +6.7% |
| 2003 | $671 | $59,617 +2.4% |
| 2002 | -- | $58,220 +1.6% |
| 2001 | -- | $57,320 +41.1% |
| 2000 | -- | $40,620 +1.8% |
| 1999 | -- | $39,920 |
Find assessor info on the county website
Neighborhood: Cedar Hills
Nearby homes
- $232,9003 bd2 ba1.7k sqft4045 Rodby Dr, Jacksonville, FL 32210Off Market
- $298,0004 bd2 ba1.4k sqft4037 Rodby Dr, Jacksonville, FL 32210Sold

- $178,8003 bd2 ba1.2k sqft6531 Bartholf Ave, Jacksonville, FL 32210Off Market
- $217,8004 bd2 ba1.4k sqft4053 Rodby Dr, Jacksonville, FL 32210Off Market
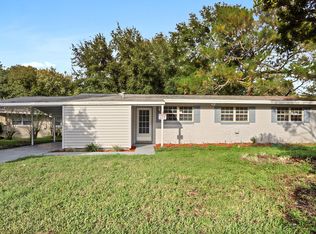
- $187,5003 bd2 ba1.4k sqft6523 Bartholf Ave, Jacksonville, FL 32210Off Market
- $199,1004 bd2 ba1.5k sqft4029 Rodby Dr, Jacksonville, FL 32210Off Market
- $202,2003 bd2 ba1.2k sqft6515 Bartholf Ave, Jacksonville, FL 32210Off Market
- $214,9003 bd2 ba1.3k sqft4046 Rodby Dr, Jacksonville, FL 32210Off Market
Nearby schools
GreatSchools rating
- 4/10Cedar Hills Elementary SchoolGrades: K-5Distance: 0.4 mi
- 2/10J. E. B. Stuart Middle SchoolGrades: 6-8Distance: 1 mi
- 2/10Westside High SchoolGrades: 9-12Distance: 1.6 mi
Schools provided by the listing agent
- Elementary: Hidden Oaks
- Middle: Westside
- High: Edward White
Source: realMLS. This data may not be complete. We recommend contacting the local school district to confirm school assignments for this home.
Get a cash offer in 3 minutes
Find out how much your home could sell for in as little as 3 minutes with a no-obligation cash offer.
Estimated market value
$181,100
Get a cash offer in 3 minutes
Find out how much your home could sell for in as little as 3 minutes with a no-obligation cash offer.
Estimated market value
$181,100
- Florida
- Duval County
- Jacksonville
- 32210
- Cedar Hills
- 6325 AUTLAN Drive
Nearby cities
Nearby neighborhoods
Nearby zip codes
Other Jacksonville Topics
