Beautifully Updated Brick Traditional Home in the Heart of Johns Creek, nestled in a Highly Sought-After Community within the Award-Winning Northview High School District and zoned for Wilson Creek Elementary and River Trail Middle School. With No Rental Restrictions, this property offers excellent flexibility and strong appeal in a High-Demand School District, where rental homes are consistently sought after. Ideally located, this home offers easy access to Top-Rated Schools, shopping, dining, parks, and exciting nearby destinations including Cauley Creek Park and the highly anticipated Medley Johns Creek Entertainment District. From the moment you arrive, Manicured Landscaping and classic curb appeal set the tone. Step inside to a Light-Filled Two-Story Foyer that creates an inviting first impression. To the left, a Formal Living Room offers flexible space perfect for a Home Office, Playroom, Study, or additional sitting area. The thoughtfully designed floor plan flows seamlessly into the Formal Dining Room, ideal for hosting gatherings and sharing memorable meals. At the heart of the home, the Two-Story Great Room impresses with soaring ceilings and a Gas Fireplace anchored by a dramatic Floor-to-Ceiling Mantel, creating a warm and welcoming focal point. The Updated Kitchen is both stylish and functional, featuring White Cabinetry, Granite Countertops, a Large Island with Breakfast Bar, Chic Neutral Tile Backsplash, Stainless Steel Appliances, a Pantry, and a sunny Breakfast Nook perfect for casual meals and morning coffee. A Convenient Half Bath is located just off the main hallway. A door from the kitchen opens to a Covered Stone Patio, extending your living space outdoors and making Al Fresco Dining effortless year-round. Upstairs, retreat to the Spacious Primary Suite with Soaring Ceilings and a Spa-Inspired Ensuite Bathroom featuring a Dual Vanity, Soaking Tub, Separate Shower, and a Large Walk-In Closet. Two additional bedrooms share a Full Hall Bathroom with Dual Vanity, ideal for family or guests. The Upper-Level Laundry Room adds everyday convenience. Step outside to a truly Enchanting Backyard Retreat, where a thoughtfully designed Tiered Garden Landscape creates a peaceful, storybook setting. Meandering Stone Pathways lead through lush plantings filled with Blooming Perennials, including Coneflowers, Black-Eyed Susans, Hydrangeas, Hostas, Ferns, and seasonal color that brings the yard to life throughout the year. Mature trees provide shade and privacy, while curated garden beds and charming details create a serene environment perfect for relaxing, birdwatching, or evening strolls. Whether enjoying quiet mornings on the Covered Stone Patio or hosting friends surrounded by vibrant blooms, this garden oasis offers beauty, tranquility, and a rare sense of escape right in your own backyard. Enjoy Resort-Style Community Amenities including a Swimming Pool, Tennis Courts, and Pool House, all contributing to a vibrant neighborhood lifestyle. Located just minutes from Top-Rated Schools, Shopping, Dining, and Parks, this home offers the perfect blend of timeless design, modern comfort, and an exceptional Johns Creek location all in one of North Fulton's Most Desirable Communities.
Closed
$585,000
6325 Barwick Ln, Johns Creek, GA 30097
3beds
2,174sqft
Single Family Residence, Residential
Built in 1994
7,405 Square Feet Lot
$592,700 Zestimate®
$269/sqft
$2,959 Estimated rent
Home value
$592,700
$545,000 - $646,000
$2,959/mo
Zestimate® history
Owner options
List your home for rent
$2,959/mo
Rent Zestimate®
Find your next renter with Zillow Rental Manager. Plus, with online applications, you can quickly screen prospective tenants – for free.
$2,959/mo
Rent Zestimate®
Refinance and save
$4,121/mo
Est. payment
Refinancing to a lower rate could help reduce your monthly payments and save thousands over the life of the loan.
$4,121/mo
Est. payment
Explore your selling options
Work with a Zillow partner agent
Leverage their expertise and Zillow's premium Showcase listings to get your home seen by more buyers.
Get startedList with your own agent
Get your home in front of millions of buyers by listing it on Zillow.
Learn how to do itSell it yourself
Take full control of how buyers see your home on Zillow by listing For Sale by Owner (FSBO).
List your homeWhat's special
Zillow last checked:
Listing updated:
Listed by:
RAEGAN THORP REAL ESTATE GROUP,
Bolst, Inc. 404-734-1173,
Raegan Thorp,
Bolst, Inc.
Bought with:
SurabhiNitin Arora, 384720
Keller Williams North Atlanta
Jimena de Regil Borbolla, 429125
Keller Williams North Atlanta
Source: FMLS GA,MLS#: 7703582
Facts & features
Interior
Bedrooms & bathrooms
- Bedrooms: 3
- Bathrooms: 3
- Full bathrooms: 2
- 1/2 bathrooms: 1
Rooms
- Room types: Living Room
Primary bedroom
- Features: Oversized Master, Other
- Level: Oversized Master, Other
Bedroom
- Features: Oversized Master, Other
Primary bathroom
- Features: Double Vanity, Separate Tub/Shower, Soaking Tub
Dining room
- Features: Separate Dining Room
Kitchen
- Features: Breakfast Bar, Breakfast Room, Cabinets White, Eat-in Kitchen, Pantry, Stone Counters, View to Family Room, Other
Heating
- Forced Air, Natural Gas
Cooling
- Ceiling Fan(s), Central Air
Appliances
- Included: Dishwasher, Disposal, Dryer, Gas Oven, Gas Range, Microwave, Refrigerator, Washer
- Laundry: Laundry Room, Upper Level
Features
- Entrance Foyer 2 Story, High Ceilings 9 ft Main, High Speed Internet, Recessed Lighting, Vaulted Ceiling(s), Walk-In Closet(s), Other
- Flooring: Hardwood
- Windows: Insulated Windows
- Basement: None
- Number of fireplaces: 1
- Fireplace features: Gas Log, Gas Starter, Great Room
- Common walls with other units/homes: No Common Walls
Interior area
- Total structure area: 2,174
- Total interior livable area: 2,174 sqft
- Finished area above ground: 2,174
- Finished area below ground: 0
Property
Parking
- Total spaces: 2
- Parking features: Attached, Driveway, Garage, Garage Faces Front, Kitchen Level, Level Driveway
- Attached garage spaces: 2
- Has uncovered spaces: Yes
Accessibility
- Accessibility features: None
Features
- Levels: Two
- Stories: 2
- Patio & porch: Covered, Patio, Rear Porch
- Exterior features: Garden, Lighting, Private Yard, Rain Gutters
- Pool features: None
- Spa features: None
- Fencing: Back Yard,Fenced,Privacy,Wood
- Has view: Yes
- View description: Other
- Waterfront features: None
- Body of water: None
Lot
- Size: 7,405 Square Feet
- Dimensions: 61x125x61x125
- Features: Back Yard, Front Yard, Landscaped, Private, Other
Details
- Additional structures: Garage(s)
- Parcel number: 11 101103700145
- Other equipment: None
- Horse amenities: None
Construction
Type & style
- Home type: SingleFamily
- Architectural style: Traditional
- Property subtype: Single Family Residence, Residential
Materials
- Brick
- Foundation: Slab
- Roof: Composition
Condition
- Resale
- New construction: No
- Year built: 1994
Utilities & green energy
- Electric: Other
- Sewer: Public Sewer
- Water: Public
- Utilities for property: Other
Green energy
- Energy efficient items: None
- Energy generation: None
Community & HOA
Community
- Features: Clubhouse, Homeowners Assoc, Near Public Transport, Near Schools, Near Shopping, Near Trails/Greenway, Pickleball, Pool, Street Lights, Tennis Court(s)
- Security: Carbon Monoxide Detector(s), Security System Owned, Smoke Detector(s)
- Subdivision: Enclave At Foxdale
HOA
- Has HOA: Yes
- Services included: Maintenance Grounds, Swim, Tennis
- HOA fee: $575 annually
- HOA phone: 770-777-6890
Location
- Region: Johns Creek
Financial & listing details
- Price per square foot: $269/sqft
- Tax assessed value: $535,400
- Annual tax amount: $4,375
- Date on market: 1/16/2026
- Cumulative days on market: 9 days
- Ownership: Fee Simple
- Road surface type: Paved
Price history
| Date | Event | Price |
|---|---|---|
| 2/27/2026 | Sold | $585,000-2.5%$269/sqft |
Source:  FMLS GA #7703582 Report a problem FMLS GA #7703582 Report a problem | ||
| 1/31/2026 | Pending sale | $600,000$276/sqft |
Source:  GAMLS #10671338 Report a problem GAMLS #10671338 Report a problem | ||
| 1/16/2026 | Listed for sale | $600,000+328.6%$276/sqft |
Source: GAMLS #10671338 Report a problem | ||
| 10/26/2012 | Sold | $140,000-34%$64/sqft |
Source: Public Record Report a problem | ||
| 9/9/2005 | Sold | $212,000+2.9%$98/sqft |
Source: Public Record Report a problem | ||
| 3/11/2004 | Sold | $206,000+42.7%$95/sqft |
Source: Public Record Report a problem | ||
| 6/17/1994 | Sold | $144,400$66/sqft |
Source: Public Record Report a problem | ||
Public tax history
| Year | Property taxes | Tax assessment |
|---|---|---|
| 2024 | $4,267 +18.7% | $214,160 +15.2% |
| 2023 | $3,594 -25.1% | $185,920 +19% |
| 2022 | $4,796 +22% | $156,280 +25.3% |
| 2021 | $3,929 +13% | $124,720 +1.2% |
| 2020 | $3,479 -9.7% | $123,240 +1.8% |
| 2019 | $3,851 | $121,080 +2.4% |
| 2018 | $3,851 | $118,240 +22.6% |
| 2017 | $3,851 +17.3% | $96,480 |
| 2016 | $3,284 +0.4% | $96,480 |
| 2015 | $3,272 +13.1% | $96,480 +17.6% |
| 2014 | $2,893 | $82,040 |
| 2013 | -- | $82,040 |
| 2012 | $2,778 | $82,040 -4.2% |
| 2011 | -- | $85,640 -2.2% |
| 2010 | $2,947 +3.1% | $87,600 |
| 2009 | $2,860 | $87,600 -5.2% |
| 2008 | -- | $92,360 +5.8% |
| 2007 | $2,901 | $87,280 +10.3% |
| 2005 | -- | $79,160 +3.2% |
| 2004 | $2,074 +1.8% | $76,680 +3.3% |
| 2003 | $2,037 +6.2% | $74,240 +7.9% |
| 2002 | $1,919 +1.5% | $68,800 +7.7% |
| 2001 | $1,891 | $63,880 |
Find assessor info on the county website
Neighborhood: 30097
Nearby homes
- $585,0004 bd3 ba2.5k sqft6335 Barwick Ln, Johns Creek, GA 30097Sold
- $610,2004 bd3 ba2.4k sqft6315 Barwick Ln, Johns Creek, GA 30097Off Market
- $511,2004 bd2 ba2.3k sqft6345 Barwick Ln, Johns Creek, GA 30097Off Market
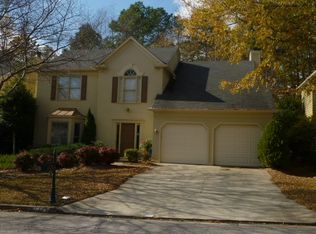
- $596,5004 bd2 ba2.7k sqft6305 Barwick Ln, Johns Creek, GA 30097Off Market
- $605,2004 bd2 ba2.5k sqft6340 Barwick Ln, Johns Creek, GA 30097Off Market
- $548,9004 bd2 ba2.2k sqft6350 Barwick Ln, Johns Creek, GA 30097Off Market
- $---- bd-- ba-- sqft6350 Barwick Ln, Duluth, GA 30097Off Market
- $580,9004 bd3 ba2.5k sqft6355 Barwick Ln, Johns Creek, GA 30097Off Market
Nearby schools
GreatSchools rating
- 10/10Wilson Creek Elementary SchoolGrades: PK-5Distance: 0.7 mi
- 9/10River Trail Middle SchoolGrades: 6-8Distance: 2.9 mi
- 10/10Northview High SchoolGrades: 9-12Distance: 0.3 mi
Schools provided by the listing agent
- Elementary: Wilson Creek
- Middle: River Trail
- High: Northview
Source: FMLS GA. This data may not be complete. We recommend contacting the local school district to confirm school assignments for this home.
Get a cash offer in 3 minutes
Find out how much your home could sell for in as little as 3 minutes with a no-obligation cash offer.
Estimated market value
$592,700
Get a cash offer in 3 minutes
Find out how much your home could sell for in as little as 3 minutes with a no-obligation cash offer.
Estimated market value
$592,700
- Georgia
- Fulton County
- Johns Creek
- 30097
- 6325 Barwick Ln
Nearby cities
Nearby neighborhoods
Nearby zip codes
Other Johns Creek Topics
