**This contract is contingent on a home sale contingency. We are still accepting showings and offers.** Located in the delightful Landmark Mews community, this charming 4 level townhome has received a dazzling remodel and is ready for a new owner! Stepping into the main level, you are greeted by an open concept floor plan accented with fine details like crown molding, wainscoting, recessed lighting and new flooring. The large dining room and living room spaces allow a flow through the home, right into the magnificently remodeled galley kitchen, complete with a charming breakfast nook that overlooks the elevated back deck. There are two upper levels to the home, the first containing two spacious bedrooms with huge walk-in closets and fully remodeled en-suite bathrooms. The washer and dryer is located on this floor as well for ultimate convenience. The top level has its own full bathroom, walk-in closet, a beautiful skylight and 3 ample sized storage spaces. Both upper levels have brand new carpet! The lower level boasts a huge recreation room, also with its own gas fireplace, as well as a large storage room and powder room. The recreation room opens to the ground level patio, brand new and ready for relaxing nights under the stars. Enjoy complete privacy in your fully fenced oasis, complete with beautiful landscaping and plenty of room to use your green thumb! The wonderful Landmark Mews community is the place to be, live amongst 148 homes in an active community that hosts Easter, July 4th, and Halloween events. Guest parking is within complex and behind on Landmark Mews Drive, in addition to your private 1 car garage and 1 car driveway- wow! The location of this home is everything- right inside the beltway! With easy access to 395 either via Duke Street or Edsall Road, you can go anywhere in a flash!
Sold for $820,000
$820,000
6325 Chaucer View Cir, Alexandria, VA 22304
3beds
3,113sqft
Townhouse
Built in 1987
2,399 Square Feet Lot
$865,500 Zestimate®
$263/sqft
$4,457 Estimated rent
Home value
$865,500
$822,000 - $909,000
$4,457/mo
Zestimate® history
Owner options
List your home for rent
$4,457/mo
Rent Zestimate®
Find your next renter with Zillow Rental Manager. Plus, with online applications, you can quickly screen prospective tenants – for free.
$4,457/mo
Rent Zestimate®
Refinance and save
$5,387/mo
Est. payment
Refinancing to a lower rate could help reduce your monthly payments and save thousands over the life of the loan.
$5,387/mo
Est. payment
Explore your selling options
Work with a Zillow partner agent
Leverage their expertise and Zillow's premium Showcase listings to get your home seen by more buyers.
Get startedList with your own agent
Get your home in front of millions of buyers by listing it on Zillow.
Learn how to do itSell it yourself
Take full control of how buyers see your home on Zillow by listing For Sale by Owner (FSBO).
List your homeWhat's special
Gas fireplaceGuest parkingLarge dining roomRecreation roomHuge recreation roomOpen concept floor planBrand new carpet
Zillow last checked:
Listing updated:
Listed by:
Jillian Keck Hogan 703-951-7655,
Corcoran McEnearney
Bought with:
Brendan Mullenholz, 0225223004
RLAH @properties
Source: Bright MLS,MLS#: VAFX2142114
Facts & features
Interior
Bedrooms & bathrooms
- Bedrooms: 3
- Bathrooms: 5
- Full bathrooms: 3
- 1/2 bathrooms: 2
- Main level bathrooms: 1
Rooms
- Room types: Living Room, Dining Room, Primary Bedroom, Bedroom 2, Bedroom 3, Kitchen, Recreation Room, Primary Bathroom, Full Bath, Half Bath
Primary bedroom
- Features: Attached Bathroom, Flooring - Carpet, Walk-In Closet(s), Built-in Features
- Level: Upper
- Area: 270 Square Feet
- Dimensions: 18 X 15
Bedroom 2
- Features: Attached Bathroom, Flooring - Carpet, Walk-In Closet(s)
- Level: Upper
- Area: 225 Square Feet
- Dimensions: 15 X 15
Bedroom 3
- Features: Attached Bathroom, Attic - Access Panel, Cathedral/Vaulted Ceiling, Ceiling Fan(s), Flooring - Carpet, Bathroom - Tub Shower, Walk-In Closet(s), Skylight(s)
- Level: Upper
- Area: 294 Square Feet
- Dimensions: 21 X 14
Primary bathroom
- Features: Attached Bathroom, Flooring - Tile/Brick, Soaking Tub
- Level: Upper
- Area: 162 Square Feet
- Dimensions: 9 X 18
Dining room
- Features: Dining Area, Flooring - HardWood
- Level: Main
- Area: 150 Square Feet
- Dimensions: 10 X 15
Other
- Features: Attached Bathroom, Flooring - Tile/Brick
- Level: Upper
- Area: 42 Square Feet
- Dimensions: 6 X 7
Other
- Features: Attached Bathroom, Flooring - Tile/Brick, Bathroom - Tub Shower
- Level: Upper
- Area: 64 Square Feet
- Dimensions: 8 X 8
Half bath
- Level: Lower
- Area: 21 Square Feet
- Dimensions: 7 X 3
Half bath
- Level: Main
- Area: 36 Square Feet
- Dimensions: 4 X 9
Kitchen
- Features: Balcony Access, Breakfast Nook, Flooring - Tile/Brick, Eat-in Kitchen, Kitchen - Electric Cooking
- Level: Main
- Area: 130 Square Feet
- Dimensions: 10 X 13
Living room
- Features: Balcony Access, Fireplace - Gas, Flooring - HardWood
- Level: Main
- Area: 286 Square Feet
- Dimensions: 13 X 22
Recreation room
- Features: Basement - Finished, Flooring - HardWood
- Level: Lower
- Area: 621 Square Feet
- Dimensions: 27 X 23
Heating
- Heat Pump, Natural Gas
Cooling
- Ceiling Fan(s), Central Air, Electric
Appliances
- Included: Microwave, Dishwasher, Disposal, Dryer, Oven/Range - Electric, Refrigerator, Stainless Steel Appliance(s), Washer, Gas Water Heater
- Laundry: Has Laundry, Upper Level
Features
- Breakfast Area, Ceiling Fan(s), Crown Molding, Dining Area, Open Floorplan, Kitchen - Galley, Eat-in Kitchen, Primary Bath(s), Recessed Lighting, Soaking Tub, Bathroom - Stall Shower, Bathroom - Tub Shower, Wainscotting, Walk-In Closet(s), Built-in Features
- Flooring: Carpet, Wood
- Doors: Storm Door(s), Sliding Glass
- Windows: Screens, Skylight(s)
- Basement: Full,English,Finished,Heated,Interior Entry,Exterior Entry,Rear Entrance,Walk-Out Access,Windows
- Number of fireplaces: 2
- Fireplace features: Corner, Gas/Propane
Interior area
- Total structure area: 3,113
- Total interior livable area: 3,113 sqft
- Finished area above ground: 2,492
- Finished area below ground: 621
Property
Parking
- Total spaces: 2
- Parking features: Garage Faces Front, Garage Door Opener, Built In, Inside Entrance, Concrete, Attached, Driveway
- Attached garage spaces: 1
- Uncovered spaces: 1
Accessibility
- Accessibility features: None
Features
- Levels: Four
- Stories: 4
- Patio & porch: Patio, Deck
- Exterior features: Sidewalks, Street Lights
- Pool features: None
- Fencing: Full,Back Yard,Wood
- Has view: Yes
- View description: Street
Lot
- Size: 2,399 Square Feet
- Features: Backs - Open Common Area, Landscaped, Rear Yard, Suburban, Unknown Soil Type
Details
- Additional structures: Above Grade, Below Grade
- Parcel number: 0724 03 0116
- Zoning: 212
- Zoning description: R
- Special conditions: Standard
- Other equipment: See Remarks
Construction
Type & style
- Home type: Townhouse
- Architectural style: Colonial
- Property subtype: Townhouse
Materials
- Brick
- Foundation: Other
Condition
- New construction: No
- Year built: 1987
Utilities & green energy
- Sewer: Public Sewer
- Water: Public
- Utilities for property: Electricity Available, Natural Gas Available, Sewer Available, Water Available
Community & HOA
Community
- Subdivision: Landmark Mews
HOA
- Has HOA: Yes
- Amenities included: Common Grounds
- Services included: Insurance, Maintenance Grounds, Management
- HOA fee: $165 monthly
Location
- Region: Alexandria
Financial & listing details
- Price per square foot: $263/sqft
- Tax assessed value: $745,500
- Annual tax amount: $8,413
- Date on market: 8/10/2023
- Listing agreement: Exclusive Right To Sell
- Listing terms: Cash,Conventional,FHA,VA Loan
- Ownership: Fee Simple
- Road surface type: Black Top
Price history
| Date | Event | Price |
|---|---|---|
| 9/18/2023 | Sold | $820,000-0.6%$263/sqft |
Source:  Bright MLS #VAFX2142114 Report a problem Bright MLS #VAFX2142114 Report a problem | ||
| 9/12/2023 | Pending sale | $825,000$265/sqft |
Source: Bright MLS #VAFX2142114 Report a problem | ||
| 8/16/2023 | Contingent | $825,000$265/sqft |
Source: Bright MLS #VAFX2142114 Report a problem | ||
| 8/10/2023 | Listed for sale | $825,000+39.8%$265/sqft |
Source: Bright MLS #VAFX2142114 Report a problem | ||
| 10/20/2009 | Sold | $590,000-7.8%$190/sqft |
Source: Public Record Report a problem | ||
| 8/23/2005 | Sold | $640,000$206/sqft |
Source: Public Record Report a problem | ||
Public tax history
| Year | Property taxes | Tax assessment |
|---|---|---|
| 2025 | $9,487 +5.8% | $820,700 +6% |
| 2024 | $8,967 +6.6% | $773,980 +3.8% |
| 2023 | $8,413 +1.3% | $745,500 +2.6% |
| 2022 | $8,308 | $726,510 +11.3% |
| 2021 | -- | $652,870 +11.4% |
| 2020 | $6,938 -1.4% | $586,200 -1.4% |
| 2019 | $7,036 +5.1% | $594,530 +5.1% |
| 2018 | $6,693 +3.8% | $565,510 +1.9% |
| 2017 | $6,446 -3.4% | $555,220 -3.6% |
| 2016 | $6,674 +3.8% | $576,130 |
| 2015 | $6,430 +5.3% | $576,130 +5.1% |
| 2014 | $6,104 | $548,220 +8.7% |
| 2013 | -- | $504,300 +5.5% |
| 2012 | -- | $477,940 -6.8% |
| 2011 | -- | $512,580 +1.1% |
| 2010 | -- | $506,990 +1.1% |
| 2009 | -- | $501,580 -12.1% |
| 2008 | -- | $570,860 -0.4% |
| 2007 | -- | $573,090 +51.7% |
| 2003 | -- | $377,690 +20.8% |
| 2002 | -- | $312,785 +13% |
| 2001 | -- | $276,800 |
Find assessor info on the county website
Neighborhood: 22304
Nearby homes
- $880,4003 bd5 ba2.8k sqft6323 Chaucer View Cir, Alexandria, VA 22304Off Market
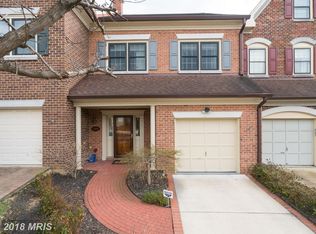
- $857,6003 bd5 ba3k sqft6327 Chaucer View Cir, Alexandria, VA 22304Off Market
- $812,7003 bd4 ba2.5k sqft6321 Chaucer View Cir, Alexandria, VA 22304Off Market
- $841,2003 bd5 ba3k sqft6329 Chaucer View Cir, Alexandria, VA 22304Off Market
- $828,7003 bd5 ba3.3k sqft6331 Chaucer View Cir, Alexandria, VA 22304Off Market
- $930,9004 bd4 ba4.2k sqft6319 Chaucer View Cir, Alexandria, VA 22304Off Market
- $834,9004 bd5 ba3.4k sqft6333 Chaucer View Cir, Alexandria, VA 22304Off Market
- $977,6003 bd5 ba3.6k sqft6335 Chaucer View Cir, Alexandria, VA 22304Off Market
Nearby schools
GreatSchools rating
- 5/10Bren Mar Park Elementary SchoolGrades: PK-5Distance: 0.9 mi
- 3/10Holmes Middle SchoolGrades: 6-8Distance: 1 mi
- 4/10Edison High SchoolGrades: 9-12Distance: 2 mi
Schools provided by the listing agent
- Elementary: Weyanoke
- Middle: Holmes
- High: Fairfax
- District: Fairfax County Public Schools
Source: Bright MLS. This data may not be complete. We recommend contacting the local school district to confirm school assignments for this home.
Get a cash offer in 3 minutes
Find out how much your home could sell for in as little as 3 minutes with a no-obligation cash offer.
Estimated market value
$865,500
Get a cash offer in 3 minutes
Find out how much your home could sell for in as little as 3 minutes with a no-obligation cash offer.
Estimated market value
$865,500
- Virginia
- Fairfax County
- Alexandria
- 22304
- 6325 Chaucer View Cir
