Discover tranquility in this stunning 3-bedroom home nestled on over 2 acres in Raleigh!! From the first steps in the entryway you can enjoy lush outside views from most rooms. The chef's kitchen is adorned with new cabinets, granite countertops & tile backsplash and much more! Unwind by the fireplace in the massive family room or entertain in the formal dining area, either way, your guests are sure to enjoy! The second floor bonus room offers flexibility for office space/man cave - you name it. No HOA restrictions allow for endless possibilities. Don't miss out on this incredible opportunity with a charming deck overlooking the picturesque backyard. Must see!!
Sold for $750,000
$750,000
6325 Deerview Dr, Raleigh, NC 27606
3beds
2,547sqft
Single Family Residence
Built in 1981
2.28 Acres Lot
$763,600 Zestimate®
$294/sqft
$2,725 Estimated rent
Home value
$763,600
$718,000 - $817,000
$2,725/mo
Zestimate® history
Owner options
List your home for rent
$2,725/mo
Rent Zestimate®
Find your next renter with Zillow Rental Manager. Plus, with online applications, you can quickly screen prospective tenants – for free.
$2,725/mo
Rent Zestimate®
Refinance and save
$4,714/mo
Est. payment
Refinancing to a lower rate could help reduce your monthly payments and save thousands over the life of the loan.
$4,714/mo
Est. payment
Explore your selling options
Work with a Zillow partner agent
Leverage their expertise and Zillow's premium Showcase listings to get your home seen by more buyers.
Get startedList with your own agent
Get your home in front of millions of buyers by listing it on Zillow.
Learn how to do itSell it yourself
Take full control of how buyers see your home on Zillow by listing For Sale by Owner (FSBO).
List your homeWhat's special
Bonus roomOffice spaceMassive family roomPicturesque backyardLush outside viewsNew cabinetsFormal dining area
Zillow last checked:
Listing updated:
Listed by:
Patty Lynn Owens 919-602-0612,
Mark Spain Real Estate
Bought with:
Linda Craft, 140967
Linda Craft Team, REALTORS
Joelle Fitts, 277240
Linda Craft Team, REALTORS
Source: Doorify MLS,MLS#: 10026761
Facts & features
Interior
Bedrooms & bathrooms
- Bedrooms: 3
- Bathrooms: 3
- Full bathrooms: 2
- 1/2 bathrooms: 1
Primary bedroom
- Level: Second
- Area: 208.83 Square Feet
- Dimensions: 14.8 x 14.11
Bedroom 2
- Level: Second
- Area: 151.96 Square Feet
- Dimensions: 13.1 x 11.6
Bedroom 3
- Level: Second
- Area: 149.34 Square Feet
- Dimensions: 13.1 x 11.4
Primary bathroom
- Level: Second
- Area: 93.45 Square Feet
- Dimensions: 8.9 x 10.5
Bathroom 2
- Description: Half Bath
- Level: First
- Area: 22.96 Square Feet
- Dimensions: 4.1 x 5.6
Bathroom 3
- Level: Second
- Area: 51.59 Square Feet
- Dimensions: 7.7 x 6.7
Bonus room
- Level: Second
- Area: 441 Square Feet
- Dimensions: 24.5 x 18
Breakfast room
- Level: First
- Area: 140 Square Feet
- Dimensions: 10 x 14
Dining room
- Level: First
- Area: 152.21 Square Feet
- Dimensions: 13.7 x 11.11
Other
- Level: First
- Area: 107.3 Square Feet
- Dimensions: 7.4 x 14.5
Kitchen
- Level: First
- Area: 175.15 Square Feet
- Dimensions: 11.3 x 15.5
Laundry
- Level: Second
- Area: 34.17 Square Feet
- Dimensions: 5.1 x 6.7
Living room
- Level: First
- Area: 408.48 Square Feet
- Dimensions: 14.8 x 27.6
Other
- Description: Walk-in-Closet
- Level: Second
- Area: 30.66 Square Feet
- Dimensions: 5.11 x 6
Other
- Description: Walk-in-Closet
- Level: Second
- Area: 39.76 Square Feet
- Dimensions: 7.1 x 5.6
Heating
- Forced Air
Cooling
- Central Air
Appliances
- Included: Dishwasher, Microwave, Range, Water Heater
Features
- Ceiling Fan(s), Crown Molding, Eat-in Kitchen, Granite Counters, Pantry, Walk-In Closet(s), Shower Only, Bathtub/Shower Combination, Room Over Garage
- Flooring: Carpet, Luxury Vinyl, Tile
- Fireplace features: Gas Log
Interior area
- Total structure area: 2,547
- Total interior livable area: 2,547 sqft
- Finished area above ground: 2,547
- Finished area below ground: 0
Property
Parking
- Total spaces: 5
- Parking features: Attached, Garage
- Garage spaces: 2
- Uncovered spaces: 3
Features
- Levels: Two
- Stories: 2
- Exterior features: Private Yard
Lot
- Size: 2.28 Acres
- Features: Gentle Sloping, Landscaped, Private, Hardwood Trees
Details
- Parcel number: 0771.04624215.000
- Special conditions: Standard
Construction
Type & style
- Home type: SingleFamily
- Architectural style: Traditional
- Property subtype: Single Family Residence
Materials
- Brick Veneer, HardiPlank Type
- Foundation: Other
- Roof: Shingle
Condition
- New construction: No
- Year built: 1981
Utilities & green energy
- Sewer: Septic Tank
- Water: Well
Community & HOA
Community
- Subdivision: Hunters Ridge
HOA
- Has HOA: No
Location
- Region: Raleigh
Financial & listing details
- Price per square foot: $294/sqft
- Tax assessed value: $370,000
- Annual tax amount: $2,990
- Date on market: 5/2/2024
- Listing agreement: Exclusive Right To Sell
- Listing terms: Cash,Conventional,FHA,USDA Loan,VA Loan
Price history
| Date | Event | Price |
|---|---|---|
| 6/13/2024 | Sold | $750,000+3.5%$294/sqft |
Source:  Doorify MLS #10026761 Report a problem Doorify MLS #10026761 Report a problem | ||
| 5/13/2024 | Pending sale | $724,900$285/sqft |
Source: Doorify MLS #10026761 Report a problem | ||
| 5/2/2024 | Listed for sale | $724,900$285/sqft |
Source: Doorify MLS #10026761 Report a problem | ||
Public tax history
| Year | Property taxes | Tax assessment |
|---|---|---|
| 2025 | $3,881 +3% | $603,644 |
| 2024 | $3,769 +30.2% | $603,644 +63.7% |
| 2023 | $2,896 +7.9% | $368,797 |
| 2022 | $2,683 +2.8% | $368,797 |
| 2021 | $2,612 +1.7% | $368,797 |
| 2020 | $2,568 -0.7% | $368,797 +17.3% |
| 2019 | $2,587 | $314,279 |
| 2018 | $2,587 +14.7% | $314,279 |
| 2017 | $2,255 +2.1% | $314,279 |
| 2016 | $2,209 +2.7% | $314,279 +2.4% |
| 2015 | $2,151 +5.5% | $306,835 |
| 2014 | $2,039 | $306,835 |
| 2013 | -- | $306,835 |
| 2012 | -- | $306,835 |
| 2011 | -- | $306,835 |
| 2010 | -- | $306,835 |
| 2009 | -- | $306,835 |
| 2008 | -- | -- |
| 2007 | -- | -- |
| 2006 | -- | -- |
| 2005 | -- | -- |
| 2004 | -- | -- |
| 2003 | -- | -- |
| 2002 | -- | -- |
| 2001 | -- | -- |
Find assessor info on the county website
Neighborhood: 27606
Nearby homes
- $264,0003.5 acres5405 Hunter Hollow Dr, Raleigh, NC 27606Off Market
- $599,0003 bd3 ba2.3k sqft6328 Deerview Dr, Raleigh, NC 27606Off Market
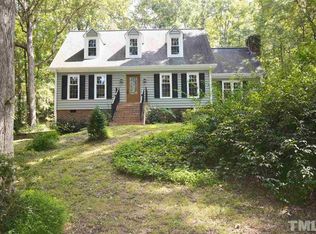
- $621,8003 bd3 ba2.8k sqft6324 Deerview Dr, Raleigh, NC 27606Off Market
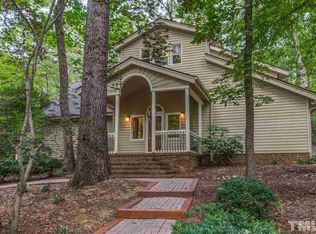
- $572,900-- bd2 ba2.4k sqft6320 Deerview Dr, Raleigh, NC 27606Off Market
- $612,0003 bd3 ba1.8k sqft6317 Deerview Dr, Raleigh, NC 27606Off Market
- $652,900-- bd5 ba2.4k sqft5401 Hunter Hollow Dr, Raleigh, NC 27606Off Market
- $644,0003 bd3 ba2.5k sqft6332 Deerview Dr, Raleigh, NC 27606Off Market
- $554,500-- bd3 ba2k sqft2701 Glassman Ln, Raleigh, NC 27606Off Market
Nearby schools
GreatSchools rating
- 8/10Swift Creek ElementaryGrades: K-5Distance: 2.7 mi
- 7/10Dillard Drive MiddleGrades: 6-8Distance: 3.3 mi
- 8/10Athens Drive HighGrades: 9-12Distance: 4.6 mi
Schools provided by the listing agent
- Elementary: Wake - Swift Creek Elementary
- Middle: Wake - Dillard Drive Middle
- High: Wake - Athens Drive High
Source: Doorify MLS. This data may not be complete. We recommend contacting the local school district to confirm school assignments for this home.
Get a cash offer in 3 minutes
Find out how much your home could sell for in as little as 3 minutes with a no-obligation cash offer.
Estimated market value
$763,600
Get a cash offer in 3 minutes
Find out how much your home could sell for in as little as 3 minutes with a no-obligation cash offer.
Estimated market value
$763,600
- North Carolina
- Wake County
- Raleigh
- 27606
- 6325 Deerview Dr
