Natural beauty and privacy await in this spacious Cherry Hills dream-home, cloaked in lush greenery and the serene sounds of nature on an incomparable nearly 1-acre lot! Nestled in the prestigious Charlou neighborhood, private waterfalls, a built-in river and pond, and an enchanting backyard oasis are sure to make every day feel like a mountain escape. The gourmet kitchen features new double ovens, a gas cooktop, dual sinks and dishwashers, and a wraparound deck with gas grill hookups, perfect for entertaining. The great room is the heart of the home's expansive open living space, featuring a floor-to-ceiling rock fireplace, dark wood beams, cathedral ceilings and relaxing views of serene evergreens through oversized windows. A sweeping spiral staircase elegantly connects three generous levels, elevating the home's warm, inviting feel. Enjoy a steam shower or jetted soak in the primary bath, or bask in a moment of serenity on the primary suite's private western-facing deck. The walk-out lower level is primed for the addition of a home theater and custom gym, with two lower-level bedrooms offering privacy for guests. Enjoy the great outdoors year round in the sunroom, or explore the winding paths and clever corners of the home's exceptional backyard. Indulge your affinity for technology with upgrades such as smart switches and whole-home surround sound! Two climate-controlled storage rooms with heavy-duty shelving pair with a walk-in safe for premium storage. A 1,200 sq ft garage offers a workshop and parking for up to four vehicles, or room for two vehicles plus and RV or boat trailer! A circular driveway ensures ample parking for gatherings large and small. The community's tree-lined streets are perfect for walking and biking, connecting to the extensive Cherry Creek Trail system. Located just minutes from every convenience, the home's central location offers the best of city life with the quiet comfort of a serene outdoor setting.
Sold for $2,465,000
$2,465,000
6325 E Tufts Avenue, Cherry Hills Village, CO 80111
5beds
7,305sqft
Single Family Residence
Built in 1982
0.96 Acres Lot
$2,339,700 Zestimate®
$337/sqft
$7,553 Estimated rent
Home value
$2,339,700
$2.18M - $2.53M
$7,553/mo
Zestimate® history
Owner options
List your home for rent
$7,553/mo
Rent Zestimate®
Find your next renter with Zillow Rental Manager. Plus, with online applications, you can quickly screen prospective tenants – for free.
$7,553/mo
Rent Zestimate®
Refinance and save
$15,656/mo
Est. payment
Refinancing to a lower rate could help reduce your monthly payments and save thousands over the life of the loan.
$15,656/mo
Est. payment
Explore your selling options
Work with a Zillow partner agent
Leverage their expertise and Zillow's premium Showcase listings to get your home seen by more buyers.
Get startedList with your own agent
Get your home in front of millions of buyers by listing it on Zillow.
Learn how to do itSell it yourself
Take full control of how buyers see your home on Zillow by listing For Sale by Owner (FSBO).
List your homeWhat's special
Zillow last checked:
Listing updated:
Listed by:
Emily Lonborg 720-480-4665 emilycontracts@stellerrealestate.com,
The Steller Group, Inc
Bought with:
Emily Lonborg, 40040707
The Steller Group, Inc
Source: REcolorado as distributed by MLS GRID,MLS#: 5960242
Facts & features
Interior
Bedrooms & bathrooms
- Bedrooms: 5
- Bathrooms: 4
- Full bathrooms: 3
- 1/2 bathrooms: 1
- Main level bathrooms: 1
Primary bedroom
- Description: Walk-In Closet Plus Two Additional Closets
- Level: Upper
- Area: 336 Square Feet
- Dimensions: 16 x 21
Bedroom
- Level: Upper
- Area: 187 Square Feet
- Dimensions: 17 x 11
Bedroom
- Level: Upper
- Area: 143 Square Feet
- Dimensions: 13 x 11
Bedroom
- Level: Basement
- Area: 190 Square Feet
- Dimensions: 10 x 19
Bedroom
- Level: Basement
- Area: 140 Square Feet
- Dimensions: 14 x 10
Primary bathroom
- Description: En Suite, 5-Piece Bath, Jetted Tub, Steam Shower
- Level: Upper
Bathroom
- Level: Main
Bathroom
- Level: Upper
Bathroom
- Level: Basement
Bonus room
- Description: Flex Space
- Level: Main
- Area: 180 Square Feet
- Dimensions: 15 x 12
Bonus room
- Level: Basement
- Area: 882 Square Feet
- Dimensions: 18 x 49
Bonus room
- Description: With Wet Bar
- Level: Basement
- Area: 330 Square Feet
- Dimensions: 15 x 22
Bonus room
- Description: Unfinished Storage Room
- Level: Basement
- Area: 468 Square Feet
- Dimensions: 18 x 26
Bonus room
- Description: Unfinished Storage Room
- Level: Basement
- Area: 374 Square Feet
- Dimensions: 17 x 22
Dining room
- Description: Casual Dining Room
- Level: Main
- Area: 192 Square Feet
- Dimensions: 16 x 12
Dining room
- Description: Formal Dining Room
- Level: Main
Family room
- Description: Gas Fireplace
- Level: Main
- Area: 432 Square Feet
- Dimensions: 18 x 24
Kitchen
- Level: Main
- Area: 432 Square Feet
- Dimensions: 16 x 27
Laundry
- Level: Main
- Area: 168 Square Feet
- Dimensions: 14 x 12
Living room
- Level: Main
- Area: 391 Square Feet
- Dimensions: 17 x 23
Office
- Level: Main
- Area: 221 Square Feet
- Dimensions: 13 x 17
Sun room
- Level: Basement
- Area: 162 Square Feet
- Dimensions: 9 x 18
Heating
- Forced Air, Natural Gas
Cooling
- Attic Fan, Central Air
Appliances
- Included: Bar Fridge, Convection Oven, Cooktop, Dishwasher, Disposal, Double Oven, Dryer, Microwave, Refrigerator, Self Cleaning Oven, Washer
- Laundry: In Unit
Features
- Built-in Features, Ceiling Fan(s), Eat-in Kitchen, Entrance Foyer, Five Piece Bath, Granite Counters, High Ceilings, High Speed Internet, Kitchen Island, Laminate Counters, Open Floorplan, Pantry, Primary Suite, Radon Mitigation System, Smart Thermostat, Smoke Free, Solid Surface Counters, Sound System, Vaulted Ceiling(s), Walk-In Closet(s), Wet Bar
- Flooring: Carpet, Tile, Wood
- Windows: Double Pane Windows, Window Coverings
- Basement: Bath/Stubbed,Finished,Interior Entry,Walk-Out Access
- Number of fireplaces: 1
- Fireplace features: Family Room, Gas
- Common walls with other units/homes: No Common Walls
Interior area
- Total structure area: 7,305
- Total interior livable area: 7,305 sqft
- Finished area above ground: 4,411
- Finished area below ground: 2,343
Property
Parking
- Total spaces: 4
- Parking features: Circular Driveway, Concrete, Exterior Access Door, Heated Garage, Lighted, Oversized Door, RV Garage, Storage, Tandem
- Attached garage spaces: 2
- Has uncovered spaces: Yes
- Details: RV Spaces: 2
Features
- Levels: Two
- Stories: 2
- Patio & porch: Covered, Deck, Front Porch, Patio, Wrap Around
- Exterior features: Balcony, Garden, Private Yard, Rain Gutters, Water Feature
- Fencing: Full
Lot
- Size: 0.96 Acres
- Features: Irrigated, Landscaped, Many Trees, Near Public Transit, Secluded, Sprinklers In Front, Sprinklers In Rear
Details
- Parcel number: 031758319
- Special conditions: Standard
Construction
Type & style
- Home type: SingleFamily
- Architectural style: Traditional
- Property subtype: Single Family Residence
Materials
- Frame, Stone, Stucco
- Foundation: Concrete Perimeter, Slab
Condition
- Year built: 1982
Utilities & green energy
- Sewer: Public Sewer
- Water: Public
- Utilities for property: Cable Available, Electricity Connected, Internet Access (Wired), Natural Gas Available, Natural Gas Connected, Phone Available, Phone Connected
Community & HOA
Community
- Security: Carbon Monoxide Detector(s), Security System, Smoke Detector(s), Video Doorbell
- Subdivision: Charlou
HOA
- Has HOA: Yes
- Services included: Reserve Fund, Road Maintenance, Security, Trash
- HOA fee: $1,294 annually
- HOA name: Charlou HOA
- HOA phone: 303-232-9200
Location
- Region: Cherry Hills Village
Financial & listing details
- Price per square foot: $337/sqft
- Tax assessed value: $2,586,900
- Annual tax amount: $15,539
- Date on market: 1/29/2025
- Listing terms: Cash,Conventional,FHA,VA Loan
- Exclusions: Personal Property And Staging Items
- Ownership: Individual
- Electric utility on property: Yes
- Road surface type: Paved
Price history
| Date | Event | Price |
|---|---|---|
| 3/10/2025 | Sold | $2,465,000-5%$337/sqft |
Source:  REcolorado as distributed by MLS GRID #5960242 Report a problem REcolorado as distributed by MLS GRID #5960242 Report a problem | ||
| 2/10/2025 | Pending sale | $2,595,000$355/sqft |
Source: REcolorado as distributed by MLS GRID #5960242 Report a problem | ||
| 2/10/2025 | Listed for sale | $2,595,000$355/sqft |
Source: REcolorado as distributed by MLS GRID #5960242 Report a problem | ||
| 2/3/2025 | Pending sale | $2,595,000$355/sqft |
Source: REcolorado as distributed by MLS GRID #5960242 Report a problem | ||
| 1/29/2025 | Listed for sale | $2,595,000+74.2%$355/sqft |
Source: REcolorado as distributed by MLS GRID #5960242 Report a problem | ||
| 10/7/2017 | Sold | $1,490,000-0.7%$204/sqft |
Source: Public Record Report a problem | ||
| 8/28/2017 | Pending sale | $1,500,000$205/sqft |
Source: Coldwell Banker Residential Brokerage - Southeast Metro at DTC #9866019 Report a problem | ||
| 8/18/2017 | Price change | $1,500,000-6%$205/sqft |
Source: Coldwell Banker Residential Brokerage - Southeast Metro at DTC #9866019 Report a problem | ||
| 7/26/2017 | Price change | $1,595,000-3%$218/sqft |
Source: Coldwell Banker Residential Brokerage - Southeast Metro at DTC #9866019 Report a problem | ||
| 7/7/2017 | Price change | $1,645,000-2.9%$225/sqft |
Source: Coldwell Banker Residential Brokerage - Southeast Metro at DTC #9866019 Report a problem | ||
| 6/20/2017 | Price change | $1,695,000-5.8%$232/sqft |
Source: Coldwell Banker Residential Brokerage - Southeast Metro at DTC #9866019 Report a problem | ||
| 4/14/2017 | Listed for sale | $1,800,000+12.9%$246/sqft |
Source: Coldwell Banker Residential Brokerage - Southeast Metro at DTC #9866019 Report a problem | ||
| 9/23/2016 | Listing removed | $1,595,000$218/sqft |
Source: Kentwood Real Estate #5040629 Report a problem | ||
| 6/4/2016 | Price change | $1,595,000-5.9%$218/sqft |
Source: Kentwood Real Estate #5040629 Report a problem | ||
| 5/11/2016 | Price change | $1,695,000-7.1%$232/sqft |
Source: Kentwood Real Estate #5040629 Report a problem | ||
| 3/5/2016 | Listed for sale | $1,825,000-1.1%$250/sqft |
Source: Kentwood Real Estate #5040629 Report a problem | ||
| 12/1/2015 | Listing removed | $1,845,000$253/sqft |
Source: Kentwood Real Estate #5040629 Report a problem | ||
| 8/21/2015 | Price change | $1,845,000-2.6%$253/sqft |
Source: Kentwood Real Estate #5040629 Report a problem | ||
| 7/18/2015 | Price change | $1,895,000-5%$259/sqft |
Source: Kentwood Real Estate #5040629 Report a problem | ||
| 6/19/2015 | Listed for sale | $1,995,000+24.7%$273/sqft |
Source: Kentwood Real Estate #5040629 Report a problem | ||
| 11/2/2004 | Sold | $1,600,000+6.7%$219/sqft |
Source: Public Record Report a problem | ||
| 1/16/2002 | Sold | $1,500,000+163.6%$205/sqft |
Source: Public Record Report a problem | ||
| 4/12/1996 | Sold | $569,000+8.4%$78/sqft |
Source: Public Record Report a problem | ||
| 4/26/1994 | Sold | $525,000$72/sqft |
Source: Public Record Report a problem | ||
Public tax history
| Year | Property taxes | Tax assessment |
|---|---|---|
| 2025 | $17,497 +12.6% | $161,681 -5.7% |
| 2024 | $15,540 +53.5% | $171,413 -3% |
| 2023 | $10,127 -0.9% | $176,797 +65.7% |
| 2022 | $10,222 | $106,717 -2.8% |
| 2021 | -- | $109,788 +1.2% |
| 2020 | $10,200 -0.5% | $108,494 |
| 2019 | $10,249 | $108,494 +1% |
| 2018 | $10,249 -20.7% | $107,395 -21.7% |
| 2017 | $12,922 | $137,117 +7.1% |
| 2016 | -- | $128,037 |
| 2015 | -- | $128,037 +12.3% |
| 2014 | $12,234 +3.5% | $114,043 -1.1% |
| 2013 | $11,825 | $115,320 |
| 2012 | -- | $115,320 |
| 2011 | $14,442 +2.4% | $115,320 -22.9% |
| 2010 | $14,109 +0.8% | $149,570 |
| 2009 | $13,992 | $149,570 +1.6% |
| 2008 | -- | $147,172 |
| 2007 | -- | $147,172 +24.6% |
| 2006 | -- | $118,159 |
| 2005 | -- | $118,159 -0.5% |
| 2002 | $10,291 +15.5% | $118,800 +23.8% |
| 2001 | $8,908 | $95,980 |
Find assessor info on the county website
Neighborhood: 80111
Nearby homes
- $2,891,6005 bd6 ba3.6k sqft6315 E Tufts Ave, Cherry Hills Village, CO 80111Off Market
- $2,527,2005 bd5 ba6.3k sqft6335 E Tufts Ave, Cherry Hills Village, CO 80111Sold
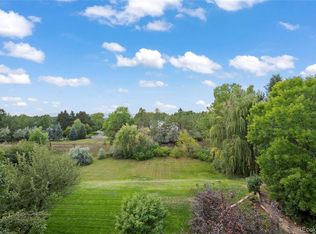
- $2,846,3005 bd3 ba6.4k sqft29 Charlou Cir, Cherry Hills Village, CO 80111Off Market

- $2,189,0004 bd4 ba3.9k sqft27 Charlou Cir, Cherry Hills Village, CO 80111Off Market
- $3,132,0005 bd7 ba4.7k sqft6356 E Tufts Ave, Cherry Hills Village, CO 80111Sold
- $2,792,8003 bd4 ba3.8k sqft31 Charlou Cir, Cherry Hills Village, CO 80111Off Market
- $1,697,800-- bd-- ba-- sqft33 Charlou Cir, Cherry Hills Village, CO 80111Off Market
- $4,184,4005 bd7 ba4.9k sqft5900 S El Camino Dr, Cherry Hills Village, CO 80111Off Market
Nearby schools
GreatSchools rating
- 7/10Greenwood Elementary SchoolGrades: PK-5Distance: 1.4 mi
- 8/10West Middle SchoolGrades: 6-8Distance: 1 mi
- 8/10Cherry Creek High SchoolGrades: 9-12Distance: 2.1 mi
Schools provided by the listing agent
- Elementary: Greenwood
- Middle: West
- High: Cherry Creek
- District: Cherry Creek 5
Source: REcolorado as distributed by MLS GRID. This data may not be complete. We recommend contacting the local school district to confirm school assignments for this home.
Get a cash offer in 3 minutes
Find out how much your home could sell for in as little as 3 minutes with a no-obligation cash offer.
Estimated market value
$2,339,700
Get a cash offer in 3 minutes
Find out how much your home could sell for in as little as 3 minutes with a no-obligation cash offer.
Estimated market value
$2,339,700
- Colorado
- Arapahoe County
- Cherry Hills Village
- 80111
- 6325 E Tufts Avenue
Nearby cities
Nearby zip codes
Other Cherry Hills Village Topics
- Apartments for Rent in 80111
- Houses for Sale in 80111
- Houses for Rent in 80111
- 80111 Real Estate
- Cherry Hills Village Condos
- Houses for Sale in Cherry Hills Village
- Newest Listings in Cherry Hills Village
- Cherry Hills Village Home Values
- Cherry Hills Village Real Estate Agents
- Cherry Hills Village Refinance
- Cherry Hills Village Mortgage Rates
