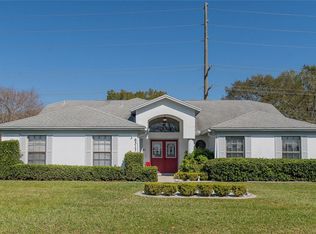
One or more photo(s) has been virtually staged. *One or more pictures have been virtually staged.* You found the Florida lifestyle you have been looking for with this home in the Sandpiper Golf and Country Club, an active 55+ community! Sitting across the street from the Pin of hole thee, this home has three bedrooms, two bathrooms, two garages, and an open floor plan. Upon approaching you can’t help but notice the freshly painted exterior and the newer roof, that was replaced in 2023. Inside you will find a living room and dining room that flows into the kitchen. The Florida Room is filled with natural light and has a great view of Pin 3 across the street! The interior was just painted and has tile flooring everywhere except for two of the bedrooms. The primary bedroom is spacious and has an en-suite bathroom. There are two one car garages attached to the home. The first garage is on the front of the home and houses the laundry area and has a utility sink. On the east side of the home is the second one car garage with a second driveway. The air conditioner was replaced in 2021 and the water heater was replaced one year ago. Living in Sandpiper comes with all the amenities the community offers, such as access to two pools, tennis and pickle ball courts, shuffleboard courts, and the clubhouse. If you play golf the recently renovated Links of Sandpiper is steps from the house and has a restaurant and bar! Don’t miss out, call today to schedule a showing!
Sold for $255,000
$255,000
6325 EGRET DRIVE, LAKELAND, FL 33809
3beds
1,441sqft
Single Family Residence
Built in 1991
5,715 Square Feet Lot
$253,600 Zestimate®
$177/sqft
$1,967 Estimated rent
Home value
$253,600
$233,000 - $274,000
$1,967/mo
Zestimate® history
Owner options
List your home for rent
$1,967/mo
Rent Zestimate®
Find your next renter with Zillow Rental Manager. Plus, with online applications, you can quickly screen prospective tenants – for free.
$1,967/mo
Rent Zestimate®
Refinance and save
$1,856/mo
Est. payment
Refinancing to a lower rate could help reduce your monthly payments and save thousands over the life of the loan.
$1,856/mo
Est. payment
Explore your selling options
Work with a Zillow partner agent
Leverage their expertise and Zillow's premium Showcase listings to get your home seen by more buyers.
Get startedList with your own agent
Get your home in front of millions of buyers by listing it on Zillow.
Learn how to do itSell it yourself
Take full control of how buyers see your home on Zillow by listing For Sale by Owner (FSBO).
List your homeWhat's special
Three bedroomsTwo bathroomsOpen floor planTwo garagesFreshly painted exterior
Zillow last checked:
Listing updated:
Listed by:
Steven Perkins 863-797-7276,
CLARK REALTY LLC 863-345-2155
Bought with:
Rayven Mejia, 3583184
KELLER WILLIAMS REALTY SMART
Source: Stellar MLS,MLS#: L4957052 Originating MLS: Lakeland
Originating MLS: Lakeland
Facts & features
Interior
Bedrooms & bathrooms
- Bedrooms: 3
- Bathrooms: 2
- Full bathrooms: 2
Rooms
- Room types: Florida Room
Primary bedroom
- Features: Ceiling Fan(s), Built-in Closet
- Level: First
- Area: 155.25 Square Feet
- Dimensions: 13.5x11.5
Bedroom 2
- Features: Ceiling Fan(s), Built-in Closet
- Level: First
- Area: 105 Square Feet
- Dimensions: 10x10.5
Bedroom 3
- Features: Ceiling Fan(s), Built-in Closet
- Level: First
- Area: 97.5 Square Feet
- Dimensions: 13x7.5
Primary bathroom
- Features: Shower No Tub, Built-in Closet
- Level: First
- Area: 51 Square Feet
- Dimensions: 8.5x6
Bathroom 2
- Features: Tub With Shower, Storage Closet
- Level: First
Dining room
- Features: No Closet
- Level: First
- Area: 80 Square Feet
- Dimensions: 8x10
Florida room
- Features: Ceiling Fan(s), No Closet
- Level: First
- Area: 236.5 Square Feet
- Dimensions: 21.5x11
Kitchen
- Features: Storage Closet
- Level: First
- Area: 80 Square Feet
- Dimensions: 8x10
Living room
- Features: Ceiling Fan(s), No Closet
- Level: First
- Area: 161 Square Feet
- Dimensions: 14x11.5
Heating
- Central
Cooling
- Central Air
Appliances
- Included: Dishwasher, Microwave, Range, Refrigerator
- Laundry: Electric Dryer Hookup, In Garage, Washer Hookup
Features
- Ceiling Fan(s), Primary Bedroom Main Floor, Solid Surface Counters, Thermostat
- Flooring: Carpet, Tile
- Windows: Blinds
- Has fireplace: No
- Common walls with other units/homes: Corner Unit
Interior area
- Total structure area: 2,010
- Total interior livable area: 1,441 sqft
Property
Parking
- Total spaces: 2
- Parking features: Driveway
- Attached garage spaces: 2
- Has uncovered spaces: Yes
Features
- Levels: One
- Stories: 1
- Exterior features: Rain Gutters
- Has view: Yes
- View description: Golf Course
Lot
- Size: 5,715 Square Feet
- Dimensions: 65 x 90
- Features: Corner Lot
Details
- Parcel number: 242719161353000010
- Special conditions: None
Construction
Type & style
- Home type: SingleFamily
- Property subtype: Single Family Residence
Materials
- Stucco
- Foundation: Slab
- Roof: Shingle
Condition
- Completed
- New construction: No
- Year built: 1991
Utilities & green energy
- Sewer: Public Sewer
- Water: Public
- Utilities for property: BB/HS Internet Available, Cable Available, Electricity Connected, Phone Available, Public, Sewer Connected, Water Connected
Community & HOA
Community
- Features: Buyer Approval Required, Clubhouse, Community Mailbox, Deed Restrictions, Fitness Center, Golf Carts OK, Golf, Pool, Restaurant, Special Community Restrictions, Tennis Court(s)
- Pet fee: $0 monthly
- Senior community: Yes
- Subdivision: SANDPIPER GOLF & COUNTRY CLUB PH 04
HOA
- Has HOA: Yes
- Amenities included: Clubhouse, Fence Restrictions, Fitness Center, Golf Course, Maintenance, Pickleball Court(s), Pool, Recreation Facilities, Shuffleboard Court, Tennis Court(s)
- Services included: Cable TV, Community Pool, Internet, Maintenance Grounds, Pool Maintenance, Recreational Facilities
- HOA fee: $150 monthly
- HOA name: Sandpiper HOA / Donnalee Perez
- HOA phone: 863-859-0761
Location
- Region: Lakeland
Financial & listing details
- Price per square foot: $177/sqft
- Tax assessed value: $220,331
- Annual tax amount: $1,355
- Date on market: 11/4/2025
- Cumulative days on market: 160 days
- Listing terms: Cash,Conventional,FHA,VA Loan
- Ownership: Fee Simple
- Total actual rent: 0
- Electric utility on property: Yes
- Road surface type: Paved
Price history
| Date | Event | Price |
|---|---|---|
| 5/14/2026 | Sold | $255,000$177/sqft |
Source:  Stellar MLS #L4957052 Report a problem Stellar MLS #L4957052 Report a problem | ||
| 4/14/2026 | Pending sale | $255,000$177/sqft |
Source: Stellar MLS #L4957052 Report a problem | ||
| 3/26/2026 | Price change | $255,000-3%$177/sqft |
Source: Stellar MLS #L4957052 Report a problem | ||
| 3/4/2026 | Price change | $263,000-2.6%$183/sqft |
Source: Stellar MLS #L4957052 Report a problem | ||
| 2/23/2026 | Price change | $270,000-2.4%$187/sqft |
Source: Stellar MLS #L4957052 Report a problem | ||
| 1/7/2026 | Price change | $276,500-2.6%$192/sqft |
Source: Stellar MLS #L4957052 Report a problem | ||
| 11/26/2025 | Price change | $284,000-1.7%$197/sqft |
Source: Stellar MLS #L4957052 Report a problem | ||
| 11/4/2025 | Listed for sale | $289,000+106.4%$201/sqft |
Source: Stellar MLS #L4957052 Report a problem | ||
| 1/30/2015 | Sold | $140,000$97/sqft |
Source: Public Record Report a problem | ||
Public tax history
| Year | Property taxes | Tax assessment |
|---|---|---|
| 2025 | $1,409 +3.9% | $128,301 +2.9% |
| 2024 | $1,356 +3.8% | $124,685 +3% |
| 2023 | $1,306 -2.2% | $121,053 +3% |
| 2022 | $1,336 +1.4% | $117,527 +3% |
| 2021 | $1,317 +1.3% | $114,104 +1.4% |
| 2020 | $1,300 +1.4% | $112,529 +2.3% |
| 2019 | $1,282 | $109,999 +1.9% |
| 2018 | $1,282 +1.9% | $107,948 +2.1% |
| 2017 | $1,257 +4.5% | $105,728 +2.1% |
| 2016 | $1,203 -44.1% | $103,553 -4.5% |
| 2015 | $2,151 +13.3% | $108,387 +4.7% |
| 2014 | $1,898 -6.9% | $103,510 -1.2% |
| 2013 | $2,039 +2.1% | $104,765 +3.2% |
| 2012 | $1,997 -10.3% | $101,552 -12.9% |
| 2011 | $2,227 -3.8% | $116,620 -1.7% |
| 2010 | $2,314 -8.6% | $118,661 -7.3% |
| 2009 | $2,531 -10.5% | $127,982 -16.4% |
| 2008 | $2,828 | $153,099 |
| 2007 | -- | -- |
| 2006 | $2,762 | -- |
| 2005 | -- | -- |
| 2004 | $1,621 +4.5% | -- |
| 2003 | $1,551 +5.5% | $77,520 +4.7% |
| 2002 | $1,470 +9.8% | $74,020 +9.8% |
| 2001 | $1,339 | $67,400 |
Find assessor info on the county website
Neighborhood: 33809
Nearby homes
- $241,0002 bd2 ba1k sqft6327 Egret Dr, Lakeland, FL 33809Off Market

- $226,4002 bd2 ba1.1k sqft6329 Egret Dr, Lakeland, FL 33809Off Market
- $311,1003 bd2 ba1.7k sqft6317 Egret Dr, Lakeland, FL 33809Off Market
- $242,6002 bd2 ba1.1k sqft6331 Egret Dr, Lakeland, FL 33809Off Market
- $285,7003 bd2 ba1.7k sqft6273 Peacock Run, Lakeland, FL 33809Off Market
- $224,8002 bd2 ba1.1k sqft6333 Egret Dr, Lakeland, FL 33809Off Market
- $267,5002 bd2 ba1.7k sqft6315 Egret Dr, Lakeland, FL 33809Off Market
- $258,3002 bd2 ba1.3k sqft6271 Peacock Run, Lakeland, FL 33809Off Market
Nearby schools
GreatSchools rating
- 4/10Edgar L. Padgett Elementary SchoolGrades: PK-5Distance: 0.9 mi
- 2/10Lake Gibson Middle SchoolGrades: 6-8Distance: 0.8 mi
- 3/10Lake Gibson Senior High SchoolGrades: PK,9-12Distance: 0.9 mi
Schools provided by the listing agent
- Elementary: Padgett Elem
- Middle: Lake Gibson Middle/Junio
- High: Lake Gibson High
Source: Stellar MLS. This data may not be complete. We recommend contacting the local school district to confirm school assignments for this home.
Get a cash offer in 3 minutes
Find out how much your home could sell for in as little as 3 minutes with a no-obligation cash offer.
Estimated market value
$253,600
Get a cash offer in 3 minutes
Find out how much your home could sell for in as little as 3 minutes with a no-obligation cash offer.
Estimated market value
$253,600
- Florida
- Polk County
- Lakeland
- 33809
- 6325 EGRET DRIVE
Nearby cities
Nearby neighborhoods
Nearby zip codes
Other Lakeland Topics
