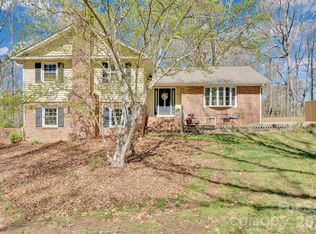
Well-maintained one-story ranch home situated on a private expansive lot in desirable Mint Hill. This home offers 3 bedrooms, 2 full bathrooms with a spacious open layout that works well for both everyday living and entertaining. This meticulously maintained ranch home features a covered front sitting porch that is perfect for Carolina life style. The moment you enter ther home you will notice the vaulted ceiling in the spacious great room with a cozy fireplace. The kitchen provides a breakfast area leading to a four-season sunroom overlooking the rear patio and views of the back yard. Main floor also provides a dining room with wet bar and walk in pantry. You will love all the space the primary bedroom offers along with dual closets. Outside, the large lot offers 2 utility sheds perfect of your hobbies and storage. Enjoy the freedom of No HOA. This back yard offers plenty of room for outdoor use, future improvements, or simply enjoying the space and privacy. Conveniently located close to shopping, dining, parks, and major roadways, with easy access to Charlotte. A solid home in an established neighborhood — a great opportunity for buyers looking for space, location, and value in Mint Hill.
Under contract-no show
$399,000
6325 Ellesmere Ct, Mint Hill, NC 28227
3beds
1,840sqft
Single Family Residence
Built in 1988
0.38 Acres Lot
$391,400 Zestimate®
$217/sqft
$-- HOA
What's special
Well-maintained one-story ranch homeCozy fireplaceCovered front sitting porchPrivate expansive lot
- 13 days |
- 1,350 |
- 127 |
Likely to sell faster than
Zillow last checked:
Listing updated:
Listed by:
Anthony Brown tony.brown@kw.com,
Keller Williams Connected
Source: Canopy MLS as distributed by MLS GRID,MLS#: 4400965
Facts & features
Interior
Bedrooms & bathrooms
- Bedrooms: 3
- Bathrooms: 2
- Full bathrooms: 2
- Main level bedrooms: 3
Primary bedroom
- Level: Main
Bedroom s
- Level: Main
Bedroom s
- Level: Main
Bathroom full
- Level: Main
Bathroom full
- Level: Main
Breakfast
- Level: Main
Kitchen
- Level: Main
Laundry
- Level: Main
Living room
- Level: Main
Heating
- Natural Gas
Cooling
- Ceiling Fan(s), Central Air
Appliances
- Included: Dishwasher, Disposal, Gas Range, Gas Water Heater, Microwave, Plumbed For Ice Maker
- Laundry: Laundry Room, Main Level, Sink
Features
- Open Floorplan, Walk-In Closet(s), Walk-In Pantry
- Flooring: Carpet, Laminate
- Has basement: No
- Fireplace features: Gas, Living Room
Interior area
- Total structure area: 1,840
- Total interior livable area: 1,840 sqft
- Finished area above ground: 1,840
- Finished area below ground: 0
Video & virtual tour
Property
Parking
- Total spaces: 2
- Parking features: Driveway, Attached Garage, Garage Door Opener, Garage Faces Front, Garage on Main Level
- Attached garage spaces: 2
- Has uncovered spaces: Yes
Features
- Levels: One
- Stories: 1
- Patio & porch: Deck, Front Porch
- Fencing: Back Yard
Lot
- Size: 0.38 Acres
- Dimensions: 202' x 67' x 195" x 100"
- Features: Level, Wooded
Details
- Additional structures: Shed(s)
- Parcel number: 13722185
- Zoning: R
- Special conditions: Standard
Construction
Type & style
- Home type: SingleFamily
- Architectural style: Ranch
- Property subtype: Single Family Residence
Materials
- Stone Veneer, Vinyl
- Foundation: Slab
Condition
- New construction: No
- Year built: 1988
Utilities & green energy
- Sewer: Public Sewer
- Water: City
- Utilities for property: Cable Available
Community & HOA
Community
- Subdivision: Danbrooke Park
Location
- Region: Mint Hill
Financial & listing details
- Price per square foot: $217/sqft
- Tax assessed value: $340,400
- Annual tax amount: $2,498
- Date on market: 7/8/2026
- Cumulative days on market: 13 days
- Listing terms: Cash,Conventional,FHA,VA Loan
- Road surface type: Concrete, Gravel
Estimated market value
$391,400
$372,000 - $411,000
$2,151/mo
Price history
| Date | Event | Price |
|---|---|---|
| 7/14/2026 | Pending sale | $399,000$217/sqft |
Source:  Canopy MLS as distributed by MLS GRID #4400965 Report a problem Canopy MLS as distributed by MLS GRID #4400965 Report a problem | ||
| 7/8/2026 | Listed for sale | $399,000+204.6%$217/sqft |
Source: Canopy MLS as distributed by MLS GRID #4400965 Report a problem | ||
| 3/27/2013 | Sold | $131,000-5.1%$71/sqft |
Source: Canopy MLS as distributed by MLS GRID #2101801 Report a problem | ||
| 3/12/2013 | Pending sale | $138,000$75/sqft |
Source: Allen Tate Company #2101801 Report a problem | ||
| 12/24/2012 | Price change | $138,000-4.8%$75/sqft |
Source: Allen Tate Company #2101801 Report a problem | ||
| 10/1/2012 | Price change | $145,000-6.5%$79/sqft |
Source: Allen Tate Company #2101801 Report a problem | ||
| 8/11/2012 | Listed for sale | $155,000$84/sqft |
Source: Allen Tate Company #2101801 Report a problem | ||
Public tax history
| Year | Property taxes | Tax assessment |
|---|---|---|
| 2025 | $2,498 +1.5% | $340,400 |
| 2024 | $2,460 +1.6% | $340,400 |
| 2023 | $2,421 +27.1% | $340,400 +59.1% |
| 2022 | $1,905 | $213,900 |
| 2021 | $1,905 | $213,900 |
| 2020 | $1,905 +0.3% | $213,900 |
| 2019 | $1,899 +14.1% | $213,900 +42.9% |
| 2018 | $1,664 +1.1% | $149,700 |
| 2017 | $1,646 | $149,700 |
| 2016 | $1,646 | $149,700 |
| 2015 | $1,646 +0.3% | $149,700 |
| 2014 | $1,640 | $149,700 |
| 2013 | -- | $149,700 |
| 2012 | -- | $149,700 |
| 2011 | -- | $149,700 +8.7% |
| 2010 | -- | $137,700 |
| 2009 | -- | $137,700 |
| 2008 | -- | $137,700 |
| 2007 | -- | $137,700 |
| 2006 | -- | $137,700 |
| 2005 | -- | $137,700 |
| 2004 | -- | $137,700 |
| 2003 | -- | $137,700 +5.7% |
| 2002 | -- | $130,270 |
| 2001 | -- | $130,270 |
| 2000 | -- | $130,270 |
Find assessor info on the county website
Monthly payment
Est. payment
Payment breakdown
Explore the cost of this home by adjusting the details. Changes won't be saved.Climate risks
Neighborhood: 28227
Nearby schools
GreatSchools rating
- 7/10Lebanon Road ElementaryGrades: PK-5Distance: 0.5 mi
- 5/10Northeast MiddleGrades: 6-8Distance: 0.9 mi
- 6/10Independence HighGrades: 9-12Distance: 0.7 mi
Schools provided by the listing agent
- Elementary: Lebanon Road
- Middle: Northeast
- High: Independence
Source: Canopy MLS as distributed by MLS GRID. This data may not be complete. We recommend contacting the local school district to confirm school assignments for this home.
- $356,1003 bd2 ba1.7k sqft6333 Ellesmere Ct, Mint Hill, NC 28227Off Market
- $358,6003 bd2 ba1.8k sqft6319 Ellesmere Ct, Mint Hill, NC 28227Off Market

- $370,6003 bd2 ba1.8k sqft6313 Ellesmere Ct, Mint Hill, NC 28227Off Market
- $358,5003 bd2 ba2k sqft6337 Ellesmere Ct, Mint Hill, NC 28227Off Market

- $382,0004 bd2 ba1.8k sqft6324 Ellesmere Ct, Mint Hill, NC 28227Off Market
- $355,2004 bd2 ba1.6k sqft6332 Ellesmere Ct, Mint Hill, NC 28227Off Market
- $362,9003 bd2 ba1.7k sqft6318 Ellesmere Ct, Mint Hill, NC 28227Off Market
- $361,6003 bd2 ba1.8k sqft9716 Markus Dr, Mint Hill, NC 28227Off Market
A local agent can set up tours, give advice and negotiate with sellers.
Similar homes
- $390,0003 bd3 ba1.4k sqft8521 Milton Morris Dr, Charlotte, NC 28227For Sale

 MLS ID #4393903, Sarah Woodlock, Better Homes and Gardens Real Estate Paracle. Canopy MLS as distributed by MLS GRID
 - $389,0003 bd2 ba1.3k sqft8904 Gosnell Dr, Charlotte, NC 28227For Sale
 MLS ID #4394486, James Taylor, Mark Spain Real Estate. Canopy MLS as distributed by MLS GRID
 - $499,0004 bd3 ba2.4k sqft5317 Quail Ridge Dr, Mint Hill, NC 28227For Sale
 MLS ID #4357490, Lee Johnston, Costello Real Estate and Investments LLC. Canopy MLS as distributed by MLS GRID
 - $439,0003 bd2 ba1.8k sqft13507 Four Oaks Ln, Matthews, NC 28105For Sale
 MLS ID #4383219, Richard Toler, Coldwell Banker Realty. Canopy MLS as distributed by MLS GRID
 - $385,0003 bd3 ba1.8k sqft905 Stevens Rd, Monroe, NC 28110For SaleMLS ID #4406053, Carla Soto, Paola Alban Realtors. Canopy MLS as distributed by MLS GRID
- $530,0004 bd3 ba2.3k sqft2908 Pinewood Hill Dr, Matthews, NC 28105For SaleMLS ID #4394283, Christie Wells, LKI Realty LLC. Canopy MLS as distributed by MLS GRID
- $269,9002 bd2 ba1k sqft9046 Milton Morris Dr, Charlotte, NC 28227For SaleMLS ID #4368531, Shaun Fogleman, Real Broker, LLC. Canopy MLS as distributed by MLS GRID
- $396,0003 bd2 ba1.4k sqft1118 Slate Ridge Rd, Matthews, NC 28104For SaleMLS ID #4378658, Don Gomez, C-A-RE Realty. Canopy MLS as distributed by MLS GRID
- $399,9993 bd2 ba1.9k sqft12408 Sandringham Pl, Charlotte, NC 28262For SaleMLS ID #4335846, Lauren Fox, Howard Hanna Allen Tate Charlotte South. Canopy MLS as distributed by MLS GRID
- $439,0003 bd3 ba2k sqft4219 Beauvista Dr, Charlotte, NC 28269For SaleMLS ID #4404919, Melissa Small, Coldwell Banker Realty. Canopy MLS as distributed by MLS GRID
- $389,0003 bd2 ba1.5k sqft3917 Lake Rd, Charlotte, NC 28269For SaleMLS ID #4375637, Atika Khan, Galaxy One Realty LLC. Canopy MLS as distributed by MLS GRID
- $389,0003 bd2 ba2.1k sqft2430 Old Cedarwood Dr NW, Concord, NC 28027For SaleMLS ID #4380916, Lauren Lowery, COMPASS. Canopy MLS as distributed by MLS GRID
- $390,0004 bd3 ba2.3k sqft3315 Ashley View Dr, Charlotte, NC 28213For SaleMLS ID #4381799, Miranda Solomon, Keller Williams Ballantyne Area. Canopy MLS as distributed by MLS GRID
- $475,0004 bd3 ba1.9k sqft320 Sunnywood Ln, Charlotte, NC 28270For SaleMLS ID #4400900, John Midler, Mark Spain Real Estate. Canopy MLS as distributed by MLS GRID
- $437,0004 bd3 ba2.2k sqft9136 Whittel Pl, Charlotte, NC 28216For SaleMLS ID #4402060, Susan Zongker, NorthGroup Real Estate LLC. Canopy MLS as distributed by MLS GRID
- $449,9004 bd3 ba2.2k sqft611 Mattingwood Dr, Charlotte, NC 28270For SaleMLS ID #4390853, John DiCristo, Ivester Jackson Christie's. Canopy MLS as distributed by MLS GRID
- $359,9003 bd3 ba1.8k sqft6421 Whitewater Dr, Charlotte, NC 28214For SaleMLS ID #4399333, Joshua Baradaran-Dilmaghani, White Stag Realty NC LLC. Canopy MLS as distributed by MLS GRID
- $299,9903 bd3 ba1.6k sqft6323 Pine Hollow Dr, Charlotte, NC 28212For SaleMLS ID #4402836, Kyle Kyker, Real Broker, LLC. Canopy MLS as distributed by MLS GRID
- $399,9993 bd2 ba1.7k sqft13615 Wildiris Ct, Pineville, NC 28134For SaleMLS ID #4388204, Tracie Zehnal, Tall Oaks Real Estate. Canopy MLS as distributed by MLS GRID
- $394,9003 bd2 ba2.1k sqft1303 Quail Dr, Monroe, NC 28112For SaleMLS ID #4381770, Emily Huffstetler, ProStead Realty. Canopy MLS as distributed by MLS GRID
