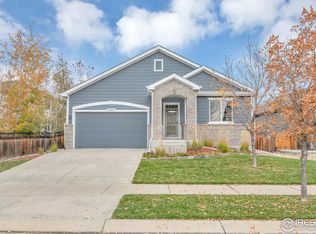
Welcome to this beautifully maintained ranch-style home offering true one-level living in a newer community built in 2017. With 3 bedrooms and 2 bathrooms, this home combines comfort, convenience, and future potential. Step inside to an open-concept layout featuring a spacious living area that flows seamlessly into the kitchen, complete with stainless steel appliances and sleek quartz countertops. The home offers clean, standard finishes throughout, making it move-in ready while still providing a blank canvas for your personal touch. The primary suite is a relaxing retreat with an attached five-piece bathroom, offering both functionality and a touch of luxury. Downstairs, a large unfinished basement includes plumbing rough-ins—perfect for future expansion, additional living space, or simply extra storage. Enjoy the privacy of open space behind the home with no rear neighbors, along with beautiful mountain views from the extended patio. A motorized patio screen provides added comfort by filtering the sun, creating an ideal space to relax or entertain outdoors. Major updates completed within the past few years, including a new Anderson patio door, the furnace, central A/C, and a durable Class 4 impact-resistant roof. Conveniently located with easy access to shopping and amenities in Frederick, Longmont, and Firestone, this home also benefits from being part of a growing, thoughtfully planned community. With smart home features and a move-in ready condition, this property is ready for its next owner to make it their own.
Sold for $615,000
Zestimate®
$615,000
6325 Empire Avenue, Frederick, CO 80516
3beds
3,771sqft
Single Family Residence
Built in 2017
5,775 Square Feet Lot
$615,000 Zestimate®
$163/sqft
$2,854 Estimated rent
Home value
$615,000
$584,000 - $646,000
$2,854/mo
Zestimate® history
Owner options
List your home for rent
$2,854/mo
Rent Zestimate®
Find your next renter with Zillow Rental Manager. Plus, with online applications, you can quickly screen prospective tenants – for free.
$2,854/mo
Rent Zestimate®
Refinance and save
$3,636/mo
Est. payment
Refinancing to a lower rate could help reduce your monthly payments and save thousands over the life of the loan.
$3,636/mo
Est. payment
Explore your selling options
Work with a Zillow partner agent
Leverage their expertise and Zillow's premium Showcase listings to get your home seen by more buyers.
Get startedList with your own agent
Get your home in front of millions of buyers by listing it on Zillow.
Learn how to do itSell it yourself
Take full control of how buyers see your home on Zillow by listing For Sale by Owner (FSBO).
List your homeWhat's special
True one-level livingNew anderson patio doorAttached five-piece bathroomSleek quartz countertopsOpen-concept layout
Zillow last checked:
Listing updated:
Listed by:
Jim Titus 720-371-9458 jim.titus@redfin.com,
Redfin Corporation
Bought with:
Allison Benham, 100038880
K&A Properties
Source: REcolorado as distributed by MLS GRID,MLS#: 5277582
Facts & features
Interior
Bedrooms & bathrooms
- Bedrooms: 3
- Bathrooms: 2
- Full bathrooms: 2
- Main level bathrooms: 2
- Main level bedrooms: 3
Bedroom
- Description: Primary Bedroom W/ Attached Bathroom
- Features: Primary Suite
- Level: Main
Bedroom
- Description: Additional Bedroom W/ Closet
- Level: Main
Bedroom
- Description: Carpeted 3rd Bedroom Or Office Space
- Level: Main
Bathroom
- Description: 5 Piece Bathroom W/ Double Sinks
- Features: En Suite Bathroom, Primary Suite
- Level: Main
Bathroom
- Description: Shared Secondary Bathroom W/ Double Sinks
- Level: Main
Dining room
- Description: Dedicated Dining Room Great For Gatherings
- Level: Main
Kitchen
- Description: Quartz Countertops, Stainless Appliances Double Ovens & Built In Gas Range
- Level: Main
Laundry
- Description: Conveniently Located On Main Floor
- Level: Main
Living room
- Description: Bright & Sunny W/ Open Floorplan Flowing From The Kitchen
- Level: Main
Heating
- Forced Air
Cooling
- Central Air
Appliances
- Included: Dishwasher, Gas Water Heater, Microwave, Oven, Range, Refrigerator
- Laundry: Laundry Closet
Features
- Ceiling Fan(s), High Ceilings, High Speed Internet, Kitchen Island, Open Floorplan, Pantry, Primary Suite, Quartz Counters, Radon Mitigation System, Smart Thermostat, Smoke Free, Walk-In Closet(s)
- Flooring: Carpet, Concrete, Linoleum, Wood
- Windows: Bay Window(s)
- Basement: Bath/Stubbed,Daylight,Full,Sump Pump,Unfinished
- Number of fireplaces: 1
- Fireplace features: Gas Log, Living Room
Interior area
- Total structure area: 3,771
- Total interior livable area: 3,771 sqft
- Finished area above ground: 1,894
- Finished area below ground: 0
Property
Parking
- Total spaces: 2
- Parking features: Concrete, Dry Walled, Floor Coating, Insulated Garage, Lighted, Storage
- Attached garage spaces: 2
Features
- Levels: One
- Stories: 1
- Patio & porch: Covered, Patio
- Exterior features: Private Yard, Rain Gutters
- Fencing: Full
- Has view: Yes
- View description: Meadow, Mountain(s)
Lot
- Size: 5,775 Square Feet
- Features: Greenbelt, Irrigated, Landscaped, Master Planned, Sprinklers In Front
Details
- Parcel number: R6784471
- Special conditions: Standard
Construction
Type & style
- Home type: SingleFamily
- Architectural style: Traditional
- Property subtype: Single Family Residence
Materials
- Brick, Cement Siding, Concrete, Frame
- Roof: Composition
Condition
- Year built: 2017
Details
- Builder name: Richmond American Homes
Utilities & green energy
- Electric: 110V
- Sewer: Public Sewer
- Water: Public
- Utilities for property: Cable Available, Electricity Connected, Internet Access (Wired), Natural Gas Connected, Phone Available
Community & HOA
Community
- Security: Carbon Monoxide Detector(s), Smoke Detector(s)
- Subdivision: Wyndham Hill
HOA
- Has HOA: Yes
- Amenities included: Clubhouse, Playground, Pool
- Services included: Reserve Fund, Maintenance Grounds
- HOA fee: $78 monthly
- HOA name: Wyndham Hill Master Association, Inc.
- HOA phone: 970-663-9689
Location
- Region: Frederick
Financial & listing details
- Price per square foot: $163/sqft
- Tax assessed value: $592,267
- Annual tax amount: $6,479
- Date on market: 5/5/2026
- Listing terms: Cash,Conventional,FHA,VA Loan
- Exclusions: Seller's Personal Property
- Ownership: Individual
- Electric utility on property: Yes
- Road surface type: Paved
Price history
| Date | Event | Price |
|---|---|---|
| 6/12/2026 | Sold | $615,000-0.8%$163/sqft |
Source:  REcolorado as distributed by MLS GRID #5277582 Report a problem REcolorado as distributed by MLS GRID #5277582 Report a problem | ||
| 5/15/2026 | Pending sale | $620,000$164/sqft |
Source: REcolorado as distributed by MLS GRID #5277582 Report a problem | ||
| 5/5/2026 | Listed for sale | $620,000+51.6%$164/sqft |
Source: REcolorado as distributed by MLS GRID #5277582 Report a problem | ||
| 11/13/2017 | Sold | $409,000$108/sqft |
Source: Public Record Report a problem | ||
Public tax history
| Year | Property taxes | Tax assessment |
|---|---|---|
| 2026 | $6,479 +12.6% | $36,250 -2.1% |
| 2025 | $5,753 +2.4% | $37,020 -2.2% |
| 2024 | $5,619 +12.6% | $37,860 -6.2% |
| 2023 | $4,991 -0.7% | $40,380 +30.7% |
| 2022 | $5,024 +7.2% | $30,890 -2.8% |
| 2021 | $4,685 | $31,780 +6.7% |
| 2020 | $4,685 +13.9% | $29,790 |
| 2019 | $4,112 -13% | $29,790 +12% |
| 2018 | $4,729 +15% | $26,600 +69.9% |
| 2017 | $4,112 +67.5% | $15,660 +156500% |
| 2016 | $2,456 +37679.1% | $10 |
| 2015 | $7 | $10 |
Find assessor info on the county website
Neighborhood: 80516
Nearby homes
- $590,0004 bd4 ba3.2k sqft3210 Lump Gulch Way, Frederick, CO 80516Sold
- $648,0005 bd4 ba2.8k sqft6329 Empire Ave, Frederick, CO 80516Off Market
- $719,4005 bd5 ba3.9k sqft6321 Empire Ave, Frederick, CO 80516Off Market
- $629,2005 bd4 ba2.5k sqft6333 Empire Ave, Frederick, CO 80516Off Market
- $602,4004 bd3 ba3.6k sqft6333 Empire Ave, Frederick, CO 80516Off Market
- $649,2004 bd3 ba3.9k sqft6317 Empire Ave, Frederick, CO 80516Off Market
- $607,7004 bd3 ba2.7k sqft6326 Empire Ave, Frederick, CO 80516Off Market
- $673,8006 bd4 ba2.7k sqft6313 Empire Ave, Frederick, CO 80516Off Market
Nearby schools
GreatSchools rating
- 7/10Grand View Elementary SchoolGrades: PK-5Distance: 0.6 mi
- 6/10Erie Middle SchoolGrades: 6-8Distance: 4.4 mi
- 8/10Erie High SchoolGrades: 9-12Distance: 3.4 mi
Schools provided by the listing agent
- Elementary: Grand View
- Middle: Erie
- High: Frederick
- District: St. Vrain Valley RE-1J
Source: REcolorado as distributed by MLS GRID. This data may not be complete. We recommend contacting the local school district to confirm school assignments for this home.
Get a cash offer in 3 minutes
Find out how much your home could sell for in as little as 3 minutes with a no-obligation cash offer.
Estimated market value
$615,000
Get a cash offer in 3 minutes
Find out how much your home could sell for in as little as 3 minutes with a no-obligation cash offer.
Estimated market value
$615,000
- Colorado
- Weld County
- Frederick
- 80516
- 6325 Empire Avenue
Nearby cities
Nearby zip codes
Other Frederick Topics
