**SELLER IS OFFERING !% TOWRDS CLOSING COST ASSISTANCE OR TEMPORARY RATE BUY DOWN!!** Welcome to this charming real estate listing! Nestled in a family-friendly neighborhood, this home is perfect for those seeking a harmonious balance between convenience and space for their loved ones. The property boasts an impressive oversize lot, providing ample room for outdoor activities, letting the kids run and play freely. Newr Deck 2018 with Stairs to Oversized Private lot with Woods in back and Swingset for the Kiddos that conveys with home!! This house has so much to offer!! A Full Basement Apartment with Full Kitchen with Dishwasher Stove and Refrigerator and outside Entrance. So many possibilities Rental ,In Law Suite or Apartment for Adult children!!. Basement includes Recreation room, Full bath with Tub /Shower, Kitchen Eatining Area with one Bedroom and Second Room that Could be used as another bedroom ( NTC) Roof 2020 LVP 2018 Deck Newer Washing Machine 2021 Bosch Dishwasher 2019 !!! This lovely home features 5 spacious bedrooms, ensuring that each family member can have their private retreat. With 3.5 baths, morning routines will be a breeze, and there won't be any arguments about bathroom time. The heart of the home is the updated kitchen, adorned with stunning granite countertops featuring elegant marble markings. This light and bright space will inspire your inner chef to create culinary delights for the whole family. The adjacent dining room exudes a sense of elegance with its wainscoting, setting the perfect ambiance for family gatherings and formal dinners. In areas that experience heavy foot traffic, like the kitchen, dining room, and foyer, you'll find newer aduramax luxury vinyl plank flooring. This flooring is not only durable for heavy use but also pet-friendly, making it ideal for a family with furry friends. The traditional floor plan of the house ensures an easy flow for entertaining guests, making it an inviting space for hosting gatherings and creating cherished memories with loved ones. The primary bedroom is a private sanctuary featuring an attached primary bath and a large closet, providing a relaxing escape after a long day. Unwind in comfort and enjoy the convenience of your ensuite. Primary bath attached with Jacuizzi Tub!! In 2020, the roof was replaced, offering peace of mind knowing that the property is well-maintained and ready for its new owners. The lower level of the house holds even more potential, providing additional space for a recreation room, a home office, or a gym—let your imagination run wild with possibilities. This property is a dream come true for families seeking a warm and inviting home in a neighborhood that's close to everything you need. Don't miss the opportunity to make this house your forever home! Come and see it for yourself; we know you'll fall in love with all that it has to offer.
Sold for $489,000
$489,000
6325 Forest Grove Dr, Fredericksburg, VA 22407
5beds
3,445sqft
Single Family Residence
Built in 1995
0.61 Acres Lot
$561,800 Zestimate®
$142/sqft
$3,376 Estimated rent
Home value
$561,800
$534,000 - $590,000
$3,376/mo
Zestimate® history
Owner options
List your home for rent
$3,376/mo
Rent Zestimate®
Find your next renter with Zillow Rental Manager. Plus, with online applications, you can quickly screen prospective tenants – for free.
$3,376/mo
Rent Zestimate®
Refinance and save
$2,960/mo
Est. payment
Refinancing to a lower rate could help reduce your monthly payments and save thousands over the life of the loan.
$2,960/mo
Est. payment
Explore your selling options
Work with a Zillow partner agent
Leverage their expertise and Zillow's premium Showcase listings to get your home seen by more buyers.
Get startedList with your own agent
Get your home in front of millions of buyers by listing it on Zillow.
Learn how to do itSell it yourself
Take full control of how buyers see your home on Zillow by listing For Sale by Owner (FSBO).
List your homeWhat's special
Home officeRecreation roomOversized private lotPrimary bathLarge closetTraditional floor planFull basement apartment
Zillow last checked:
Listing updated:
Listed by:
Kathy Thompson 540-273-7158,
Samson Properties
Bought with:
Ms. MONIQUE LANGEVIN, 0225216377
RE/MAX Gateway
Source: Bright MLS,MLS#: VASP2019296
Facts & features
Interior
Bedrooms & bathrooms
- Bedrooms: 5
- Bathrooms: 4
- Full bathrooms: 3
- 1/2 bathrooms: 1
- Main level bathrooms: 1
Rooms
- Room types: Living Room, Dining Room, Primary Bedroom, Bedroom 3, Bedroom 4, Kitchen, Family Room, Foyer, Bedroom 1, Office, Bathroom 2, Primary Bathroom
Basement
- Area: 1147
Heating
- Forced Air, Natural Gas
Cooling
- Central Air, Electric
Appliances
- Included: Gas Water Heater
Features
- 2nd Kitchen, Breakfast Area, Ceiling Fan(s), Combination Dining/Living, Dining Area, Entry Level Bedroom, Family Room Off Kitchen, Floor Plan - Traditional, Formal/Separate Dining Room, Eat-in Kitchen, Kitchen Island, Pantry, Primary Bath(s), Soaking Tub, Bathroom - Tub Shower, Upgraded Countertops, Wainscotting, Walk-In Closet(s)
- Flooring: Carpet
- Windows: Window Treatments
- Basement: Connecting Stairway,Partial,Finished,Exterior Entry,Improved,Heated,Rear Entrance,Walk-Out Access,Windows
- Has fireplace: No
Interior area
- Total structure area: 3,445
- Total interior livable area: 3,445 sqft
- Finished area above ground: 2,298
- Finished area below ground: 1,147
Property
Parking
- Total spaces: 2
- Parking features: Storage, Built In, Garage Door Opener, Inside Entrance, Garage Faces Front, Attached, Driveway
- Attached garage spaces: 2
- Has uncovered spaces: Yes
Accessibility
- Accessibility features: None
Features
- Levels: Two
- Stories: 2
- Pool features: None
- Has spa: Yes
- Spa features: Bath
Lot
- Size: 0.61 Acres
Details
- Additional structures: Above Grade, Below Grade
- Parcel number: 22Q2132
- Zoning: R1
- Special conditions: Standard
Construction
Type & style
- Home type: SingleFamily
- Architectural style: Colonial
- Property subtype: Single Family Residence
Materials
- Brick, Vinyl Siding
- Foundation: Permanent
Condition
- New construction: No
- Year built: 1995
Utilities & green energy
- Sewer: Public Septic
- Water: Public
Community & HOA
Community
- Subdivision: Piedmont Hills
HOA
- Has HOA: Yes
- HOA fee: $83 semi-annually
Location
- Region: Fredericksburg
Financial & listing details
- Price per square foot: $142/sqft
- Tax assessed value: $352,600
- Annual tax amount: $2,601
- Date on market: 8/5/2023
- Listing agreement: Exclusive Right To Sell
- Ownership: Fee Simple
Price history
| Date | Event | Price |
|---|---|---|
| 10/16/2023 | Sold | $489,000$142/sqft |
Source:  Bright MLS #VASP2019296 Report a problem Bright MLS #VASP2019296 Report a problem | ||
| 8/22/2023 | Contingent | $489,000$142/sqft |
Source: Bright MLS #VASP2019296 Report a problem | ||
| 8/5/2023 | Listed for sale | $489,000+60.1%$142/sqft |
Source: Bright MLS #VASP2019296 Report a problem | ||
| 7/25/2017 | Listing removed | $305,500$89/sqft |
Source: Berkshire Hathaway HomeServices Select Realty #SP9984901 Report a problem | ||
| 7/22/2017 | Listed for sale | $305,500+9.1%$89/sqft |
Source: Berkshire Hathaway HomeServices Select Realty #SP9984901 Report a problem | ||
| 6/22/2015 | Sold | $280,000+2.4%$81/sqft |
Source: Public Record Report a problem | ||
| 5/22/2015 | Pending sale | $273,500$79/sqft |
Source: Long & Foster Real Estate, Inc. #SP8638260 Report a problem | ||
| 5/16/2015 | Listed for sale | $273,500$79/sqft |
Source: Long and Foster REALTORS #SP8638260 Report a problem | ||
Public tax history
| Year | Property taxes | Tax assessment |
|---|---|---|
| 2025 | $3,218 +0% | $438,300 +0% |
| 2024 | $3,218 +18.3% | $438,200 +24.3% |
| 2023 | $2,721 +4.6% | $352,600 |
| 2022 | $2,601 -5.1% | $352,600 +4.2% |
| 2021 | $2,740 | $338,500 |
| 2020 | $2,740 -3.1% | $338,500 +1.5% |
| 2019 | $2,826 +3.9% | $333,500 +2.1% |
| 2018 | $2,721 +15.8% | $326,600 +18.1% |
| 2017 | $2,350 | $276,500 |
| 2016 | -- | $276,500 +0% |
| 2015 | -- | $276,400 |
| 2014 | -- | $276,400 +9.2% |
| 2013 | -- | $253,200 |
| 2012 | -- | $253,200 -6.6% |
| 2011 | -- | $271,100 |
| 2010 | -- | $271,100 -21.6% |
| 2009 | -- | $345,700 -0.3% |
| 2007 | $2,150 | $346,700 |
| 2006 | $2,150 -5.9% | $346,700 +35.1% |
| 2005 | $2,284 +3.5% | $256,600 |
| 2004 | $2,207 +14.3% | $256,600 +34.3% |
| 2003 | $1,930 | $191,100 |
| 2002 | $1,930 -2.2% | $191,100 +3.6% |
| 2001 | $1,974 | $184,500 |
Find assessor info on the county website
Neighborhood: 22407
Nearby homes
- $542,5004 bd4 ba3.4k sqft6329 Forest Grove Dr, Fredericksburg, VA 22407Off Market
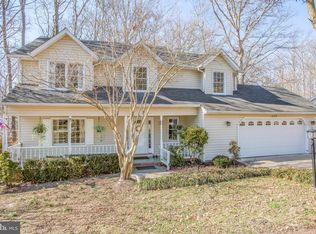
- $521,8004 bd3 ba2.7k sqft6400 Sugar Maple Ct, Fredericksburg, VA 22407Off Market
- $505,0004 bd4 ba1.8k sqft6331 Forest Grove Dr, Fredericksburg, VA 22407Off Market
- $461,6003 bd3 ba2k sqft6326 Forest Grove Dr, Fredericksburg, VA 22407Off Market
- $458,0003 bd3 ba2.2k sqft6328 Forest Grove Dr, Fredericksburg, VA 22407Sold
- $437,0003 bd3 ba1.7k sqft6324 Forest Grove Dr, Fredericksburg, VA 22407Off Market
- $499,0003 bd3 ba2.4k sqft6402 Sugar Maple Ct, Fredericksburg, VA 22407Pending
- $430,0003 bd3 ba1.5k sqft6401 Sugar Maple Ct, Fredericksburg, VA 22407Off Market
Nearby schools
GreatSchools rating
- 5/10Battlefield Elementary SchoolGrades: PK-5Distance: 0.8 mi
- 3/10Chancellor Middle SchoolGrades: 6-8Distance: 0.5 mi
- 3/10Chancellor High SchoolGrades: 9-12Distance: 0.5 mi
Schools provided by the listing agent
- District: Spotsylvania County Public Schools
Source: Bright MLS. This data may not be complete. We recommend contacting the local school district to confirm school assignments for this home.
Get a cash offer in 3 minutes
Find out how much your home could sell for in as little as 3 minutes with a no-obligation cash offer.
Estimated market value
$561,800
Get a cash offer in 3 minutes
Find out how much your home could sell for in as little as 3 minutes with a no-obligation cash offer.
Estimated market value
$561,800
- Virginia
- Spotsylvania County
- Fredericksburg
- 22407
- 6325 Forest Grove Dr
Nearby cities
Nearby neighborhoods
Nearby zip codes
Other Fredericksburg Topics
