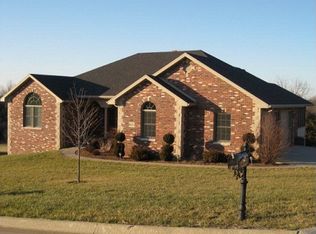
Welcome to this stunning all brick ranch home located in one of the areas most desirable neighborhoods and within the highly sought after Blair Oaks School District. This beautifully remodeled 5 bedroom, 3 bath home has been completely updated from top to bottom and is truly move in ready. There is over 1,000 square feet of family room in the brand new basement. Downstairs has an extra non-conforming bedroom plus a spot prepped and ready to build the bar of your dreams. New updates in the last week like kitchen flooring, new lighting and LED ceiling fans w/ remotes. Custom Oak cabinets in the kitchen with soft close doors that you will love. New kitchen sink and faucets in kitchen and bathrooms also. Offering spacious living areas, and a functional floor plan, this home provides the perfect blend of style and comfort for everyday living and entertaining. Situated in an established neighborhood known for its quality homes and convenient location, this is a rare opportunity to own a property in an exceptional community. Schedule your private showing today!
53 days
|
639
|
12
|
Zillow last checked:
Listing updated:
Listed by:
Carter Steven Toebben573-616-9889,
Mossy Oak Properties, Central Missouri Land & Homes, LLC
Source: JCMLS,MLS#: 10073371
Facts & features
Interior
Bedrooms & bathrooms
Bedrooms: 5
Bathrooms: 3
Full bathrooms: 3
Primary bedroom
Level: Main
Area: 167.61 Square Feet
Dimensions: 15.1 x 11.1
Bedroom 2
Level: Main
Area: 181.2 Square Feet
Dimensions: 12 x 15.1
Bedroom 3
Level: Main
Area: 166.1 Square Feet
Dimensions: 11 x 15.1
Bedroom 4
Level: Main
Area: 133.32 Square Feet
Dimensions: 13.2 x 10.1
Bedroom 5
Level: Lower
Area: 214.5 Square Feet
Dimensions: 16.5 x 13
Primary bathroom
Level: Main
Area: 275 Square Feet
Dimensions: 12.5 x 22
Bathroom
Level: Main
Area: 60 Square Feet
Dimensions: 10 x 6
Bathroom
Level: Lower
Area: 67.1 Square Feet
Dimensions: 11 x 6.1
Bonus room
Level: Lower
Area: 178.12 Square Feet
Dimensions: 14.6 x 12.2
Laundry
Level: Main
Area: 58.66 Square Feet
Dimensions: 9.6 x 6.11
Living room
Level: Main
Area: 360 Square Feet
Dimensions: 20 x 18
Heating
Natural Gas, Forced Air
Cooling
Central Air
Appliances
Included: Water Softener Owned, Dishwasher, Disposal, Dryer, Microwave, Refrigerator, Washer
Explore the cost of this home by adjusting the details. Changes won't be saved.
Principal & interest
$1,547
Mortgage insurance
$0
Property taxes
$170
Home insurance
$105
HOA fees
$0
Utilities
Not included
All calculations are estimates and provided by Zillow, Inc. for informational purposes only. Actual amounts may vary.
HOA fees may include property taxes on listings classified as Co-Ops. Contact the listing agent and/or owner for fee details.
Mortgage interest rates are dependent on a number of factors, including credit score, down payment, and repayment length. Interest rate data provided by Zillow Group Marketplace, Inc. as of 1/1/1970 from various mortgage lenders with which we have lead or other similar arrangements; the Estimated Payment is an average of those rates.
See how much you could borrow to make a competitive offer.