Well-maintained 4-bedroom, 2-bath home offering 1,968 sq ft on a large lot in established Edgecliff Village, within Crowley ISD and no HOA. Owned by the same family for 27 years, this home features great bones and is priced to reflect updates needed.
Interior highlights include a spacious living room with brick fireplace, glass doors and two bay windows providing abundant natural light. The kitchen is equipped with a stainless steel range-oven plus a built-in wall oven and ample cabinetry.
The primary suite offers dual vanities, walk-in closets, and a tiled walk-in shower. Secondary bedrooms provide good storage, and the 4th bedroom with built-in bookshelves is ideal for a home office or library.
Exterior features include mature landscaping, rose bushes, and an iron gazebo, along with two storage sheds and one with electricity and a separate fenced area suitable for a garden, dog run, or future pool. The 2-car garage includes additional depth for storage or workspace, plus an extended driveway with extra parking.
Major systems including roof, siding, and HVAC are approximately 10 years old. A great opportunity for buyers seeking space, functionality, and long-term value.
Sold
Price Unknown
6325 Lavano Dr, Edgecliff Village, TX 76134
4beds
1,969sqft
Single Family Residence
Built in 1975
9,583 Square Feet Lot
$267,500 Zestimate®
$--/sqft
$2,579 Estimated rent
Home value
$267,500
$251,000 - $286,000
$2,579/mo
Zestimate® history
Owner options
List your home for rent
$2,579/mo
Rent Zestimate®
Find your next renter with Zillow Rental Manager. Plus, with online applications, you can quickly screen prospective tenants – for free.
$2,579/mo
Rent Zestimate®
Refinance and save
Refinancing to a lower rate could help reduce your monthly payments and save thousands over the life of the loan.
Explore your selling options
Work with a Zillow partner agent
Leverage their expertise and Zillow's premium Showcase listings to get your home seen by more buyers.
Get startedList with your own agent
Get your home in front of millions of buyers by listing it on Zillow.
Learn how to do itSell it yourself
Take full control of how buyers see your home on Zillow by listing For Sale by Owner (FSBO).
List your homeWhat's special
Brick fireplaceGlass doorsRose bushesWalk-in closetsMature landscapingBuilt-in wall ovenAmple cabinetry
Zillow last checked:
Listing updated:
Listed by:
Brian Dubberly 0612381 817-744-8434,
1st Realty Resources 817-744-8434
Bought with:
Chris Decoste, 0656251
Chris DeCoste Realty Group
Source: NTREIS,MLS#: 21244675
Facts & features
Interior
Bedrooms & bathrooms
- Bedrooms: 4
- Bathrooms: 2
- Full bathrooms: 2
Primary bedroom
- Features: Ceiling Fan(s), Dual Sinks, Double Vanity, En Suite Bathroom, Linen Closet, Separate Shower, Walk-In Closet(s)
- Level: First
- Dimensions: 18 x 14
Bedroom
- Features: Ceiling Fan(s), Split Bedrooms, Walk-In Closet(s)
- Level: First
- Dimensions: 10 x 10
Bedroom
- Features: Ceiling Fan(s), Split Bedrooms, Walk-In Closet(s)
- Level: First
- Dimensions: 10 x 12
Bedroom
- Features: Ceiling Fan(s), Split Bedrooms
- Level: First
- Dimensions: 12 x 16
Breakfast room nook
- Features: Ceiling Fan(s), Eat-in Kitchen
- Level: First
- Dimensions: 12 x 10
Dining room
- Features: Ceiling Fan(s)
- Level: First
- Dimensions: 11 x 10
Kitchen
- Features: Built-in Features, Ceiling Fan(s), Galley Kitchen, Pantry
- Level: First
- Dimensions: 12 x 10
Living room
- Features: Built-in Features, Ceiling Fan(s), Fireplace
- Level: First
- Dimensions: 22 x 14
Utility room
- Features: Built-in Features, Utility Room
- Level: First
- Dimensions: 10 x 6
Heating
- Central, Electric, Fireplace(s)
Cooling
- Central Air, Ceiling Fan(s), Electric, Roof Turbine(s)
Appliances
- Included: Double Oven, Dishwasher, Electric Oven, Electric Range, Electric Water Heater, Disposal, Vented Exhaust Fan
- Laundry: Washer Hookup, Electric Dryer Hookup, Laundry in Utility Room
Features
- Chandelier, Cathedral Ceiling(s), Decorative/Designer Lighting Fixtures, Double Vanity, Eat-in Kitchen, High Speed Internet, Pantry, Paneling/Wainscoting, Cable TV, Walk-In Closet(s)
- Flooring: Laminate
- Windows: Bay Window(s), Window Coverings
- Has basement: No
- Number of fireplaces: 1
- Fireplace features: Glass Doors, Gas Starter, Living Room, Masonry, Wood Burning
Interior area
- Total interior livable area: 1,969 sqft
Property
Parking
- Total spaces: 2
- Parking features: Additional Parking, Concrete, Door-Multi, Driveway, Garage Faces Front, Garage, Garage Door Opener, Inside Entrance, Kitchen Level, Lighted
- Attached garage spaces: 2
Features
- Levels: One
- Stories: 1
- Patio & porch: Rear Porch, Covered
- Exterior features: Lighting, Rain Gutters, Storage
- Pool features: None
- Fencing: Back Yard,Chain Link,Privacy,Wood
Lot
- Size: 9,583 Square Feet
- Features: Back Yard, Interior Lot, Lawn, Landscaped, Native Plants, Subdivision, Few Trees
Details
- Additional structures: Shed(s), Storage
- Parcel number: 00803456
Construction
Type & style
- Home type: SingleFamily
- Architectural style: Traditional,Detached
- Property subtype: Single Family Residence
Materials
- Brick
- Foundation: Slab
- Roof: Composition
Condition
- Year built: 1975
Utilities & green energy
- Sewer: Public Sewer
- Water: Public
- Utilities for property: Electricity Available, Electricity Connected, Phone Available, Sewer Available, Separate Meters, Water Available, Cable Available
Green energy
- Energy efficient items: Appliances
Community & HOA
Community
- Features: Curbs, Sidewalks
- Security: Security System, Smoke Detector(s), Security Lights
- Subdivision: Edgecliff Village Ii Add
HOA
- Has HOA: No
Location
- Region: Edgecliff Village
Financial & listing details
- Tax assessed value: $299,701
- Annual tax amount: $5,826
- Date on market: 4/21/2026
- Cumulative days on market: 27 days
- Listing terms: Cash,Conventional,FHA
- Exclusions: Kitchen Fridge, Garage Fridge & Freezer, Washer & Dryer
- Road surface type: Asphalt
Price history
| Date | Event | Price |
|---|---|---|
| 6/19/2026 | Sold | -- |
Source: NTREIS #21244675 Report a problem | ||
| 5/28/2026 | Pending sale | $255,900$130/sqft |
Source: NTREIS #21244675 Report a problem | ||
| 5/18/2026 | Contingent | $255,900$130/sqft |
Source: NTREIS #21244675 Report a problem | ||
| 5/15/2026 | Price change | $255,900-0.8%$130/sqft |
Source: NTREIS #21244675 Report a problem | ||
| 4/21/2026 | Listed for sale | $257,969$131/sqft |
Source: NTREIS #21244675 Report a problem | ||
Public tax history
| Year | Property taxes | Tax assessment |
|---|---|---|
| 2025 | $1,864 +30.5% | $299,701 |
| 2024 | $1,428 -15.3% | $299,701 +5.5% |
| 2023 | $1,686 -1.4% | $284,070 +14.7% |
| 2022 | $1,710 +3.5% | $247,640 +18.9% |
| 2021 | $1,651 +7% | $208,224 -0.6% |
| 2020 | $1,544 +6.8% | $209,557 -0.6% |
| 2019 | $1,446 +110.5% | $210,889 +58.3% |
| 2018 | $687 -48.1% | $133,230 -6.7% |
| 2017 | $1,325 +6% | $142,756 +29.7% |
| 2016 | $1,249 -11.8% | $110,107 +5% |
| 2015 | $1,416 | $104,900 |
| 2014 | $1,416 | $104,900 +4% |
| 2013 | -- | $100,900 +0.2% |
| 2012 | -- | $100,700 -5.3% |
| 2011 | -- | $106,300 -0.5% |
| 2010 | -- | $106,800 -7% |
| 2009 | -- | $114,800 -3% |
| 2008 | -- | $118,300 +3.9% |
| 2007 | -- | $113,900 |
| 2006 | -- | $113,900 +6.4% |
| 2005 | -- | $107,000 |
| 2004 | -- | $107,000 +6% |
| 2003 | -- | $100,900 +3.6% |
| 2002 | -- | $97,400 +11.4% |
| 2001 | -- | $87,400 +9.9% |
| 2000 | -- | $79,500 |
Find assessor info on the county website
Neighborhood: 76134
Nearby homes
- $248,2003 bd2 ba1.5k sqft6321 Lavano Dr, Edgecliff Village, TX 76134Off Market
- $261,2003 bd2 ba1.8k sqft6329 Lavano Dr, Edgecliff Village, TX 76134Off Market
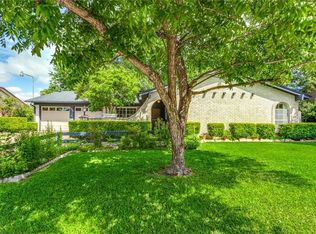
- $269,9004 bd2 ba1.8k sqft6400 Lawndale Dr, Edgecliff Village, TX 76134Off Market
- $--3 bd2 ba1.6k sqft6324 Lawndale Dr, Edgecliff Village, TX 76134Sold

- $260,0003 bd2 ba1.7k sqft6404 Lawndale Dr, Edgecliff Village, TX 76134Off Market
- $256,4003 bd2 ba1.6k sqft6317 Lavano Dr, Edgecliff Village, TX 76134Off Market
- $336,9003 bd2 ba1.8k sqft6401 Lavano Dr, Edgecliff Village, TX 76134Off Market
- $--3 bd2 ba2k sqft6320 Lavano Dr, Edgecliff Village, TX 76134Sold
Nearby schools
GreatSchools rating
- 3/10Sycamore Elementary SchoolGrades: PK-5Distance: 0.7 mi
- 3/10H F Stevens Middle SchoolGrades: 6-8Distance: 4.1 mi
- 3/10Crowley High SchoolGrades: 9-12Distance: 5.5 mi
Schools provided by the listing agent
- Elementary: Sycamore
- Middle: Stevens
- High: Crowley
- District: Crowley ISD
Source: NTREIS. This data may not be complete. We recommend contacting the local school district to confirm school assignments for this home.
Get a cash offer in 3 minutes
Find out how much your home could sell for in as little as 3 minutes with a no-obligation cash offer.
Estimated market value
$267,500
Get a cash offer in 3 minutes
Find out how much your home could sell for in as little as 3 minutes with a no-obligation cash offer.
Estimated market value
$267,500
- Texas
- Tarrant County
- Edgecliff Village
- 76134
- 6325 Lavano Dr
Nearby cities
Nearby zip codes
Other Edgecliff Village Topics
- Apartments for Rent in 76134
- Houses for Sale in 76134
- Houses for Rent in 76134
- 76134 Real Estate
- Edgecliff Village Condos
- Houses for Sale in Edgecliff Village
- Newest Listings in Edgecliff Village
- Edgecliff Village Home Values
- Edgecliff Village Real Estate Agents
- Edgecliff Village Refinance
- Edgecliff Village Mortgage Rates
