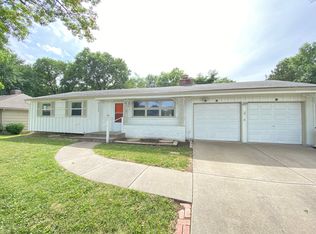
Beautifully updated and thoughtfully designed, this exceptional ranch in the highly desirable Milhaven subdivision, features 4 bedrooms, 3 full bathrooms, a 2-car garage, a finished lower level, a workshop, two outdoor sheds, and a premium Bullfrog Swim Series Spa. This one-of-a-kind property is packed with upgrades and flexible living spaces that are rarely found in one home.
The main level features an expansive living room, a warm and welcoming family room with vaulted ceilings, a spacious kitchen and dining area, a luxurious primary suite, and three additional bedrooms. The beautifully updated kitchen showcases granite countertops, a charming built-in piece, gas range, tile flooring and flows into the dining area, making it the perfect gathering place for family and friends. Impressive primary suite, offering exceptional space and a spa-inspired ensuite complete with double vanities, a large walk-in closet, and laundry. Three additional bedrooms and a beautifully renovated full bathroom complete the main level. The finished lower level dramatically expands the home's living space with a large recreation room, full bathroom, non-conforming fifth bedroom, second laundry, and generous unfinished storage. Step outside and discover your own private backyard retreat. Designed for relaxation and entertaining, the outdoor living space features two spacious decks, beautifully landscaped flower beds, a premium Bullfrog Swim Series Spa, two storage sheds, and plenty of room to enjoy the outdoors. The swim series spa would be $40,000 to replace. Fun little added bonus! The attached workshop, complete with an additional garage door opening directly to the backyard, is ideal for projects, hobbies, or extra storage. Additional updates include a new roof, new dishwasher, fresh interior paint, and numerous other improvements that make this home truly move-in ready. Perfectly situated in a fantastic location close to parks, shopping, dining, and top amenities.
Sold
Zillow last checked:
Listing updated:
Bought with:
Jennifer Rich, SP00228596
Weichert, Realtors Welch & Co.
Source: Heartland MLS as distributed by MLS GRID,MLS#: 2629522
Price history
| Date | Event | Price |
|---|---|---|
| 9/14/2026 | Sold | -- |
Source:  Heartland MLS as distributed by MLS GRID #2629522 Report a problem Heartland MLS as distributed by MLS GRID #2629522 Report a problem | ||
| 8/4/2026 | Pending sale | $525,000$210/sqft |
Source: Heartland MLS as distributed by MLS GRID #2629522 Report a problem | ||
| 7/26/2026 | Contingent | $525,000$210/sqft |
Source: Heartland MLS as distributed by MLS GRID #2629522 Report a problem | ||
| 7/24/2026 | Listed for sale | $525,000-4.5%$210/sqft |
Source: Heartland MLS as distributed by MLS GRID #2629522 Report a problem | ||
| 6/15/2026 | Listing removed | $549,900$220/sqft |
Source: Heartland MLS as distributed by MLS GRID #2621439 Report a problem | ||
| 5/28/2026 | Listed for sale | $549,900+153.4%$220/sqft |
Source: Heartland MLS as distributed by MLS GRID #2621439 Report a problem | ||
| 5/29/2015 | Listing removed | $217,000$87/sqft |
Source: ReeceNichols College Blvd #1935420 Report a problem | ||
| 5/12/2015 | Pending sale | $217,000$87/sqft |
Source: ReeceNichols College Blvd #1935420 Report a problem | ||
| 5/5/2015 | Price change | $217,000-5.2%$87/sqft |
Source: ReeceNichols College Blvd #1935420 Report a problem | ||
| 4/29/2015 | Listed for sale | $228,900+27.2%$91/sqft |
Source: ReeceNichols College Blvd #1935420 Report a problem | ||
| 6/24/2011 | Sold | -- |
Source: Agent Provided Report a problem | ||
| 5/22/2011 | Price change | $179,999-2.7%$72/sqft |
Source: John Moffitt & Associates #1727513 Report a problem | ||
| 5/13/2011 | Price change | $185,000-2.6%$74/sqft |
Source: John Moffitt & Associates #1727513 Report a problem | ||
| 5/7/2011 | Listed for sale | $190,000+37.7%$76/sqft |
Source: Coldwell Banker John Moffitt #1727513 Report a problem | ||
| 12/21/2010 | Sold | -- |
Source: Agent Provided Report a problem | ||
| 11/24/2010 | Listed for sale | $138,000$55/sqft |
Source: RE/MAX State Line #1704149 Report a problem | ||


Get a cash offer in 3 minutes
Find out how much your home could sell for in as little as 3 minutes with a no-obligation cash offer.
Estimated market value
$524,800
