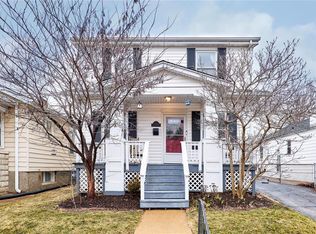
New Price! Open House Sunday, October 5, 1-3pm. Magnificent old world charm and updates in this 1.5 story brick home with original charm and modern updates. Features include: 7 rooms, 3 bedrooms, 1.5 bathrooms, 1319 square feet on the 1st & 2nd floor PLUS a full basement. GORGEOUS newly refinished hardwood Floors by JD Flooring (THE BEST). Beautiful original stained leaded glass windows, arched doorways, fabulous decorative fireplace mantel in the living room, updated eat-in kitchen with breakfast bar and great spacious solid-surface countertops, opens to the back sunroom / dining room / breakfast room / family room overlooking the fabulous privacy fenced backyard and garden area. The backyard has a structure that could possibly fit a car if someone installed their own driveway from the front driveway along side the home. This additional structure would also make an awesome art studio, work/hobby room, the list goes on.... Full basement includes a 1/2 bathroom. Side door is convenient just a few steps up to the main floor or down to the basement if working in the garden area and use the wash tub and bathroom in the lower level. Upstairs is a fabulous additional living area with 2 rooms, 1 that is the 3rd bedroom and the other is a great office / bonus / art room / additional room to use to your heart's desire. A couple blocks to Tillis Park on Hampton, delicious restaurants, shopping, The Hill, Ted Drews, public transportation and convenient access to the highways, too. Hurry! This one is likely going fast! Occupancy permit complete and ready for new owner to make this your forever home.
Closed
Listed by: ReeceNichols Real Estate • Lisa Frumhoff • Contact: 314-393-7653
Bought with: Coldwell Banker Realty - Gundaker West Regional
Price Unknown
6325 Marquette Ave, Saint Louis, MO 63139
3beds
1,319sqft
Single Family Residence
Built in 1936
4,626 Square Feet Lot
$295,600 Zestimate®
$--/sqft
$2,169 Estimated rent
Home value
$295,600
$263,000 - $331,000
$2,169/mo
Zestimate® history
Owner options
List your home for rent
$2,169/mo
Rent Zestimate®
Find your next renter with Zillow Rental Manager. Plus, with online applications, you can quickly screen prospective tenants – for free.
$2,169/mo
Rent Zestimate®
Refinance and save
Refinancing to a lower rate could help reduce your monthly payments and save thousands over the life of the loan.
Explore your selling options
Work with a Zillow partner agent
Leverage their expertise and Zillow's premium Showcase listings to get your home seen by more buyers.
Get startedList with your own agent
Get your home in front of millions of buyers by listing it on Zillow.
Learn how to do itSell it yourself
Take full control of how buyers see your home on Zillow by listing For Sale by Owner (FSBO).
List your homeWhat's special
Full basementDecorative fireplace mantelRefinished hardwood floorsPrivacy fenced backyardSolid-surface countertopsAdditional structureModern updates
Zillow last checked:
Listing updated:
Listed by:
Lisa Frumhoff 314-393-7653,
ReeceNichols Real Estate
Bought with:
Nancho Rodriguez, 2018006602
Coldwell Banker Realty - Gundaker West Regional
Source: MARIS,MLS#: 25047662 Originating MLS: St. Louis Association of REALTORS
Originating MLS: St. Louis Association of REALTORSFacts & features
Interior
Bedrooms & bathrooms
- Bedrooms: 3
- Bathrooms: 2
- Full bathrooms: 1
- 1/2 bathrooms: 1
- Main level bathrooms: 1
- Main level bedrooms: 2
Bedroom
- Description: Bedroom overlooking backyard.
- Features: Floor Covering: Wood
- Level: Main
- Area: 144
- Dimensions: 12x12
Bedroom 2
- Description: Bedroom overlooking front yard and has a beautiful stained glass window.
- Features: Floor Covering: Wood
- Level: Main
- Area: 130
- Dimensions: 13x10
Bedroom 3
- Description: Primary Bedroom overlooking front yard
- Features: Floor Covering: Wood
- Level: Second
- Area: 143
- Dimensions: 13x11
Bathroom
- Description: Updated lovely bathroom shower/tub combo.
- Features: Floor Covering: Ceramic Tile
- Level: Main
- Area: 42
- Dimensions: 7x6
Bathroom
- Description: Lower level half bathroom, clean and updated with a newer glass block window for light and a screen to open the window, too.
- Features: Floor Covering: Concrete
- Level: Lower
- Area: 24
- Dimensions: 6x4
Basement
- Description: Full clean lower level / basement with laundry. Washer & Dryer can stay. Negotiable.
- Features: Floor Covering: Concrete
- Level: Lower
- Area: 792
- Dimensions: 33x24
Bonus room
- Description: Primary bedroom Suite bonus room.
- Features: Floor Covering: Wood
- Level: Second
- Area: 132
- Dimensions: 12x11
Kitchen
- Description: Updated Gorgeous kitchen. Appliances can stay. Negotiable.
- Features: Floor Covering: Wood
- Level: Main
- Area: 132
- Dimensions: 12x11
Living room
- Features: Floor Covering: Wood
- Level: Main
- Area: 165
- Dimensions: 15x11
Heating
- Forced Air, Natural Gas
Cooling
- Central Air
Appliances
- Included: Dishwasher, Disposal, Gas Oven, Gas Range, Refrigerator, Gas Water Heater
- Laundry: In Basement
Features
- Breakfast Bar, Breakfast Room, Built-in Features, Ceiling Fan(s), Custom Cabinetry, Eat-in Kitchen, Historic Millwork, Kitchen Island, Natural Woodwork, Separate Dining, Shower, Solid Surface Countertop(s), Storage, Tub, Workshop/Hobby Area
- Doors: Storm Door(s)
- Windows: Stained Glass, Tilt-In Windows
- Number of fireplaces: 1
- Fireplace features: Decorative, Living Room
Interior area
- Total structure area: 1,319
- Total interior livable area: 1,319 sqft
- Finished area above ground: 1,319
Property
Parking
- Parking features: Additional Parking, Driveway
- Has uncovered spaces: Yes
Features
- Levels: One and One Half
- Patio & porch: Front Porch, Patio
Lot
- Size: 4,626 Square Feet
- Features: Back Yard, Garden, Level
Details
- Additional structures: Shed(s), Storage, Workshop
- Parcel number: 50230007400
- Special conditions: Standard
Construction
Type & style
- Home type: SingleFamily
- Architectural style: Tudor
- Property subtype: Single Family Residence
Materials
- Brick
- Foundation: Concrete Perimeter
Condition
- Year built: 1936
Details
- Warranty included: Yes
Utilities & green energy
- Electric: 220 Volts
- Sewer: Public Sewer
- Utilities for property: Electricity Connected, Natural Gas Connected, Sewer Connected, Water Connected
Community & HOA
Community
- Subdivision: Southwest Park
HOA
- Has HOA: No
Location
- Region: Saint Louis
Financial & listing details
- Tax assessed value: $39,570
- Annual tax amount: $2,833
- Date on market: 9/11/2025
- Cumulative days on market: 25 days
- Listing terms: Cash,Conventional
- Ownership: Private
- Electric utility on property: Yes
Price history
| Date | Event | Price |
|---|---|---|
| 11/20/2025 | Sold | -- |
Source:  MARIS #25047662 Report a problem MARIS #25047662 Report a problem | ||
| 10/25/2025 | Pending sale | $284,900$216/sqft |
Source: MARIS #25047662 Report a problem | ||
| 10/6/2025 | Contingent | $284,900$216/sqft |
Source: MARIS #25047662 Report a problem | ||
| 10/3/2025 | Price change | $284,900-1.4%$216/sqft |
Source: MARIS #25047662 Report a problem | ||
| 9/11/2025 | Listed for sale | $289,000+34.4%$219/sqft |
Source: MARIS #25047662 Report a problem | ||
| 9/11/2020 | Sold | -- |
Source: MARIS #20054378 Report a problem | ||
| 8/6/2020 | Pending sale | $215,000$163/sqft |
Source: Relocation Real Estate Service #20054378 Report a problem | ||
| 8/1/2020 | Listed for sale | $215,000$163/sqft |
Source: Relocation Real Estate Service #20054378 Report a problem | ||
Public tax history
| Year | Property taxes | Tax assessment |
|---|---|---|
| 2025 | $3,267 +15.3% | $39,570 +18.1% |
| 2024 | $2,833 +5.1% | $33,510 |
| 2023 | $2,695 +4.8% | $33,510 +8.9% |
| 2022 | $2,571 +0.1% | $30,760 |
| 2021 | $2,567 +7.3% | $30,760 +6.2% |
| 2020 | $2,392 | $28,960 |
| 2019 | $2,392 | $28,960 +12.9% |
| 2018 | $2,392 +9.3% | $25,650 |
| 2017 | $2,188 +19% | $25,650 +18.8% |
| 2016 | $1,838 +10.3% | $21,600 |
| 2015 | $1,667 +5.3% | $21,600 |
| 2014 | $1,583 | $21,600 +5.4% |
| 2013 | $1,583 | $20,500 -8.8% |
| 2012 | -- | $22,490 |
| 2011 | -- | $22,490 |
| 2010 | -- | $22,490 -0.8% |
| 2009 | $1,535 -2.6% | $22,680 |
| 2008 | $1,576 | $22,680 -10.5% |
| 2007 | $1,576 | $25,350 |
| 2006 | $1,576 +1% | $25,350 +14.4% |
| 2005 | $1,560 +29.3% | $22,150 +37.2% |
| 2004 | $1,207 +3% | $16,150 |
| 2003 | $1,172 +14.3% | $16,150 +17.5% |
| 2002 | $1,026 | $13,740 |
| 2001 | -- | $13,740 +10.7% |
| 2000 | -- | $12,410 |
Find assessor info on the county website
Neighborhood: Lindenwood Park
Nearby homes
- $213,500-- bd1 ba972 sqft6321 Marquette Ave, Saint Louis, MO 63139Off Market
- $261,8002 bd1 ba1.2k sqft6329 Marquette Ave, Saint Louis, MO 63139Off Market
- $296,3003 bd1 ba1.2k sqft6317 Marquette Ave, Saint Louis, MO 63139Off Market
- $--3 bd2 ba1.3k sqft6331 Marquette Ave, Saint Louis, MO 63139Sold
- $121,4001 bd1 ba739 sqft6313 Marquette Ave, Saint Louis, MO 63139Off Market
- $166,6001 bd1 ba732 sqft6335-6337 Marquette Ave, Saint Louis, MO 63139Off Market
- $--1 bd1 ba732 sqft6337 Marquette Ave, Saint Louis, MO 63139Off Market
- $264,2003 bd2 ba1.1k sqft6324 Hancock Ave, Saint Louis, MO 63139Off Market
Nearby schools
GreatSchools rating
- 8/10Mason Elementary SchoolGrades: PK-6Distance: 0.8 mi
- 3/10Long Middle Community Ed. CenterGrades: 6-8Distance: 2.1 mi
- 1/10Roosevelt High SchoolGrades: 9-12Distance: 3.2 mi
Schools provided by the listing agent
- Elementary: Mason Elem.
- Middle: Long Middle Community Ed. Center
- High: Beaumont Cte High School
Source: MARIS. This data may not be complete. We recommend contacting the local school district to confirm school assignments for this home.
Get a cash offer in 3 minutes
Find out how much your home could sell for in as little as 3 minutes with a no-obligation cash offer.
Estimated market value
$295,600
Get a cash offer in 3 minutes
Find out how much your home could sell for in as little as 3 minutes with a no-obligation cash offer.
Estimated market value
$295,600
- Missouri
- Saint Louis City
- Saint Louis
- 63139
- Lindenwood Park
- 6325 Marquette Ave
Nearby cities
Nearby neighborhoods
Nearby zip codes
Other Saint Louis Topics
