Put your personal touch and design on this 4-bedroom, 3-bathroom single-family home offering 2,769 square feet of living space on an oversized 1.6-acre corner lot in The Hammock, one of Gainesville's most established and sought-after neighborhoods. Built in 1990 with cedar and wood siding construction, this home blends timeless character with everyday functionality — and it's priced to give buyers room to make it their own. Inside, you'll find an open, split-bedroom floor plan with large, spacious rooms and crown molding throughout. The primary suite includes a walk-in closet and an adjoining office, and both the primary bedroom and the family room feature wood-burning fireplaces, adding warmth and character rarely found in homes at this price point. The kitchen offers an island and a built-in computer nook, giving everyday function room to work. A side-entry, oversized garage rounds out the home's practical features, offering ample storage and parking. Freshly painted interior. Step outside to a private, screened in-ground pool, with a covered rear porch for year-round enjoyment of Florida's outdoor lifestyle. The Hammock is just minutes from both Devil's Millhopper Geological State Park and San Felasco Hammock Preserve State Park, giving residents easy access to hiking trails, and protected natural areas. The home also offers convenient access to NW 53rd Avenue/Millhopper Road, putting shopping, schools, and everyday conveniences within a short drive. Downtown Gainesville and the University of Florida are approximately 15–20 minutes away, with North Florida Regional Medical Center and a wide range of grocery and retail options close by. I-75 access is also a quick and convenient drive from the property. This home is ready for a quick close with its spacious lot, dual fireplaces, oversized garage. Schedule your private showing today.
Sold for $449,000
$449,000
6325 NW 97TH COURT, GAINESVILLE, FL 32653
4beds
2,769sqft
Single Family Residence
Built in 1990
1.6 Acres Lot
$448,600 Zestimate®
$162/sqft
$3,977 Estimated rent
Home value
$448,600
$422,000 - $476,000
$3,977/mo
Zestimate® history
Owner options
List your home for rent
$3,977/mo
Rent Zestimate®
Find your next renter with Zillow Rental Manager. Plus, with online applications, you can quickly screen prospective tenants – for free.
$3,977/mo
Rent Zestimate®
Refinance and save
$3,382/mo
Est. payment
Refinancing to a lower rate could help reduce your monthly payments and save thousands over the life of the loan.
$3,382/mo
Est. payment
Explore your selling options
Work with a Zillow partner agent
Leverage their expertise and Zillow's premium Showcase listings to get your home seen by more buyers.
Get startedList with your own agent
Get your home in front of millions of buyers by listing it on Zillow.
Learn how to do itSell it yourself
Take full control of how buyers see your home on Zillow by listing For Sale by Owner (FSBO).
List your homeWhat's special
Dual fireplacesFreshly painted interiorSpacious lotPrivate screened in-ground poolOversized garageOpen split-bedroom floor planLarge spacious rooms
Zillow last checked:
Listing updated:
Listed by:
Stephanie Anson 407-252-8240,
ANSON PROPERTIES LLC 407-252-8240,
Tamara Nelson 352-226-4773,
ANSON PROPERTIES LLC
Bought with:
Non-Member Agent
STELLAR NON-MEMBER OFFICE
Source: Stellar MLS,MLS#: GC541071 Originating MLS: Gainesville-Alachua
Originating MLS: Gainesville-Alachua
Facts & features
Interior
Bedrooms & bathrooms
- Bedrooms: 4
- Bathrooms: 3
- Full bathrooms: 3
Rooms
- Room types: Den/Library/Office, Utility Room
Primary bedroom
- Features: Walk-In Closet(s)
- Level: First
- Area: 344.28 Square Feet
- Dimensions: 22.8x15.1
Primary bathroom
- Level: First
- Area: 176.73 Square Feet
- Dimensions: 12.9x13.7
Kitchen
- Level: First
- Area: 180.97 Square Feet
- Dimensions: 10.11x17.9
Living room
- Level: First
- Area: 430.1 Square Feet
- Dimensions: 23x18.7
Heating
- Central
Cooling
- Central Air
Appliances
- Included: Dryer, Microwave, Refrigerator, Washer
- Laundry: Inside, Laundry Room
Features
- Ceiling Fan(s), Eating Space In Kitchen, High Ceilings, Kitchen/Family Room Combo, Living Room/Dining Room Combo, Open Floorplan, Primary Bedroom Main Floor, Split Bedroom, Thermostat, Walk-In Closet(s)
- Flooring: Engineered Hardwood, Tile
- Has fireplace: Yes
- Fireplace features: Wood Burning
- Common walls with other units/homes: Corner Unit
Interior area
- Total structure area: 3,868
- Total interior livable area: 2,769 sqft
Property
Parking
- Total spaces: 2
- Parking features: Driveway, Garage Faces Side
- Attached garage spaces: 2
- Has uncovered spaces: Yes
Features
- Levels: One
- Stories: 1
- Patio & porch: Covered, Enclosed, Rear Porch, Screened
- Exterior features: Other
- Has private pool: Yes
- Pool features: Gunite, In Ground
- Spa features: In Ground
Lot
- Size: 1.6 Acres
- Features: Corner Lot, In County, Oversized Lot
- Residential vegetation: Oak Trees, Wooded
Details
- Parcel number: 06036030028
- Zoning: PD
- Special conditions: None
Construction
Type & style
- Home type: SingleFamily
- Property subtype: Single Family Residence
Materials
- Cedar, Wood Frame, Wood Siding
- Foundation: Slab
- Roof: Shingle
Condition
- Completed
- New construction: No
- Year built: 1990
Utilities & green energy
- Sewer: Septic Tank
- Water: Well
- Utilities for property: BB/HS Internet Available, Electricity Connected
Community & HOA
Community
- Pet fee: $0 monthly
- Subdivision: HAMMOCK THE
HOA
- Has HOA: Yes
- HOA fee: $58 monthly
- HOA name: Hammock HOA
- HOA phone: 352-682-6331
Location
- Region: Gainesville
Financial & listing details
- Price per square foot: $162/sqft
- Tax assessed value: $494,891
- Annual tax amount: $5,557
- Date on market: 6/21/2026
- Cumulative days on market: 4 days
- Listing terms: Cash,Conventional
- Ownership: Fee Simple
- Total actual rent: 0
- Electric utility on property: Yes
- Road surface type: Paved
Price history
| Date | Event | Price |
|---|---|---|
| 7/31/2026 | Sold | $449,000$162/sqft |
Source:  Stellar MLS #GC541071 Report a problem Stellar MLS #GC541071 Report a problem | ||
| 7/8/2026 | Contingent | $449,000$162/sqft |
Source: Stellar MLS #GC541071 Report a problem | ||
| 6/25/2026 | Pending sale | $449,000$162/sqft |
Source: Stellar MLS #GC541071 Report a problem | ||
| 6/21/2026 | Listed for sale | $449,000$162/sqft |
Source: Stellar MLS #GC541071 Report a problem | ||
Public tax history
| Year | Property taxes | Tax assessment |
|---|---|---|
| 2025 | $5,557 +0.1% | $282,041 +2.9% |
| 2024 | $5,551 +3% | $274,093 +3% |
| 2023 | $5,391 +3.6% | $266,110 +3% |
| 2022 | $5,205 +2.6% | $258,359 +3% |
| 2021 | $5,074 +1.5% | $250,834 +1.4% |
| 2020 | $5,000 -0.3% | $247,370 +2.3% |
| 2019 | $5,017 | $241,808 +1.9% |
| 2018 | $5,017 +3.8% | $237,300 +2.1% |
| 2017 | $4,834 -0.3% | $232,420 +2.1% |
| 2016 | $4,848 +3.6% | $227,640 +0.7% |
| 2015 | $4,677 +0.1% | $226,060 +0.8% |
| 2014 | $4,675 +0.9% | $224,270 -8.1% |
| 2013 | $4,632 | $244,000 -1% |
| 2012 | -- | $246,500 +16.9% |
| 2011 | -- | $210,950 -25.9% |
| 2010 | -- | $284,500 -11.7% |
| 2009 | -- | $322,200 -6.9% |
| 2008 | -- | $346,100 +2.1% |
| 2007 | -- | $338,900 +5.3% |
| 2006 | -- | $321,800 +13.1% |
| 2005 | -- | $284,600 +9.2% |
| 2004 | -- | $260,600 +24.4% |
| 2003 | -- | $209,500 |
| 2002 | -- | $209,500 +2.2% |
| 2001 | -- | $204,900 +10% |
| 2000 | -- | $186,300 |
Find assessor info on the county website
Neighborhood: 32653
Nearby homes
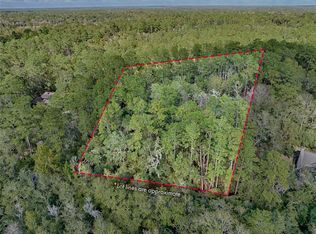
- $269,0002.42 acres6405 NW 97th Ct #29, Gainesville, FL 32653Sold
- $269,0002.42 acres6373 NW 97th Ct, Gainesville, FL 32653Sold
- $614,0004 bd3 ba3.1k sqft9712 NW 63rd Ln, Gainesville, FL 32653Off Market
- $449,8003 bd2 ba2.2k sqft9715 NW 63rd Ln, Gainesville, FL 32653Off Market
- $220,0001.82 acres6402 NW 97th Ct, Gainesville, FL 32653Off Market
- $563,9004 bd3 ba3k sqft6324 NW 97th Ct, Gainesville, FL 32653Off Market
- $650,0004 bd3 ba3k sqft9705 NW 63rd Ln, Gainesville, FL 32653Sold
- $591,8003 bd3 ba2.6k sqft9702 NW 63rd Ln, Gainesville, FL 32653Off Market
Nearby schools
GreatSchools rating
- 9/10William S. Talbot Elementary SchoolGrades: PK-5Distance: 3.6 mi
- 6/10Fort Clarke Middle SchoolGrades: 6-8Distance: 2.8 mi
- 5/10Gainesville High SchoolGrades: 8-12Distance: 7 mi
Get a cash offer in 3 minutes
Find out how much your home could sell for in as little as 3 minutes with a no-obligation cash offer.
Estimated market value
$448,600
Get a cash offer in 3 minutes
Find out how much your home could sell for in as little as 3 minutes with a no-obligation cash offer.
Estimated market value
$448,600
- Florida
- Alachua County
- Gainesville
- 32653
- 6325 NW 97TH COURT
