Discover the Oak by LGI Homes at Eldorado, a thoughtfully designed two-story home where style meets functionality. Created with entertaining in mind, this layout features a spacious family room, a large dining area and a chef-ready kitchen with a quartz-topped island and breakfast bar that seamlessly connects the main living spaces. An additional bedroom downstairs and a versatile upstairs game room provide flexibility for guests, work or entertainment. At the heart of the home, the open-concept kitchen showcases quartz countertops, stylish cabinetry and a full suite of stainless-steel Whirlpool® appliances, all included in LGI’s CompleteHome Plus™ package. Upstairs, the luxurious owner’s suite offers a private retreat, while abundant storage throughout keeps everything organized. With designer vinyl plank flooring, a finished garage with a Wi-Fi-enabled opener, front yard landscaping, a fully fenced backyard and premium upgrades included at no extra cost, the Oak delivers exceptional value in a move-in-ready home built for entertaining and everyday living.
Sold
Listed by: LGI Realty • Zachary Penrod
Bought with: eXp Realty
$629,900
6325 NW Bruggman Loop, Bremerton, WA 98312
5beds
2,332sqft
Single Family Residence
Built in 2026
4,595 Square Feet Lot
$626,200 Zestimate®
$270/sqft
$3,590 Estimated rent
Home value
$626,200
$576,000 - $683,000
$3,590/mo
Zestimate® history
Owner options
List your home for rent
$3,590/mo
Rent Zestimate®
Find your next renter with Zillow Rental Manager. Plus, with online applications, you can quickly screen prospective tenants – for free.
$3,590/mo
Rent Zestimate®
Refinance and save
$4,161/mo
Est. payment
Refinancing to a lower rate could help reduce your monthly payments and save thousands over the life of the loan.
$4,161/mo
Est. payment
Explore your selling options
Work with a Zillow partner agent
Leverage their expertise and Zillow's premium Showcase listings to get your home seen by more buyers.
Get startedList with your own agent
Get your home in front of millions of buyers by listing it on Zillow.
Learn how to do itSell it yourself
Take full control of how buyers see your home on Zillow by listing For Sale by Owner (FSBO).
List your homeWhat's special
Zillow last checked:
Listing updated:
Listed by:
Zachary Penrod,
LGI Realty
Bought with:
Elizabeth Foster, 117633
eXp Realty
Source: NWMLS as distributed by MLS GRID,MLS#: 2507469
Facts & features
Interior
Bedrooms & bathrooms
- Bedrooms: 5
- Bathrooms: 3
- Full bathrooms: 3
- Main level bathrooms: 1
- Main level bedrooms: 1
Primary bedroom
- Level: Second
- Area: 225
- Dimensions: 15 x 15
Bedroom
- Level: Main
- Area: 110
- Dimensions: 11 x 10
Bedroom
- Level: Second
- Area: 132
- Dimensions: 12 x 11
Bedroom
- Level: Second
- Area: 140
- Dimensions: 14 x 10
Bedroom
- Level: Second
- Area: 140
- Dimensions: 14 x 10
Bathroom full
- Level: Main
- Area: 40
- Dimensions: 8 x 5
Bathroom full
- Level: Second
- Area: 140
- Dimensions: 14 x 10
Bathroom full
- Level: Second
- Area: 50
- Dimensions: 10 x 5
Other
- Level: Garage
- Area: 378
- Dimensions: 21 x 18
Den office
- Level: Second
- Area: 180
- Dimensions: 15 x 12
Dining room
- Level: Main
- Area: 80
- Dimensions: 10 x 8
Kitchen with eating space
- Level: Main
- Area: 120
- Dimensions: 15 x 8
Living room
- Level: Main
- Area: 224
- Dimensions: 16 x 14
Heating
- 90%+ High Efficiency, Forced Air, Heat Pump, Electric
Cooling
- 90%+ High Efficiency, Forced Air, Heat Pump
Appliances
- Included: Dishwasher, Disposal, Microwave, Refrigerator, Stove(s)/Range(s), Dishwasher(s), Garbage Disposal, Microwave(s), Refrigerator(s), Water Heater: Hybrid Electric
Features
- Bath Off Primary, Ceiling Fan(s), High Tech Cabling
- Flooring: Laminate, Vinyl Plank, Carpet
- Windows: Dbl Pane/Storm Window
- Basement: None
- Has fireplace: No
- Fireplace features: Electric
Interior area
- Total structure area: 2,332
- Total interior livable area: 2,332 sqft
Property
Parking
- Total spaces: 2
- Parking features: Attached Garage
- Has attached garage: Yes
- Covered spaces: 2
Features
- Levels: Two
- Stories: 2
- Patio & porch: Bath Off Primary, Ceiling Fan(s), Dbl Pane/Storm Window, High Tech Cabling, Walk-In Closet(s), Water Heater
Lot
- Size: 4,595 Square Feet
- Features: Curbs, Paved, Sidewalk, Cable TV, Electric Car Charging, Fenced-Fully, High Speed Internet
Details
- Parcel number: 57340000320009
- Special conditions: Standard
Construction
Type & style
- Home type: SingleFamily
- Architectural style: Craftsman,2 Story
- Property subtype: Single Family Residence
Materials
- Cement Planked, Stone, Cement Plank
- Foundation: Poured Concrete
- Roof: Composition
Condition
- Under Construction
- New construction: Yes
- Year built: 2026
Details
- Builder name: LGI Homes
Utilities & green energy
- Electric: Company: Puget Sound Energy
- Sewer: Sewer Connected, Company: Kitsap County Public Works
- Water: Public, Company: Silverdale Water District
- Utilities for property: Kitsap County Public Works, Kitsap County Public Works
Green energy
- Green verification: Northwest ENERGY STAR®
Community & HOA
Community
- Features: CCRs, Park, Playground, Trail(s)
- Subdivision: Silverdale
HOA
- Services included: Common Area Maintenance
- HOA fee: $53 monthly
Location
- Region: Bremerton
Financial & listing details
- Price per square foot: $270/sqft
- Date on market: 4/14/2026
- Listing terms: Conventional,FHA,VA Loan
- Inclusions: Dishwasher(s), Garbage Disposal, Microwave(s), Refrigerator(s), Stove(s)/Range(s)
Price history
| Date | Event | Price |
|---|---|---|
| 4/24/2026 | Sold | $629,900$270/sqft |
Source:  NWMLS as distributed by MLS GRID #2507469 Report a problem NWMLS as distributed by MLS GRID #2507469 Report a problem | ||
| 4/14/2026 | Pending sale | $629,900$270/sqft |
Source: NWMLS as distributed by MLS GRID #2507469 Report a problem | ||
Public tax history
Tax history is unavailable.
Neighborhood: 98312
Nearby homes
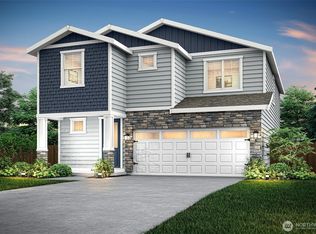
- $601,9004 bd3 ba2.1k sqft6367 NW Bruggman Loop, Bremerton, WA 98312Sold
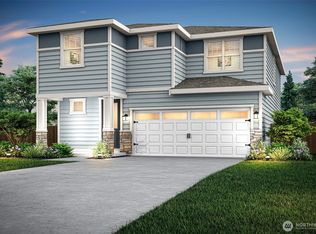
- $609,9004 bd3 ba2.1k sqft6313 NW Bruggman Loop, Bremerton, WA 98312Sold
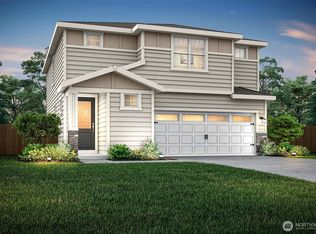
- $569,9003 bd3 ba1.8k sqft6379 NW Bruggman Loop, Bremerton, WA 98312Sold
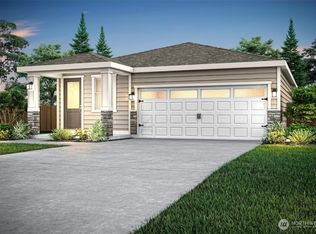
- $489,9003 bd2 ba1.3k sqft6312 NW Bruggman Loop, Bremerton, WA 98312Sold
- $529,9003 bd2 ba1.3k sqft6228 NW Bruggman Loop, Bremerton, WA 98312Sold
- $499,9003 bd2 ba1.3k sqft6391 NW Bruggman Loop, Bremerton, WA 98312Sold
- $559,9003 bd3 ba1.6k sqft6240 NW Bruggman Loop, Bremerton, WA 98312Sold
- $624,9004 bd3 ba2.1k sqft6216 NW Bruggman Loop, Bremerton, WA 98312Sold
Nearby schools
GreatSchools rating
- 6/10Silverdale Elementary SchoolGrades: PK-5Distance: 1.2 mi
- 6/10Klahowya SecondaryGrades: 6-12Distance: 1.5 mi
Schools provided by the listing agent
- Elementary: Silverdale Elem
- Middle: Central Kitsap Middle
- High: Central Kitsap High
Source: NWMLS as distributed by MLS GRID. This data may not be complete. We recommend contacting the local school district to confirm school assignments for this home.
Get a cash offer in 3 minutes
Find out how much your home could sell for in as little as 3 minutes with a no-obligation cash offer.
Estimated market value
$626,200
Get a cash offer in 3 minutes
Find out how much your home could sell for in as little as 3 minutes with a no-obligation cash offer.
Estimated market value
$626,200
- Washington
- Kitsap County
- Silverdale
- 98312
- 6325 NW Bruggman Loop
