Skip main navigation
Closed
  • $785,000

    6325 Oak Valley Dr, Cumming, GA 30040

    4beds
    4,962sqft
    Single Family Residence, Residential
    Built in 1996
    0.93 Acres Lot
    $848,300 Zestimate®
    $158/sqft
    $3,675 Estimated rent

    Home value

    $848,300

    $806,000 - $899,000

    $3,675/mo

    Zestimate® history
    Loading
    Loading...

    Owner options

    List your home for rent

    $3,675/mo

    Rent Zestimate®

    Find your next renter with Zillow Rental Manager. Plus, with online applications, you can quickly screen prospective tenants – for free.

    Learn more

    $3,675/mo

    Rent Zestimate®

    Refinance and save

    $4,693/mo

    Est. payment

    Refinancing to a lower rate could help reduce your monthly payments and save thousands over the life of the loan.

    See today's rates

    $4,693/mo

    Est. payment

    Explore your selling options

    Work with a Zillow partner agent

    Leverage their expertise and Zillow's premium Showcase listings to get your home seen by more buyers.

    Get started

    List with your own agent

    Get your home in front of millions of buyers by listing it on Zillow.

    Learn how to do it

    Sell it yourself

    Take full control of how buyers see your home on Zillow by listing For Sale by Owner (FSBO).

    List your home

    What's special

    Stacked stone fireplaceContemporary kitchenFlat front yardFloor-to-ceiling windowsGuest bedroomHigh ceilingsNatural light
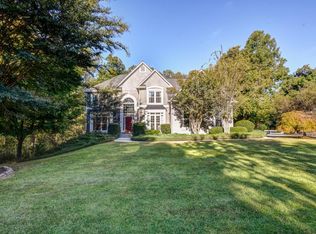
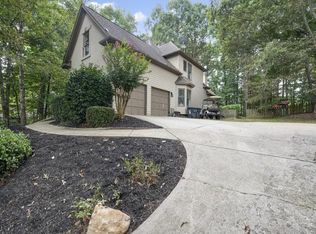
    Experience the blissful serenity of this stunning brick house, beautifully situated in a DOUBLE lot with scenic year-round views of the lake. Nestled within a neighborhood that boasts swimming and tennis facilities, this home invites you to explore its spacious and meticulously landscaped grounds, spread across 0.93 acres. The flat front yard is installed with an irrigation system and leads to a fenced, tiered backyard perfect for entertainment and play. The backyard's vast flat play area offers an ideal space for children and a tranquil setting with unbroken views of the lake. As you step inside, you're welcomed by a grand, open 2-story foyer with sleek hardwood floors stretching across the main level. The contemporary kitchen stands out with its sharp white cabinets, granite countertops, and top-of-the-line stainless-steel appliances. The kitchen opens to a breakfast space and an expansive 2-story great room highlighted by an inviting stacked stone fireplace. Floor-to-ceiling windows flood the area with an abundance of natural light. Additionally, you can choose to step out from the kitchen onto either a screened rear porch or an open-air one, each ideal for hosting and barbecue. The home comprises a guest bedroom and bathroom on the main floor, along with a formal living and dining room off the kitchen. There are three additional bedrooms upstairs and an oversized laundry room featuring a full-size sink; the master suite is a sanctuary featuring calming lake views, luxury vinyl tile (LVT) flooring, a tiled bathroom, and a spacious walk-in closet. The shared Jack and Jill bathroom is tastefully updated with new tiles and fixtures, perfect for children. This home's charm extends to the finished terrace level, marked by high ceilings and an open layout. This space includes a full bathroom and extra storage room, making it a potential in-law suite. The residence's prime location grants easy access to Halcyon, Cumming City Center, Fowler Park, GA 400, The Collection, Vickery, and Super Kroger. In the near future, residents can look forward to "The Gathering," a proposed hockey arena and social hub in Cumming. NOTE: The home is fitted with two new HVAC Units installed in 2021.

    Zillow last checked:

    Listing updated:

    Listed by:

    Ryan Reed,

    RE/MAX Center 678-409-2413

    Bought with:

    Jeremy Trimmer, 370339

    Keller Williams Realty Intown ATL

    Source: FMLS GA,MLS#: 7228580MLS Logo

    Facts & features

    Interior

    Bedrooms & bathrooms
    • Bedrooms: 4
    • Bathrooms: 4
    • Full bathrooms: 4
    • Main level bathrooms: 1
    • Main level bedrooms: 1
    Rooms
    • Room types: Basement, Dining Room, Family Room, Great Room
    Primary bedroom
    • Features: Oversized Master
    • Level: Oversized Master
    Bedroom
    • Features: Oversized Master
    Primary bathroom
    • Features: Double Vanity, Separate His/Hers, Separate Tub/Shower, Soaking Tub
    Dining room
    • Features: Separate Dining Room
    Kitchen
    • Features: Cabinets White, Kitchen Island, Pantry, Stone Counters, View to Family Room
    Heating
    • Forced Air, Natural Gas
    Cooling
    • Ceiling Fan(s), Central Air, Zoned
    Appliances
    • Included: Dishwasher, Double Oven, Gas Cooktop, Microwave, Refrigerator, Washer
    • Laundry: Laundry Room, Upper Level
    Features
    • Central Vacuum, Crown Molding, Double Vanity, Entrance Foyer 2 Story, Walk-In Closet(s)
    • Flooring: Carpet, Hardwood, Laminate
    • Windows: None
    • Basement: Exterior Entry,Finished,Finished Bath,Interior Entry
    • Number of fireplaces: 1
    • Fireplace features: Gas Log
    • Common walls with other units/homes: No Common Walls
    Interior area
    • Total structure area: 4,962
    • Total interior livable area: 4,962 sqft
    • Finished area above ground: 3,327
    • Finished area below ground: 1,515

    Property

    Parking
    • Total spaces: 2
    • Parking features: Garage, Garage Door Opener, Garage Faces Side, Level Driveway
    • Garage spaces: 2
    • Has uncovered spaces: Yes
    Accessibility
    • Accessibility features: None
    Features
    • Levels: Three Or More
    • Patio & porch: Covered, Deck, Rear Porch, Screened
    • Exterior features: Private Yard
    • Pool features: None
    • Spa features: None
    • Fencing: Back Yard,Wood
    • Has view: Yes
    • View description: Lake
    • Has water view: Yes
    • Water view: Lake
    • Waterfront features: None
    • Body of water: None
    Lot
    • Size: 0.93 Acres
    • Features: Landscaped, Level, Private, Sprinklers In Front, Sprinklers In Rear, Wooded
    Details
    • Additional structures: None
    • Parcel number: 083   123
    • Other equipment: Irrigation Equipment
    • Horse amenities: None

    Construction

    Type & style
    • Home type: SingleFamily
    • Architectural style: Traditional
    • Property subtype: Single Family Residence, Residential
    Materials
    • Brick Front
    • Foundation: Concrete Perimeter
    • Roof: Composition
    Condition
    • Resale
    • New construction: No
    • Year built: 1996

    Utilities & green energy

    • Electric: 110 Volts, 220 Volts
    • Sewer: Septic Tank
    • Water: Public
    • Utilities for property: Cable Available, Electricity Available, Natural Gas Available, Phone Available
    Green energy
    • Energy efficient items: None
    • Energy generation: None

    Community & HOA

    Community
    • Features: None
    • Security: Security Service
    • Subdivision: Hampton Forest
    HOA
    • Has HOA: No
    Location
    • Region: Cumming

    Financial & listing details

    • Price per square foot: $158/sqft
    • Tax assessed value: $785,380
    • Annual tax amount: $5,415
    • Date on market: 6/8/2023
    • Cumulative days on market: 4 days
    • Electric utility on property: Yes
    • Road surface type: Asphalt

    Price history

    DateEventPrice
    7/27/2023Sold$785,000+6.2%$158/sqft
    Source: FMLS GA #7228580 Report a problem
    6/15/2023Pending sale$739,000$149/sqft
    Source: FMLS GA #7228580 Report a problem
    6/13/2023Contingent$739,000$149/sqft
    Source: GAMLS #10168213 Report a problem
    6/8/2023Listed for sale$739,000+24.8%$149/sqft
    Source: FMLS GA #7228580 Report a problem
    6/16/2021Sold$592,000+4%$119/sqft
    Source: Public Record Report a problem
    5/19/2021Pending sale$569,000$115/sqft
    Source: GAMLS #8976666 Report a problem
    5/17/2021Contingent$569,000$115/sqft
    Source: FMLS GA #6882325 Report a problem
    5/13/2021Listed for sale$569,000+77.8%$115/sqft
    Source: GAMLS #8976666 Report a problem
    3/28/2014Sold$320,000-5.9%$64/sqft
    Source: FMLS GA #5248720 Report a problem
    2/19/2014Pending sale$339,900$69/sqft
    Source: CENTURY 21 Results Realty Services #7218935 Report a problem
    2/13/2014Listed for sale$339,900+13496%$69/sqft
    Source: CENTURY 21 Results Realty Services #7218935 Report a problem
    6/2/2008Sold$2,500-99.3%$1/sqft
    Source: Public Record Report a problem
    6/2/2004Sold$334,900+28.2%$67/sqft
    Source: Public Record Report a problem
    11/14/1996Sold$261,300$53/sqft
    Source: Public Record Report a problem

    Public tax history

    YearProperty taxesTax assessment
    2025$7,211 +1.9%$314,152 +2.5%
    2024$7,079 +32.5%$306,636 +17.3%
    2023$5,344 -1.3%$261,356 +19.8%
    2022$5,415 +24.3%$218,208 +24.8%
    2021$4,356 +5.6%$174,908 +6.9%
    2020$4,124 +1.1%$163,684 +1.5%
    2019$4,080 +8.9%$161,224 +12%
    2017$3,747 +4.2%$143,916 +5.3%
    2016$3,595 $136,716 +7.6%
    2015$3,595 +13.3%$127,036 +6%
    2014$3,172 -0.4%$119,816 -0.2%
    2013$3,184 -1.2%$120,056 -1%
    2012$3,222 -1.1%$121,228 -1%
    2011$3,259 $122,396
    2010-- --
    2009-- --
    2008-- --
    2007-- $132,040
    2006$2,877 +8.7%$132,040 +8.7%
    2005$2,646 +17.2%$121,440 +11.6%
    2004$2,258 -2.1%$108,800
    2003$2,307 +7.4%--
    2002$2,149 +2.5%--
    2001$2,095 +4.6%--
    2000$2,002 --
    Find assessor info on the county website

    Neighborhood: Hampton Forest

    Nearby schools

    GreatSchools rating
    Schools provided by the listing agent
    • Elementary: Midway - Forsyth
    • Middle: DeSana
    • High: Denmark High School

    Source: FMLS GA. This data may not be complete. We recommend contacting the local school district to confirm school assignments for this home.

    Get a cash offer in 3 minutes
    Find out how much your home could sell for in as little as 3 minutes with a no-obligation cash offer.
    Estimated market value
    $848,300
    Get a cash offer in 3 minutes
    Find out how much your home could sell for in as little as 3 minutes with a no-obligation cash offer.
    Estimated market value
    $848,300