Beautiful stone home in Carp Lake, Michigan! This super cute one-bedroom house with a non-conforming second bedroom area is full of character and several modern updates, such as a new kitchen and updates to the bathroom including a custom tile shower! Located across the road from the Paradise Lake boat launch, making it easy to enjoy time on the water--whether you're looking for adventure or simply soaking in the scenery. Zoned Residential & Local Tourist Business, with valuable frontage on busy US-31 highway, the property provides endless possibilities for what you want to use it for. Enjoy nearby snowmobile and bike trails, and a short drive to all the fun in Mackinaw City! Perfect for year-round living, a vacation getaway, or a small business venture! UP NORTH living at its best!
For sale
$147,500
6325 Paradise Trl, Carp Lake, MI 49718
1beds
676sqft
Single Family Residence
Built in ----
7,405 Square Feet Lot
$142,300 Zestimate®
$218/sqft
$-- HOA
What's special
Beautiful stone homeUpdates to the bathroomCustom tile showerOne-bedroom houseNew kitchen
- 127 days
- 666
- 40
Zillow last checked:
Listing updated:
Listed by:
Craig R. Wilson 231.548.9336,
Coldwell Banker Fairbairn Realty 231-548-9336
Source: WWMLS,MLS#: 201840750
Facts & features
Interior
Bedrooms & bathrooms
- Bedrooms: 1
- Bathrooms: 1
- Full bathrooms: 1
Heating
- Forced Air, Propane
Cooling
- Central Air
Appliances
- Included: Washer, Range/Oven, Refrigerator, Dryer
- Laundry: Main Level
Features
- Ceiling Fan(s)
- Flooring: Tile
- Basement: None
Interior area
- Total structure area: 676
- Total interior livable area: 676 sqft
- Finished area above ground: 676
Property
Accessibility
- Accessibility features: Accessible Hallway(s)
Features
- Stories: 1
- Patio & porch: Patio/Porch
- On waterfront: Yes
- Frontage type: None
Lot
- Size: 7,405 Square Feet
- Dimensions: 130 x 60
Details
- Additional structures: Shed(s)
- Parcel number: 030615100026
- Zoning: EC B-1
Construction
Type & style
- Home type: SingleFamily
- Property subtype: Single Family Residence
Materials
- Foundation: Slab
Utilities & green energy
- Sewer: Septic Tank
- Utilities for property: Cable Connected
Community & HOA
Community
- Subdivision: T38N, R4W
Location
- Region: Carp Lake
Financial & listing details
- Price per square foot: $218/sqft
- Tax assessed value: $37,000
- Annual tax amount: $1,265
- Date on market: 6/12/2026
- Listing terms: Cash,Conventional Mortgage
- Ownership: Owner
- Road surface type: Paved, Maintained
Estimated market value
$142,300
$135,000 - $149,000
$1,145/mo
Price history
| Date | Event | Price |
|---|---|---|
| 6/12/2026 | Listed for sale | $147,500+227.8%$218/sqft |
Source:  Northern Michigan MLS #479719 Report a problem Northern Michigan MLS #479719 Report a problem | ||
| 8/21/2023 | Listing removed | -- |
Source: Zillow Rentals Report a problem | ||
| 8/19/2023 | Listed for rent | $1,000$1/sqft |
Source: Zillow Rentals Report a problem | ||
| 9/12/2019 | Sold | $45,000-8.2%$67/sqft |
Source:  WWMLS #320768 Report a problem WWMLS #320768 Report a problem | ||
| 8/9/2019 | Listed for sale | $49,000$72/sqft |
Source: Coldwell Banker Fairbairn Realty #459780 Report a problem | ||
Public tax history
| Year | Property taxes | Tax assessment |
|---|---|---|
| 2026 | $1,265 +2.6% | $37,000 +15.6% |
| 2025 | $1,232 | $32,000 +17.2% |
| 2021 | -- | $27,300 +11% |
| 2020 | -- | $24,600 +20.6% |
| 2019 | -- | $20,400 +11.5% |
| 2018 | -- | $18,300 +25.3% |
| 2017 | -- | $14,600 |
| 2016 | -- | $14,600 +8.1% |
| 2015 | -- | $13,500 -16.7% |
| 2014 | -- | $16,200 +0.6% |
| 2013 | -- | $16,100 -3.6% |
| 2012 | -- | $16,700 -10.7% |
| 2011 | -- | $18,700 -4.1% |
| 2010 | -- | $19,500 |
Find assessor info on the county website
Monthly payment
Est. payment
Payment breakdown
Explore the cost of this home by adjusting the details. Changes won't be saved.Climate risks
Neighborhood: 49718
Nearby schools
Similar homes
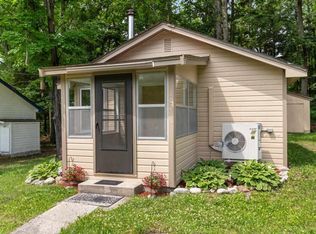
- $134,9001 bd1 ba464 sqft10295 Lakeview Rd, Carp Lake, MI 49718For Sale
 MLS ID #479999, Erin Defrain. Northern Michigan MLS
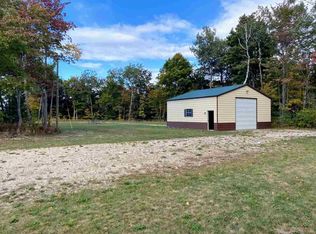
 - $133,900-- bd-- ba900 sqft14872 Windmill Trl, Mackinaw City, MI 49701For Sale
 MLS ID #480981, Steve Witte. Northern Michigan MLS
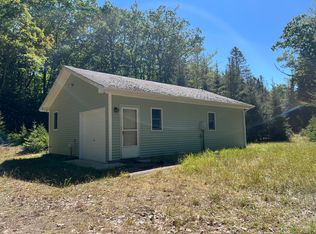
 - $139,9003 bd1 ba720 sqft3208 Lime Kiln Point Rd, Bois Blanc Island, MI 49775For Sale
 MLS ID #24-852, Sheila Hyde. EUPBR
 - $219,5002 bd2 ba960 sqft10280 N Black River Rd, Cheboygan, MI 49721For Sale

 MLS ID #201841765, Jacqueline Kimball, Real Broker LLC - Northern Michigan. WWMLS
 - $179,9002 bd2 ba1k sqft380 Church St, Saint Ignace, MI 49781For SaleMLS ID #201841189, Cheryl A Schlehuber, Mackinac Properties, Inc. WWMLS
- $215,0001 bd1 ba640 sqft5620 Highlands Dr, Harbor Springs, MI 49740For SaleMLS ID #201840137, Connie O'Neill, Coldwell Banker Fairbairn Realty. WWMLS
