Skip main navigation
Sold for $3,980,000
  • $3,980,000

    6325 Paseo Canyon Dr, Malibu, CA 90265

    4beds
    2,966sqft
    Residential, Single Family Residence
    Built in 2019
    0.36 Acres Lot
    $3,980,100 Zestimate®
    $1,342/sqft
    $9,465 Estimated rent

    Home value

    $3,980,100

    $3.62M - $4.38M

    $9,465/mo

    Zestimate® history
    Loading
    Loading...

    Owner options

    List your home for rent

    $9,465/mo

    Rent Zestimate®

    Find your next renter with Zillow Rental Manager. Plus, with online applications, you can quickly screen prospective tenants – for free.

    Learn more

    $9,465/mo

    Rent Zestimate®

    Refinance and save

    $27,544/mo

    Est. payment

    Refinancing to a lower rate could help reduce your monthly payments and save thousands over the life of the loan.

    See today's rates

    $27,544/mo

    Est. payment

    Explore your selling options

    Work with a Zillow partner agent

    Leverage their expertise and Zillow's premium Showcase listings to get your home seen by more buyers.

    Get started

    List with your own agent

    Get your home in front of millions of buyers by listing it on Zillow.

    Learn how to do it

    Sell it yourself

    Take full control of how buyers see your home on Zillow by listing For Sale by Owner (FSBO).

    List your home

    What's special

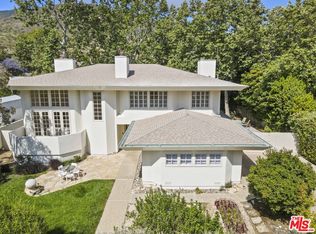
    One of Malibu West's most coveted corner lots, steps from an exclusive private beach club, with 24-hour security and tennis courts at your doorstep. This 2019 architectural gem delivers 2,975 sq ft of meticulously engineered living, where no detail was overlooked and no expense spared. One of Malibu's finest Architect/Builders Karl Tso set out to not only create a warm and inviting living space for his client but also to arguably build one of the most fire defensible homes in the city of Malibu. Soaring high ceilings throughout create an effortless sense of grandeur. The chef's kitchen is built for those who love to gather; Wolf dual stacked ovens, Sub-Zero refrigerator, oversized island, and walk-in pantry. Fireproof construction throughout and a whole-home Generac generator ensure this fortress of elegance is as resilient as it is refined. The primary suite offers a walk-in closet, soaking tub, and steam shower, a true sanctuary of calm. The home features a full house water filtration system. Outside, a private corner oasis with flagstone pathways, fire pit, built-in BBQ, and walk-up hot tub sets the stage for elevated, high-caliber entertaining. A permitted ADU with private entrance handles overflow guests or live-in staff with ease. 4 bed 4 bath Conveniently located near Vintage Grocers, restaurants, coffee shops and the newly built state of the art High school. This is not just a home it is where your family's best chapter begins.

    Zillow last checked:

    Listing updated:

    Listed by:

    Mark Loquet DRE # 01162754 213-793-1013,

    Pinnacle Estate Properties 310-456-0880

    Bought with:

    Laurane Aikins O'Quinn, DRE # 01440776

    Equity Union

    Source: CLAW,MLS#: 26831361MLS Logo

    Facts & features

    Interior

    Bedrooms & bathrooms
    • Bedrooms: 4
    • Bathrooms: 4
    • Full bathrooms: 4
    Rooms
    • Room types: Dining Room, Living Room, Walk-In Closet, Walk-In Pantry
    Bedroom
    • Features: Walk-In Closet(s)
    Bathroom
    • Features: Steam Shower, Tub Only, Shower Stall, Double Vanity(s)
    Kitchen
    • Features: Kitchen Island, Marble Counters, Gourmet Kitchen
    Heating
    • Natural Gas
    Cooling
    • Air Conditioning, Central Air
    Appliances
    • Included: Gas Oven, Built-In And Free Standing, Double Oven, Barbeque, Dishwasher, Dryer, Disposal, Exhaust Fan, Microwave, Water Purifier, Water Line to Refrigerator, Refrigerator, Tankless Water Heater
    • Laundry: Laundry Room, Gas Dryer Hookup, Gas Or Electric Dryer Hookup
    Features
    • Beamed Ceilings, Recessed Lighting, Family Kitchen, Kitchen Island
    • Flooring: Ceramic Tile, Wood, Tile
    • Number of fireplaces: 1
    • Fireplace features: Fire Pit, Living Room
    Interior area
    • Total structure area: 2,966
    • Total interior livable area: 2,966 sqft

    Property

    Parking
    • Total spaces: 5
    • Parking features: Garage - 3 Car
    • Has garage: Yes
    • Covered spaces: 3
    • Uncovered spaces: 2
    Features
    • Levels: One
    • Entry location: Ground Level - no steps
    • Patio & porch: Rock/Stone
    • Exterior features: Rain Gutters
    • Pool features: None
    • Spa features: Hot Tub
    • Fencing: Cedar Fence,Fenced Yard
    • Has view: Yes
    • View description: None
    Lot
    • Size: 0.36 Acres
    • Dimensions: 121 x 130
    • Features: Gutters
    Details
    • Additional structures: Other
    • Parcel number: 4469033021
    • Zoning: LCR110000*
    • Special conditions: Standard
    • Other equipment: Attic Fan

    Construction

    Type & style
    • Home type: SingleFamily
    • Architectural style: Traditional
    • Property subtype: Residential, Single Family Residence
    Materials
    • HardiPlank Type, Wood Siding
    • Foundation: Slab
    • Roof: Fire Retardant
    Condition
    • New Construction
    • New construction: Yes
    • Year built: 2019

    Utilities & green energy

    • Electric: 220 Volt Location (In Garage), 220 Volt Location (In Laundry)

    Community & HOA

    Community
    • Security: 24 Hour Security, Guarded
    • Subdivision: Malibu West Swim Club
    HOA
    • Has HOA: Yes
    • Amenities included: Banquet, Landscaping, Clubhouse, Gated, Gated Community Guard, Gated Parking, Tennis Court(s), Security, Pickleball
    • Services included: Security, Clubhouse, Building and Grounds
    • HOA fee: $2,200 annually
    Location
    • Region: Malibu

    Financial & listing details

    • Price per square foot: $1,342/sqft
    • Tax assessed value: $2,750,306
    • Date on market: 5/8/2026

    Price history

    DateEventPrice
    6/30/2026Sold$3,980,000$1,342/sqft
    Source: CLAW #26831361 Report a problem
    6/29/2026Pending sale$3,980,000$1,342/sqft
    Source: CLAW #26831361 Report a problem
    5/22/2026Contingent$3,980,000$1,342/sqft
    Source: CLAW #26831361 Report a problem
    5/8/2026Listed for sale$3,980,000+76.9%$1,342/sqft
    Source: CLAW #26831361 Report a problem
    1/16/2018Sold$2,250,000-2.1%$759/sqft
    Source: CLAW #17291974 Report a problem
    12/13/2017Pending sale$2,299,000$775/sqft
    Source: Julie Scully #17291974 Report a problem
    12/13/2017Listed for sale$2,299,000$775/sqft
    Source: Julie Scully #17291974 Report a problem
    12/5/2017Pending sale$2,299,000$775/sqft
    Source: Julie Scully #17291974 Report a problem
    11/29/2017Listed for sale$2,299,000+262%$775/sqft
    Source: Julie Scully #17291974 Report a problem
    1/20/1999Sold$635,000+1.6%$214/sqft
    Source: Public Record Report a problem
    10/7/1998Sold$625,000$211/sqft
    Source: Public Record Report a problem

    Public tax history

    YearProperty taxesTax assessment
    2026-- $2,750,306 +2%
    2025$37,336 +7.7%$2,696,380 +2%
    2024$34,652 +2.3%$2,643,511 +2%
    2023$33,867 +2.4%$2,591,679 +2%
    2022$33,088 +3.4%$2,540,863 +2%
    2021$32,001 +30.7%$2,491,043 +33%
    2020$24,488 $1,872,824 +2%
    2019$24,488 +48%$1,836,102 +51.8%
    2018$16,550 $1,209,240 +2%
    2017$16,550 +0.4%$1,185,530 +2%
    2016$16,480 +3%$1,162,285 +1.5%
    2015$16,005 +2.4%$1,144,828 +2%
    2014$15,631 $1,122,403 +2.5%
    2012-- $1,095,424 +2%
    2011-- $1,073,946 +0.8%
    2010-- $1,065,920 -0.2%
    2009-- $1,068,453 +2%
    2008-- $1,047,504 +2%
    2007-- $1,026,966 +2%
    2006-- $1,006,830
    2005-- $1,006,830 +4%
    2004-- $967,736 +40.8%
    2003-- $687,341 +2%
    2002-- $673,865 +4%
    2000-- $647,700
    Find assessor info on the county website

    Neighborhood: Trancas Canyon

    Nearby schools

    GreatSchools rating
    Schools provided by the listing agent
    • District: Santa Monica-Malibu Unified School District

    Source: CLAW. This data may not be complete. We recommend contacting the local school district to confirm school assignments for this home.

    Get a cash offer in 3 minutes
    Find out how much your home could sell for in as little as 3 minutes with a no-obligation cash offer.
    Estimated market value
    $3,980,100
    Get a cash offer in 3 minutes
    Find out how much your home could sell for in as little as 3 minutes with a no-obligation cash offer.
    Estimated market value
    $3,980,100