Multiple offers recd. All offers due by Mon 2.12 at 3pm. Stunning one-level home boasting 2 living areas, formal dining, and office or game room. Impeccable upgrades include a 2021 HVAC, a 30x10 foot concrete pad on the side, a custom shed, and added 25 canned lights illuminate the custom-engineered wood floors throughout. Enjoy energy efficient with reflective barrier and extra insulation in the attic. Modern kitchen and bathrooms, complete with added storage, soft-close doors, and custom lighting. Spacious primary suite with a luxurious en-suite and an upgraded custom closet system. The backyard boasts an extended patio, surrounded by a lush, irrigated front and back yard. Security is top-notch with a 7-camera system, flood lights, and professionally installed plantation shutters. Revel in the fresh paint and custom features that make this home truly exceptional. Great location.
Sold
Price Unknown
6325 Pebble Beach Ct, North Richland Hills, TX 76180
3beds
2,159sqft
Single Family Residence
Built in 2004
9,757 Square Feet Lot
$434,200 Zestimate®
$--/sqft
$2,488 Estimated rent
Home value
$434,200
$412,000 - $456,000
$2,488/mo
Zestimate® history
Owner options
List your home for rent
$2,488/mo
Rent Zestimate®
Find your next renter with Zillow Rental Manager. Plus, with online applications, you can quickly screen prospective tenants – for free.
$2,488/mo
Rent Zestimate®
Refinance and save
$320/mo
Est. payment
Refinancing to a lower rate could help reduce your monthly payments and save thousands over the life of the loan.
$320/mo
Est. payment
Explore your selling options
Work with a Zillow partner agent
Leverage their expertise and Zillow's premium Showcase listings to get your home seen by more buyers.
Get startedList with your own agent
Get your home in front of millions of buyers by listing it on Zillow.
Learn how to do itSell it yourself
Take full control of how buyers see your home on Zillow by listing For Sale by Owner (FSBO).
List your homeWhat's special
Reflective barrierSoft-close doorsSpacious primary suiteExtra insulationCustom shedCustom featuresCustom lighting
Zillow last checked:
Listing updated:
Listed by:
Laura Cramer 0703888 972-672-5305,
Martin Realty Group 972-672-5305
Bought with:
Zheger Cuesta
Rendon Realty, LLC
Source: NTREIS,MLS#: 20529017
Facts & features
Interior
Bedrooms & bathrooms
- Bedrooms: 3
- Bathrooms: 2
- Full bathrooms: 2
Primary bedroom
- Features: Closet Cabinetry, Dual Sinks, En Suite Bathroom, Separate Shower, Walk-In Closet(s)
- Level: First
- Dimensions: 18 x 12
Bedroom
- Level: First
- Dimensions: 12 x 10
Bedroom
- Level: First
- Dimensions: 10 x 10
Bonus room
- Level: First
- Dimensions: 12 x 10
Breakfast room nook
- Level: First
- Dimensions: 12 x 9
Dining room
- Level: First
- Dimensions: 12 x 11
Kitchen
- Features: Built-in Features, Eat-in Kitchen, Granite Counters, Kitchen Island, Pantry
- Level: First
- Dimensions: 15 x 11
Living room
- Level: First
- Dimensions: 12 x 10
Utility room
- Level: First
- Dimensions: 7 x 6
Heating
- Central, Natural Gas
Cooling
- Central Air, Ceiling Fan(s), Electric
Appliances
- Included: Dishwasher, Disposal, Gas Oven, Gas Range, Gas Water Heater, Microwave
Features
- Decorative/Designer Lighting Fixtures, Eat-in Kitchen, Granite Counters, High Speed Internet, Kitchen Island, Open Floorplan, Pantry, Cable TV, Walk-In Closet(s)
- Flooring: Ceramic Tile, Wood
- Windows: Shutters
- Has basement: No
- Number of fireplaces: 1
- Fireplace features: Gas Log
Interior area
- Total interior livable area: 2,159 sqft
Property
Parking
- Total spaces: 2
- Parking features: Driveway, Garage, Garage Faces Side
- Attached garage spaces: 2
- Has uncovered spaces: Yes
Features
- Levels: One
- Stories: 1
- Patio & porch: Front Porch, Patio, Covered
- Exterior features: Lighting, Private Yard, Rain Gutters, Storage
- Pool features: None
- Fencing: Back Yard,Wood
Lot
- Size: 9,757 Square Feet
- Features: Back Yard, Cul-De-Sac, Interior Lot, Lawn, Landscaped, Subdivision, Sprinkler System
Details
- Parcel number: 40255743
Construction
Type & style
- Home type: SingleFamily
- Architectural style: Traditional,Detached
- Property subtype: Single Family Residence
Materials
- Brick
- Foundation: Slab
- Roof: Asphalt
Condition
- Year built: 2004
Utilities & green energy
- Sewer: Public Sewer
- Water: Public
- Utilities for property: Electricity Available, Natural Gas Available, Sewer Available, Water Available, Cable Available
Community & HOA
Community
- Features: Sidewalks
- Security: Security System Owned, Security System, Smoke Detector(s)
- Subdivision: Iron Horse Add
HOA
- Has HOA: Yes
- Services included: All Facilities
- HOA fee: $320 annually
- HOA name: Iron Horse HOA
- HOA phone: 817-247-4505
Location
- Region: North Richland Hills
Financial & listing details
- Tax assessed value: $380,371
- Annual tax amount: $6,531
- Date on market: 2/8/2024
- Cumulative days on market: 4 days
- Listing terms: Cash,Conventional,FHA,VA Loan
- Exclusions: All staging decor
- Electric utility on property: Yes
Price history
| Date | Event | Price |
|---|---|---|
| 3/22/2024 | Sold | -- |
Source: NTREIS #20529017 Report a problem | ||
| 2/19/2024 | Pending sale | $421,000$195/sqft |
Source: NTREIS #20529017 Report a problem | ||
| 2/13/2024 | Contingent | $421,000$195/sqft |
Source: NTREIS #20529017 Report a problem | ||
| 2/8/2024 | Listed for sale | $421,000+123.9%$195/sqft |
Source: NTREIS #20529017 Report a problem | ||
| 4/7/2013 | Listing removed | $188,000$87/sqft |
Source: Delterra Realty Group #11914723 Report a problem | ||
| 3/10/2013 | Listed for sale | $188,000$87/sqft |
Source: Delterra Realty Group #11914723 Report a problem | ||
Public tax history
| Year | Property taxes | Tax assessment |
|---|---|---|
| 2025 | $8,170 | $380,371 |
| 2024 | -- | $380,371 -6.7% |
| 2023 | $4,915 -13.8% | $407,894 +44.7% |
| 2022 | $5,704 +2% | $281,872 +14.6% |
| 2021 | $5,590 -2% | $246,032 |
| 2020 | $5,703 +5.3% | $246,032 |
| 2019 | $5,415 +7% | $246,032 +15.5% |
| 2018 | $5,059 +0.7% | $213,000 |
| 2017 | $5,025 +9.2% | $213,000 -2.1% |
| 2016 | $4,602 +7.2% | $217,649 +25.3% |
| 2015 | $4,292 | $173,700 |
| 2014 | $4,292 | $173,700 |
| 2013 | -- | $173,700 +6.8% |
| 2012 | -- | $162,600 -5.4% |
| 2011 | -- | $171,900 -0.1% |
| 2010 | -- | $172,000 -2.7% |
| 2009 | -- | $176,700 -4.4% |
| 2008 | -- | $184,800 +9.7% |
| 2007 | -- | $168,500 +2.5% |
| 2006 | -- | $164,400 |
| 2005 | -- | $164,400 +624.9% |
| 2004 | -- | $22,680 |
Find assessor info on the county website
Neighborhood: 76180
Nearby homes
- $445,3003 bd3 ba2.6k sqft6321 Pebble Beach Ct, North Richland Hills, TX 76180Off Market
- $464,6005 bd4 ba3k sqft6329 Pebble Beach Ct, North Richland Hills, TX 76180Off Market

- $379,4003 bd2 ba2k sqft6328 Pinehurst Dr, North Richland Hills, TX 76180Off Market
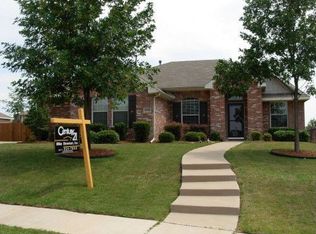
- $440,9004 bd2 ba2.7k sqft6324 Pinehurst Dr, North Richland Hills, TX 76180Off Market

- $390,1003 bd2 ba2k sqft6320 Pinehurst Dr, North Richland Hills, TX 76180Off Market
- $490,5004 bd3 ba2.9k sqft6333 Pebble Beach Ct, North Richland Hills, TX 76180Off Market
- $473,0004 bd2 ba3.1k sqft5622 Valhalla Dr, North Richland Hills, TX 76180Off Market
- $430,5003 bd2 ba2.4k sqft6337 Pebble Beach Ct, North Richland Hills, TX 76180Off Market
Nearby schools
GreatSchools rating
- 9/10Snow Heights Elementary SchoolGrades: PK-5Distance: 1.3 mi
- 5/10North Richland Middle SchoolGrades: 6-8Distance: 1.2 mi
- 7/10Richland High SchoolGrades: 9-12Distance: 1.2 mi
Schools provided by the listing agent
- Elementary: Snowheight
- Middle: Norichland
- High: Richland
- District: Birdville ISD
Source: NTREIS. This data may not be complete. We recommend contacting the local school district to confirm school assignments for this home.
Get a cash offer in 3 minutes
Find out how much your home could sell for in as little as 3 minutes with a no-obligation cash offer.
Estimated market value
$434,200
Get a cash offer in 3 minutes
Find out how much your home could sell for in as little as 3 minutes with a no-obligation cash offer.
Estimated market value
$434,200
- Texas
- Tarrant County
- North Richland Hills
- 76180
- 6325 Pebble Beach Ct
Nearby cities
Nearby neighborhoods
Nearby zip codes
Other North Richland Hills Topics
- Apartments for Rent in 76180
- Houses for Sale in 76180
- Houses for Rent in 76180
- 76180 Real Estate
- North Richland Hills Condos
- Houses for Sale in North Richland Hills
- Newest Listings in North Richland Hills
- North Richland Hills Home Values
- North Richland Hills Real Estate Agents
- North Richland Hills Refinance
- North Richland Hills Mortgage Rates
