Skip main navigation
For sale
  • $414,900

    6325 S Buffalo Ridge Ave, Sioux Falls, SD 57108

    2beds
    1,531sqft
    : 
    $2,690/mo
    Get pre-qualified
    Single Family Residence
    Built in 2021
    7,318 Square Feet Lot
    $-- Zestimate®
    $271/sqft
    $38/mo HOA

    What's special

    Flexible living spaces throughoutCovered front porchOne-level livingWelcoming entranceLiving and dining areaPrivate en suite bathroom
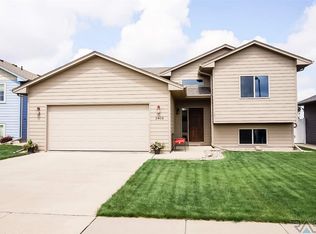
    Enjoy easy, one-level living in this well-designed slab-on-grade home featuring 2 bedrooms, 2 bathrooms, and a heated 2-stall garage. A covered front porch creates a welcoming entrance and a comfortable place to enjoy the outdoors. Inside, the primary bedroom includes a walk-in closet and private en suite bathroom, while the second bedroom offers space for guests or additional needs. The layout also features a living and dining area, along with a separate den that works well as an office, reading room, or additional sitting area. Just off the den, the 4-season room offers a relaxing space filled with natural light throughout the year. Step outside to the patio, complete with adjustable shades for added comfort and sun protection, plus an extra concrete pad that provides even more room for seating, grilling, or entertaining. With no stairs to navigate and flexible living spaces throughout, this home offers comfort, convenience, and easy living.
    21 days
    |
    795
    |
    26
    |

    Likely to sell faster than

    Zillow last checked:

    Listing updated:

    Listed by:

    Andrea Simunek 605-310-9140,

    Real Broker LLC 855-450-0442

    Source: Realtor Association of the Sioux Empire,MLS#: 22605508MLS Logo

      Facts & features

      Interior

      Bedrooms & bathrooms
      • Bedrooms: 2
      • Bathrooms: 2
      • Full bathrooms: 1
      • 3/4 bathrooms: 1
      • Main level bedrooms: 2
      Primary bedroom
      • Description: Tray ceiling, primary bath, WIC
      • Level: Main
      • Area: 180
      • Dimensions: 15 x 12
      Bedroom 2
      • Description: 9' ceiling, double closet
      • Level: Main
      • Area: 121
      • Dimensions: 11 x 11
      Dining room
      • Description: 9' ceiling
      • Level: Main
      • Area: 132
      • Dimensions: 12 x 11
      Kitchen
      • Description: Breakfast bar
      • Level: Main
      • Area: 96
      • Dimensions: 12 x 8
      Living room
      • Description: Tray ceiling
      • Level: Main
      • Area: 224
      • Dimensions: 16 x 14
      Heating
      • Natural Gas, 90% Efficient
      Cooling
      • Central Air
      Appliances
      • Included: Electric Range, Microwave, Dishwasher, Disposal, Refrigerator, Washer, Dryer
      Features
      • Tray Ceiling(s), Master Bath, Main Floor Laundry
      • Flooring: Carpet, Laminate, Vinyl
      • Basement: None
      Interior area
      • Total interior livable area: 1,531 sqft
      • Finished area above ground: 1,531
      • Finished area below ground: 0
      Video & virtual tour

      Property

      Parking
      • Total spaces: 2
      • Parking features: Concrete
      • Garage spaces: 2
      Features
      • Patio & porch: Patio, Covered Patio, Front Porch
      Lot
      • Size: 7,318 Square Feet
      • Features: Corner Lot, City Lot
      Details
      • Parcel number: 283.18.03.016

      Construction

      Type & style
      • Home type: SingleFamily
      • Architectural style: Ranch
      • Property subtype: Single Family Residence
      Materials
      • Hard Board, Stone
      • Foundation: Slab
      • Roof: Composition
      Condition
      • Year built: 2021

      Utilities & green energy

      • Sewer: Public Sewer
      • Water: Public

      Community & HOA

      Community
      • Subdivision: SF - DAKOTA PRAIRIE EAST ADD
      HOA
      • Has HOA: Yes
      • Amenities included: Trash, Snow Removal, Maintenance Grounds
      • HOA fee: $38 monthly
      Location
      • Region: Sioux Falls

      Financial & listing details

      • Price per square foot: $271/sqft
      • Tax assessed value: $339,930
      • Annual tax amount: $4,544
      • Date on market: 7/22/2026
      • Road surface type: Curb and Gutter

        Estimated market value

        Not available

        Estimated sales range

        Not available

        Not available

        Price history

        DateEventPrice
        7/22/2026Listed for sale$414,900+27.4%$271/sqft
        Source: Realtor Association of the Sioux Empire #22605508 Report a problem
        12/30/2021Sold$325,750$213/sqft
        Source: Realtor Association of the Sioux Empire #22107306 Report a problem

        Public tax history

        YearProperty taxesTax assessment
        2025$5,193 +1%$339,930 +0%
        2024$5,143 +90.8%$339,866 +11.3%
        2023$2,696 $305,344 +129.7%
        2022-- $132,954
        2021-- --
        Find assessor info on the county website

        Monthly payment

        Est. payment

        Payment breakdown

        Explore the cost of this home by adjusting the details. Changes won't be saved.
        All calculations are estimates and provided by Zillow, Inc. for informational purposes only. Actual amounts may vary.
        HOA fees may include property taxes on listings classified as Co-Ops. Contact the listing agent and/or owner for fee details.
        See how much you could borrow to make a competitive offer.

        Climate risks

        Neighborhood: 57108

        Getting around

        6 / 100
        Car-Dependent
        0 / 100
        No Nearby Transit
        28 / 100
        Somewhat Bikeable

        Nearby schools

        GreatSchools rating
        Schools provided by the listing agent
        • Elementary: Horizon Elementary
        • Middle: Harrisburg East Middle School
        • High: Harrisburg HS
        • District: Harrisburg

        Source: Realtor Association of the Sioux Empire. This data may not be complete. We recommend contacting the local school district to confirm school assignments for this home.

        A local agent can set up tours, give advice and negotiate with sellers.

        A local lender can help you make sure your offer is ready when you are.

        Browse local experts

        Similar homes