Skip main navigation
Off market
  • $609,700

    6325 S Trailwoods Dr, Berrien Springs, MI 49103

    4beds
    2,773sqft
    Single Family Residence
    Built in 2020
    6,098 Square Feet Lot
    $609,700 Zestimate®
    $220/sqft
    $3,386 Estimated rent

    Home value

    $609,700

    $567,000 - $658,000

    $3,386/mo

    Zestimate® history
    Loading
    Loading...

    Owner options

    List your home for rent

    $3,386/mo

    Rent Zestimate®

    Find your next renter with Zillow Rental Manager. Plus, with online applications, you can quickly screen prospective tenants – for free.

    Learn more

    $3,386/mo

    Rent Zestimate®

    Refinance and save

    $4,064/mo

    Est. payment

    Refinancing to a lower rate could help reduce your monthly payments and save thousands over the life of the loan.

    See today's rates

    $4,064/mo

    Est. payment

    Explore your selling options

    Work with a Zillow partner agent

    Leverage their expertise and Zillow's premium Showcase listings to get your home seen by more buyers.

    Get started

    List with your own agent

    Get your home in front of millions of buyers by listing it on Zillow.

    Learn how to do it

    Sell it yourself

    Take full control of how buyers see your home on Zillow by listing For Sale by Owner (FSBO).

    List your home

    What's special

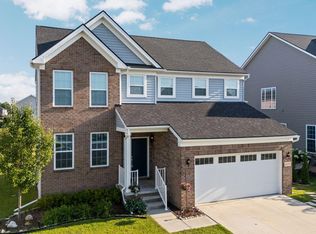
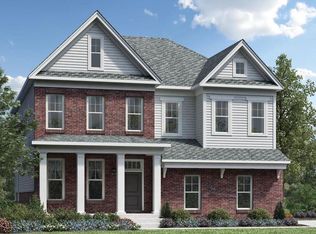
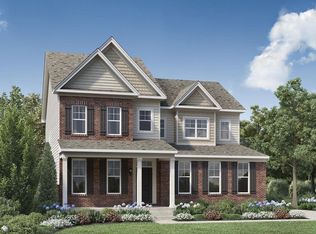
    Skip the hassle and wait for new construction and move right into this nearly new Toll Brothers home full of upgrades in the popular Trailwoods neighborhood! This beautiful home with high-end finishes shows like a model inside and out. Upon entry, you're immediately welcomed by the open main level full of natural light. In addition to a private study or sitting room up front, this level also has formal and informal dining areas, a family room featuring a gas fireplace with slate surround, and a stunning kitchen ready for entertaining. A doorwall off the breakfast nook leads to the deck where you can enjoy morning coffee or grilling before the game. Upstairs, the generous primary suite has a walk-in closet and private full bath with dual vanity and oversized shower. Three more comfortable bedrooms share a second full bath and convenient laundry room on the upper level. A full basement with high ceilings, egress window, and plumbing for an additional full bath is ready for your finishing ideas or provides plent

    This property is not currently displayed as for sale or rent on Zillow. This may be different from what's on other websites or public sources.

    Zillow last checked:

    Listing updated:

    Listed by:

    Aleksandr Milshteyn 734-417-3560,

    Coldwell Banker Weir Manuel

    Bought with:

    Bill Wang

    1st Michigan Realty Llc

    Source: Realcomp II,MLS#: 543286612MLS Logo

    Facts & features

    Interior

    Bedrooms & bathrooms
    • Bedrooms: 4
    • Bathrooms: 3
    • Full bathrooms: 2
    • 1/2 bathrooms: 1
    • Main level bathrooms: 1
    Heating
    • Central, Forced Air, Natural Gas
    Cooling
    • Ceiling Fans, Central Air
    Appliances
    • Included: Dishwasher, Disposal, Dryer, Microwave, Oven, Refrigerator, Range, Washer
    • Laundry: None
    Features
    • Flooring: Carpet, Tile, Vinyl
    • Windows: Window Treatments
    • Basement: Bath Stubbed,Full,Sump Pump
    • Number of fireplaces: 1
    • Fireplace features: Gas
    Interior area
    • Total structure area: 2,773
    • Total interior livable area: 2,773 sqft
    • Finished area above ground: 2,773

    Property

    Parking
    • Total spaces: 2
    • Parking features: Attached, Electricityin Garage, No Garage, Garage Door Opener
    • Attached garage spaces: 2
    Accessibility
    • Accessibility features: Safe Emergency Egress From Home
    Features
    • Levels: Two
    • Stories: 2
    • Patio & porch: Deck
    • Exterior features: Private Entrance
    Lot
    • Size: 6,098 Square Feet
    • Features: Paved, Sprinklers
    Details
    • Parcel number: H00821375065
    • Zoning: PUD
    • Zoning description: PlannedUnitDevelopment
    • Special conditions: Short Sale No,Standard

    Construction

    Type & style
    • Home type: SingleFamily
    • Architectural style: Colonial,Free Standing Detached
    • Property subtype: Single Family Residence
    Materials
    • Brick, Cement Siding
    • Foundation: Basement, None
    Condition
    • Site Condo
    • Year built: 2020

    Utilities & green energy

    • Sewer: Public Sewer, Storm Drain
    • Water: Public
    • Utilities for property: Cable Available, Natural Gas Connected

    Community & HOA

    Community
    • Features: Sidewalks
    • Subdivision: TRAIL WOODS CONDO
    HOA
    • Has HOA: Yes
    • Amenities included: None, Snow Removal, Trash
    • Services included: Snow Removal, Trash
    Location
    • Region: Berrien Springs

    Financial & listing details

    • Price per square foot: $220/sqft
    • Tax assessed value: $270,000
    • Annual tax amount: $9,955
    • Date on market: 3/15/2022
    • Cumulative days on market: 6 days
    • Listing agreement: Exclusive Right To Sell
    • Listing terms: Cash,Conventional
    • Ownership: Private Owned

    Price history

    DateEventPrice
    4/20/2022Sold$640,000+2.4%$231/sqft
    Source: Realcomp II #543286612 Report a problem
    3/22/2022Contingent$625,000$225/sqft
    Source: Realcomp II #543286612 Report a problem
    3/16/2022Listed for sale$625,000$225/sqft
    Source: Realcomp II #543286612 Report a problem

    Public tax history

    Tax history is unavailable.

    Neighborhood: 49103

    Nearby schools

    GreatSchools rating
    Get a cash offer in 3 minutes
    Find out how much your home could sell for in as little as 3 minutes with a no-obligation cash offer.
    Estimated market value
    $609,700
    Get a cash offer in 3 minutes
    Find out how much your home could sell for in as little as 3 minutes with a no-obligation cash offer.
    Estimated market value
    $609,700