PRICE DROP!! Welcome home to this stunning 5 bedroom, 5 bath, FOUR-CAR GARAGE beauty right next to park and pool! This home has it all! Inviting front porch, brand new exterior paint, plus the mature landscaped yard immediately invite you in. Foyer is a grand two-story entry opening to living and dining area with huge windows and lots of sunlight! Family room has a gorgeous fireplace and beautiful views to the yard, park and mountains! Kitchen has tons of cabinetry for storage, granite countertops, stainless steel appliances, roomy island and eat in breakfast nook that creates an amazing entertainment space for everyone. Gorgeous mountain views everywhere with the park and pool right across the street! Backyard has a patio area, mature trees and a trail behind, so no direct neighbors backing to the property. Upstairs is a massive primary retreat with vaulted ceilings, lots of windows, a full bar area, huge closets and large light and bright 5-piece master bath with two separate sinks and vanity area. Three other large bedrooms upstairs offer oversized closets and an ensuite bath for one and Jack and Jill bath for the other! Head downstairs to the newly finished basement with a large rec room with beautiful custom lighting, fireplace, cabinetry and plenty of room to play! An additional bedroom and gorgeous 3/4 bath are great for private guest accommodations! This home has two HVAC systems so you're always cool in the summer and warm in the winter! Roof is only 2 years old. This property is just a couple minutes off of I-25, so easy commute to Denver or Ft. Collins and easy commute to Boulder as it's right on 52! This property has it all, so hurry and take a look!
Sold for $727,500
$727,500
6325 Saratoga Trail, Erie, CO 80516
5beds
4,658sqft
Single Family Residence
Built in 2007
7,566 Square Feet Lot
$731,700 Zestimate®
$156/sqft
$4,064 Estimated rent
Home value
$731,700
$695,000 - $768,000
$4,064/mo
Zestimate® history
Owner options
List your home for rent
$4,064/mo
Rent Zestimate®
Find your next renter with Zillow Rental Manager. Plus, with online applications, you can quickly screen prospective tenants – for free.
$4,064/mo
Rent Zestimate®
Refinance and save
$4,279/mo
Est. payment
Refinancing to a lower rate could help reduce your monthly payments and save thousands over the life of the loan.
$4,279/mo
Est. payment
Explore your selling options
Work with a Zillow partner agent
Leverage their expertise and Zillow's premium Showcase listings to get your home seen by more buyers.
Get startedList with your own agent
Get your home in front of millions of buyers by listing it on Zillow.
Learn how to do itSell it yourself
Take full control of how buyers see your home on Zillow by listing For Sale by Owner (FSBO).
List your homeWhat's special
Inviting front porchMature landscaped yardBrand new exterior paintStainless steel appliancesGranite countertopsRoomy islandHuge closets
Zillow last checked:
Listing updated:
Listed by:
Noel Devries 720-935-3152 sellwithnoel@gmail.com,
Due South Realty,
Noelle Putthoff 303-931-5048,
Due South Realty
Bought with:
Willie Walters, 100043215
Walters & Co.
Source: REcolorado as distributed by MLS GRID,MLS#: 6792868
Facts & features
Interior
Bedrooms & bathrooms
- Bedrooms: 5
- Bathrooms: 5
- Full bathrooms: 4
- 1/2 bathrooms: 1
- Main level bathrooms: 1
Bedroom
- Level: Upper
Bedroom
- Level: Upper
Bedroom
- Level: Upper
Bedroom
- Level: Basement
Bathroom
- Level: Upper
Bathroom
- Level: Upper
Bathroom
- Level: Main
Bathroom
- Level: Basement
Other
- Level: Upper
Other
- Level: Upper
Office
- Level: Main
Heating
- Forced Air
Cooling
- Central Air
Appliances
- Included: Dishwasher, Disposal, Dryer, Microwave, Oven, Refrigerator, Washer
- Laundry: In Unit
Features
- Built-in Features, Ceiling Fan(s), Eat-in Kitchen, Five Piece Bath, Granite Counters, High Ceilings, Jack & Jill Bathroom, Kitchen Island, Open Floorplan, Pantry, Primary Suite, Smoke Free, Stone Counters, Vaulted Ceiling(s), Walk-In Closet(s), Wet Bar
- Flooring: Carpet, Laminate, Tile
- Windows: Double Pane Windows
- Basement: Finished,Full
- Number of fireplaces: 2
- Fireplace features: Basement, Family Room
Interior area
- Total structure area: 4,658
- Total interior livable area: 4,658 sqft
- Finished area above ground: 3,242
- Finished area below ground: 1,416
Property
Parking
- Total spaces: 4
- Parking features: Oversized, Tandem
- Attached garage spaces: 4
Features
- Levels: Two
- Stories: 2
- Patio & porch: Patio
- Exterior features: Private Yard
- Fencing: Full
Lot
- Size: 7,566 Square Feet
- Features: Corner Lot, Greenbelt, Landscaped, Near Public Transit, Sprinklers In Front, Sprinklers In Rear
Details
- Parcel number: R4034806
- Special conditions: Standard
Construction
Type & style
- Home type: SingleFamily
- Architectural style: Contemporary
- Property subtype: Single Family Residence
Materials
- Brick, Wood Siding
- Roof: Composition
Condition
- Year built: 2007
Details
- Builder name: Richmond American Homes
Utilities & green energy
- Sewer: Public Sewer
- Water: Public
Community & HOA
Community
- Security: Carbon Monoxide Detector(s)
- Subdivision: Wyndham Hill
HOA
- Has HOA: Yes
- Amenities included: Clubhouse, Playground, Pool, Trail(s)
- Services included: Maintenance Grounds
- HOA fee: $70 monthly
- HOA name: Wyndham Hill
- HOA phone: 303-420-4433
Location
- Region: Frederick
Financial & listing details
- Price per square foot: $156/sqft
- Tax assessed value: $689,051
- Annual tax amount: $7,105
- Date on market: 8/29/2025
- Listing terms: Cash,Conventional,FHA,Other,VA Loan
- Exclusions: Sellers Personal Property And Staging Items
- Ownership: Individual
- Road surface type: Paved
Price history
| Date | Event | Price |
|---|---|---|
| 1/5/2026 | Sold | $727,500+0.3%$156/sqft |
Source:  REcolorado as distributed by MLS GRID #6792868 Report a problem REcolorado as distributed by MLS GRID #6792868 Report a problem | ||
| 11/23/2025 | Pending sale | $725,000$156/sqft |
Source: REcolorado as distributed by MLS GRID #6792868 Report a problem | ||
| 11/20/2025 | Price change | $725,000-3.2%$156/sqft |
Source: REcolorado as distributed by MLS GRID #6792868 Report a problem | ||
| 10/21/2025 | Price change | $749,000-2.6%$161/sqft |
Source: REcolorado as distributed by MLS GRID #6792868 Report a problem | ||
| 9/17/2025 | Price change | $769,000-3.3%$165/sqft |
Source: REcolorado as distributed by MLS GRID #6792868 Report a problem | ||
| 8/29/2025 | Listed for sale | $795,000+99.7%$171/sqft |
Source: REcolorado as distributed by MLS GRID #6792868 Report a problem | ||
| 5/23/2014 | Sold | $398,000-2.9%$85/sqft |
Source:  IRES as distributed by MLS GRID #732338 Report a problem IRES as distributed by MLS GRID #732338 Report a problem | ||
| 4/11/2014 | Listed for sale | $409,900+20.6%$88/sqft |
Source: RE/MAX ALLIANCE #732338 Report a problem | ||
| 11/13/2009 | Sold | $340,000-5.5%$73/sqft |
Source: Public Record Report a problem | ||
| 9/10/2009 | Listed for sale | $359,750+9.5%$77/sqft |
Source: ERA Tradewind Real Estate, LLC #609238 Report a problem | ||
| 10/2/2007 | Sold | $328,554$71/sqft |
Source: Public Record Report a problem | ||
Public tax history
| Year | Property taxes | Tax assessment |
|---|---|---|
| 2026 | $7,538 +6.1% | $42,170 -2.1% |
| 2025 | $7,105 +2.4% | $43,070 -6.1% |
| 2024 | $6,939 +20.5% | $45,890 -0.9% |
| 2023 | $5,757 -0.7% | $46,330 +30% |
| 2022 | $5,795 +8.3% | $35,630 -2.8% |
| 2021 | $5,352 | $36,660 +7.7% |
| 2020 | $5,352 +10.9% | $34,030 |
| 2019 | $4,824 -10.7% | $34,030 +9.1% |
| 2018 | $5,402 +12% | $31,200 |
| 2017 | $4,824 -1.4% | $31,200 +0.5% |
| 2016 | $4,892 +5.1% | $31,030 |
| 2015 | $4,656 +20.9% | $31,030 +20.8% |
| 2014 | $3,852 | $25,690 |
| 2013 | -- | $25,690 +2.4% |
| 2012 | -- | $25,080 |
| 2011 | -- | $25,080 +6.2% |
| 2010 | -- | $23,610 |
| 2009 | -- | $23,610 +130.1% |
| 2008 | -- | $10,260 |
| 2007 | -- | $10,260 |
Find assessor info on the county website
Neighborhood: 80516
Nearby homes
- $679,2004 bd5 ba2.8k sqft6321 Saratoga Trl, Frederick, CO 80516Off Market
- $632,7003 bd3 ba3.7k sqft6242 Marble Mill Pl, Frederick, CO 80516Off Market
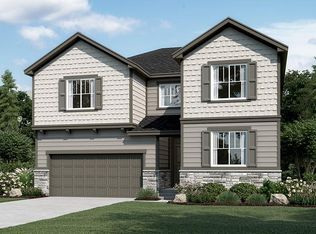
- $---- bd-- ba-- sqft6242 Marble Mill Pl, Erie, CO 80516Off Market
- $711,5005 bd4 ba4.6k sqft6317 Saratoga Trl, Frederick, CO 80516Off Market
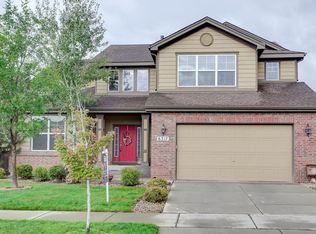
- $629,2005 bd3 ba-- sqft6238 Marble Mill Pl, Frederick, CO 80516Off Market
- $640,0005 bd4 ba3.7k sqft6324 Saratoga Trl, Frederick, CO 80516Sold
- $650,9005 bd4 ba2.8k sqft6234 Marble Mill Pl, Frederick, CO 80516Off Market
- $---- bd-- ba-- sqft6320 Saratoga Trl, Erie, CO 80516Off Market
Nearby schools
GreatSchools rating
- 7/10Grand View Elementary SchoolGrades: PK-5Distance: 0.3 mi
- 6/10Erie Middle SchoolGrades: 6-8Distance: 3.9 mi
- 8/10Erie High SchoolGrades: 9-12Distance: 3.2 mi
Schools provided by the listing agent
- Elementary: Grand View
- Middle: Erie
- High: Erie
- District: St. Vrain Valley RE-1J
Source: REcolorado as distributed by MLS GRID. This data may not be complete. We recommend contacting the local school district to confirm school assignments for this home.
Get a cash offer in 3 minutes
Find out how much your home could sell for in as little as 3 minutes with a no-obligation cash offer.
Estimated market value
$731,700
Get a cash offer in 3 minutes
Find out how much your home could sell for in as little as 3 minutes with a no-obligation cash offer.
Estimated market value
$731,700
- Colorado
- Weld County
- Frederick
- 80516
- 6325 Saratoga Trail
Nearby cities
Nearby zip codes
Other Frederick Topics
