Skip main navigation
Sold for $830,000
  • $830,000

    6325 W Berry Avenue, Denver, CO 80123

    4beds
    3,121sqft
    Single Family Residence
    Built in 1997
    6,534 Square Feet Lot
    $824,300 Zestimate®
    $266/sqft
    $4,009 Estimated rent

    Home value

    $824,300

    $783,000 - $866,000

    $4,009/mo

    Zestimate® history
    Loading
    Loading...

    Owner options

    List your home for rent

    $4,009/mo

    Rent Zestimate®

    Find your next renter with Zillow Rental Manager. Plus, with online applications, you can quickly screen prospective tenants – for free.

    Learn more

    $4,009/mo

    Rent Zestimate®

    Refinance and save

    $4,866/mo

    Est. payment

    Refinancing to a lower rate could help reduce your monthly payments and save thousands over the life of the loan.

    See today's rates

    $4,866/mo

    Est. payment

    Explore your selling options

    Work with a Zillow partner agent

    Leverage their expertise and Zillow's premium Showcase listings to get your home seen by more buyers.

    Get started

    List with your own agent

    Get your home in front of millions of buyers by listing it on Zillow.

    Learn how to do it

    Sell it yourself

    Take full control of how buyers see your home on Zillow by listing For Sale by Owner (FSBO).

    List your home

    What's special

    Gas fireplaceWhite raised panel cabinetsNew roofTennis courtsQuartz countertopsGorgeous hardwood floorsWalking paths
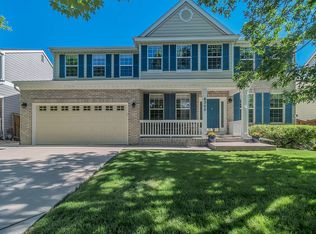
    Brand New Roof Nov 2023. Beautifully updated Richmond home in popular Grant Ranch. Gorgeous kitchen with quartz countertops, white raised panel cabinets, stainless steel appliances and eating space. Family room off the kitchen with gas fireplace and built ins. 4 beds upstairs including the spacious primary suite with walk in closet. The primary bathroom has a large soaking tub, shower and 2 sinks. The finished basement has an awesome great room that is perfect for a media room, game room or playroom. Designer colors throughout. Gorgeous hardwood floors. Wrought iron balusters. Plantation shutters. Great floor plan. Light and bright. New roof will be installed in November. You will love this home. Grant Ranch is a premier Littleton neighborhood with tennis courts, large pool, parks, walking paths with easy access to shops, restaurants and entertainment. Take a 3-D Virtual Tour: https://my.matterport.com/show/?m=4uTtDJ5JHvX

    Zillow last checked:

    Listing updated:

    Listed by:

    The Alan Smith Team 303-932-3306 alanjsmith@remax.net,

    RE/MAX Professionals,

    Corbin Smith 303-646-7773,

    RE/MAX Professionals

    Bought with:

    Jeremy Kane, 100044637

    eXp Realty, LLC

    Source: REcolorado as distributed by MLS GRID,MLS#: 9475692MLS Logo

    Facts & features

    Interior

    Bedrooms & bathrooms
    • Bedrooms: 4
    • Bathrooms: 4
    • Full bathrooms: 2
    • 3/4 bathrooms: 1
    • 1/2 bathrooms: 1
    • Main level bathrooms: 1
    Primary bedroom
    • Description: Spacious With Large Walk In Closet
    • Level: Upper
    • Area: 357 Square Feet
    • Dimensions: 21 x 17
    Bedroom
    • Level: Upper
    • Area: 117 Square Feet
    • Dimensions: 13 x 9
    Bedroom
    • Level: Upper
    • Area: 121 Square Feet
    • Dimensions: 11 x 11
    Bedroom
    • Level: Upper
    • Area: 168 Square Feet
    • Dimensions: 14 x 12
    Primary bathroom
    • Description: Tile, Soaking Tub, Glass Sinks
    • Level: Upper
    • Area: 120 Square Feet
    • Dimensions: 10 x 12
    Bathroom
    • Description: Updated, Tile, Glass Shower
    • Level: Basement
    Bathroom
    • Level: Upper
    • Area: 50 Square Feet
    • Dimensions: 10 x 5
    Bathroom
    • Level: Main
    • Area: 25 Square Feet
    • Dimensions: 5 x 5
    Dining room
    • Description: Hardwood Floors
    • Level: Main
    • Area: 165 Square Feet
    • Dimensions: 15 x 11
    Family room
    • Description: Hw Floors, Built In's, Gas Fireplace
    • Level: Main
    Great room
    • Description: Awesome Space For Media Or Game Room
    • Level: Basement
    • Area: 500 Square Feet
    • Dimensions: 20 x 25
    Kitchen
    • Description: Quartz Couter Tops, Raised Panel Cabinets, Stainless Steel Apps
    • Level: Main
    • Area: 143 Square Feet
    • Dimensions: 11 x 13
    Living room
    • Description: Hardwood Floors, Plantation Shutters
    • Level: Main
    • Area: 154 Square Feet
    • Dimensions: 11 x 14
    Heating
    • Forced Air
    Cooling
    • Central Air
    Appliances
    • Included: Dishwasher, Disposal, Microwave, Oven
    Features
    • Built-in Features, Ceiling Fan(s), Eat-in Kitchen, Entrance Foyer, Five Piece Bath, Kitchen Island, Primary Suite, Quartz Counters, Smoke Free, Walk-In Closet(s)
    • Flooring: Carpet, Tile, Wood
    • Windows: Window Coverings
    • Basement: Partial
    • Number of fireplaces: 1
    • Fireplace features: Family Room
    Interior area
    • Total structure area: 3,121
    • Total interior livable area: 3,121 sqft
    • Finished area above ground: 2,326
    • Finished area below ground: 755

    Property

    Parking
    • Total spaces: 2
    • Parking features: Garage - Attached
    • Attached garage spaces: 2
    Features
    • Levels: Two
    • Stories: 2
    • Patio & porch: Deck, Front Porch
    • Fencing: Full
    Lot
    • Size: 6,534 sqft
    • Features: Irrigated, Landscaped, Level
    Details
    • Parcel number: 913205016
    • Zoning: R-2-A
    • Special conditions: Standard

    Construction

    Type & style
    • Home type: SingleFamily
    • Architectural style: Traditional
    • Property subtype: Single Family Residence
    Materials
    • Brick, Frame
    • Foundation: Structural
    • Roof: Composition
    Condition
    • Updated/Remodeled
    • Year built: 1997
    Details
    • Builder name: Richmond American Homes

    Utilities & green energy

    • Electric: 220 Volts, 220 Volts in Garage
    • Sewer: Public Sewer
    • Water: Public
    • Utilities for property: Cable Available

    Community & neighborhood

    Location
    • Region: Denver
    • Subdivision: Grant Ranch

    HOA & financial

    HOA
    • Has HOA: Yes
    • HOA fee: $71 monthly
    • Amenities included: Clubhouse, Pool, Tennis Court(s)
    • Association name: Grant Ranch
    • Association phone: 303-734-8888

    Other

    Other facts
    • Listing terms: Cash,Conventional,FHA,VA Loan
    • Ownership: Individual

    Price history

    DateEventPrice
    12/8/2023Sold$830,000+0.6%$266/sqft
    Source: REcolorado as distributed by MLS GRID #9475692 Report a problem
    11/19/2023Pending sale$825,000$264/sqft
    Source: REcolorado as distributed by MLS GRID #9475692 Report a problem
    11/15/2023Price change$825,000-1.2%$264/sqft
    Source: REcolorado as distributed by MLS GRID #9475692 Report a problem
    11/2/2023Listed for sale$834,950+51.8%$268/sqft
    Source: REcolorado as distributed by MLS GRID #9475692 Report a problem
    6/19/2019Sold$550,000+0%$176/sqft
    Source: Public Record Report a problem
    7/3/2018Sold$549,950$176/sqft
    Source: Public Record Report a problem
    5/26/2018Pending sale$549,950$176/sqft
    Source: RE/MAX Professionals #7147910 Report a problem
    5/6/2018Price change$549,9500%$176/sqft
    Source: RE/MAX Professionals #7147910 Report a problem
    5/4/2018Listed for sale$550,000$176/sqft
    Source: RE/MAX Professionals #7147910 Report a problem
    4/2/2018Listing removed$550,000$176/sqft
    Source: RE/MAX Professionals #4827168 Report a problem
    3/20/2018Listed for sale$550,000$176/sqft
    Source: RE/MAX Professionals #4827168 Report a problem
    3/11/2018Pending sale$550,000$176/sqft
    Source: RE/MAX Professionals #4827168 Report a problem
    3/8/2018Listed for sale$550,000+34.2%$176/sqft
    Source: RE/MAX Professionals #4827168 Report a problem
    7/1/2014Sold$409,9000%$131/sqft
    Source: Public Record Report a problem
    5/17/2014Price change$409,950-1.2%$131/sqft
    Source: RE/MAX Professionals #9020105 Report a problem
    5/10/2014Listed for sale$415,000+21.3%$133/sqft
    Source: RE/MAX Professionals #9020105 Report a problem
    5/29/2008Sold$342,000-3.4%$110/sqft
    Source: Public Record Report a problem
    2/2/2008Listed for sale$353,900+60.3%$113/sqft
    Source: Homes & Land Report a problem
    1/7/1998Sold$220,804$71/sqft
    Source: Public Record Report a problem

    Public tax history

    YearProperty taxesTax assessment
    2024$5,825 +14.8%$49,580 -6%
    2023$5,074 +1.4%$52,760 +24.3%
    2022$5,005 -1.4%$42,450 -2.8%
    2021$5,078 +5%$43,670 -1.8%
    2020$4,835 +8.2%$44,473 +4.2%
    2019$4,470 $42,667 +13.9%
    2018$4,470 +0.2%$37,450
    2017$4,462 +0.1%$37,450 +1%
    2016$4,456 +32.7%$37,090
    2015$3,356 0%$37,090 +38.2%
    2014$3,357 +2.5%$26,840
    2013$3,274 +11.3%$26,840 +3.4%
    2012$2,943 +5.1%$25,970 +0.8%
    2011$2,800 +1.4%$25,768 -1.9%
    2010$2,762 -5%$26,270
    2009$2,909 -0.1%$26,270 -3.6%
    2008$2,912 +5.2%$27,240
    2007$2,768 +0.7%$27,240 +5.3%
    2006$2,749 +4%$25,880
    2005$2,642 $25,880

    Find assessor info on the county website

    Neighborhood: Marston

    Nearby schools

    GreatSchools rating
    Schools provided by the listing agent
    • Elementary: Grant Ranch E-8
    • Middle: Grant Ranch E-8
    • High: John F. Kennedy
    • District: Denver 1

    Source: REcolorado as distributed by MLS GRID. This data may not be complete. We recommend contacting the local school district to confirm school assignments for this home.

    Get a cash offer in 3 minutes
    Find out how much your home could sell for in as little as 3 minutes with a no-obligation cash offer.
    Estimated market value
    $824,300
    Get a cash offer in 3 minutes
    Find out how much your home could sell for in as little as 3 minutes with a no-obligation cash offer.
    Estimated market value
    $824,300