Don't miss this well maintained and wonderful end unit condo on Hole 9 of The Maxwell 18, Pinehurst’s signature golf course! Extensive hardwood flooring throughout this main level living. This 2 bed, 2 bath is particularly light and bright. Living room features an open concept with a cozy woodburning fireplace. Kitchen offers granite countertops, stainless steel appliances, a breakfast bar, an island, and pantry. Conveniently located full bath. Primary bedroom fits king size bed with 2 closets, connecting to ensuite bath. Second bedroom is also spacious. Unfinished basement, great for storage with washer and dryer. Attached 2 car garage. Ample parking, extremely quiet location in the complex and very private unit. Come see today! You won't be disappointed!
Sold for $623,000
$623,000
6325 W Mansfield Avenue #212, Denver, CO 80235
2beds
2,686sqft
Condominium
Built in 1978
-- sqft lot
$570,800 Zestimate®
$232/sqft
$2,910 Estimated rent
Home value
$570,800
$525,000 - $622,000
$2,910/mo
Zestimate® history
Owner options
List your home for rent
$2,910/mo
Rent Zestimate®
Find your next renter with Zillow Rental Manager. Plus, with online applications, you can quickly screen prospective tenants – for free.
$2,910/mo
Rent Zestimate®
Refinance and save
$4,053/mo
Est. payment
Refinancing to a lower rate could help reduce your monthly payments and save thousands over the life of the loan.
$4,053/mo
Est. payment
Explore your selling options
Work with a Zillow partner agent
Leverage their expertise and Zillow's premium Showcase listings to get your home seen by more buyers.
Get startedList with your own agent
Get your home in front of millions of buyers by listing it on Zillow.
Learn how to do itSell it yourself
Take full control of how buyers see your home on Zillow by listing For Sale by Owner (FSBO).
List your homeWhat's special
Ample parkingStainless steel appliancesBreakfast bar
Zillow last checked:
Listing updated:
Listed by:
Lisa Reich 303-929-6149,
RE/MAX Alliance,
DiVito Dream Makers 303-565-2399,
RE/MAX Alliance
Bought with:
Maria Sorzano, 1321137
HomeSmart
Source: REcolorado as distributed by MLS GRID,MLS#: 4635133
Facts & features
Interior
Bedrooms & bathrooms
- Bedrooms: 2
- Bathrooms: 2
- Full bathrooms: 1
- 3/4 bathrooms: 1
- Main level bathrooms: 2
- Main level bedrooms: 2
Primary bedroom
- Description: Carpet, Spacious, Ceiling Fan, 2 Closets W/ Shelving, Ensuite Bath, Access To Back Patio
- Level: Main
Bedroom
- Description: Carpet, Ceiling Fan, Closet
- Level: Main
Primary bathroom
- Description: Tile Flooring, Glass Shower, Sink, Toilet
- Level: Main
Bathroom
- Description: Tile Flooring, Shower/Tub Combo, Sink, Toilet
- Level: Main
Dining room
- Description: Hardwood Floors, Open To Kitchen, Connects To Living Room
- Level: Main
Great room
- Description: Spacious, Fireplace. Great Potential
- Level: Basement
Kitchen
- Description: Hardwood Floors, Granite Countertops, Stainless Steel Appliances, Breakfast Bar, Island, Pantry, Open To Dining
- Level: Main
Laundry
- Description: Washer/Dryer Hookup, Wash Sink
- Level: Basement
Living room
- Description: Carpet, Wood Burning Fireplace, Vaulted Ceiling, Access To Back Patio
- Level: Main
Heating
- Forced Air
Cooling
- Central Air
Appliances
- Included: Cooktop, Dishwasher, Dryer, Microwave, Oven, Refrigerator, Washer
- Laundry: Common Area
Features
- Built-in Features, Ceiling Fan(s), Granite Counters, Kitchen Island, Open Floorplan, Pantry, Vaulted Ceiling(s), Walk-In Closet(s), Wired for Data
- Flooring: Carpet, Tile, Wood
- Basement: Full,Unfinished
- Number of fireplaces: 2
- Fireplace features: Basement, Living Room, Wood Burning
- Common walls with other units/homes: End Unit
Interior area
- Total structure area: 2,686
- Total interior livable area: 2,686 sqft
- Finished area above ground: 1,343
- Finished area below ground: 0
Property
Parking
- Total spaces: 2
- Parking features: Concrete, Lighted
- Attached garage spaces: 2
Features
- Levels: One
- Stories: 1
- Patio & porch: Deck, Front Porch
- Exterior features: Balcony, Lighting, Rain Gutters
Lot
- Features: Landscaped, On Golf Course
Details
- Parcel number: 901415012
- Zoning: R-2
- Special conditions: Standard
Construction
Type & style
- Home type: Condo
- Property subtype: Condominium
- Attached to another structure: Yes
Materials
- Frame
- Roof: Composition
Condition
- Year built: 1978
Utilities & green energy
- Electric: 110V
- Sewer: Public Sewer
- Water: Public
- Utilities for property: Cable Available, Electricity Connected, Internet Access (Wired), Natural Gas Available, Natural Gas Connected, Phone Available, Phone Connected
Community & HOA
Community
- Subdivision: Country Club
HOA
- Has HOA: Yes
- Services included: Insurance, Maintenance Grounds, Maintenance Structure, Sewer, Snow Removal, Trash, Water
- HOA fee: $457 monthly
- HOA name: RowCal HOA
- HOA phone: 303-459-4919
Location
- Region: Denver
Financial & listing details
- Price per square foot: $232/sqft
- Tax assessed value: $633,900
- Annual tax amount: $2,188
- Date on market: 8/4/2023
- Listing terms: Cash,Conventional,FHA,VA Loan
- Exclusions: Staging Furniture
- Ownership: Estate
- Electric utility on property: Yes
- Road surface type: Paved
Price history
| Date | Event | Price |
|---|---|---|
| 9/1/2023 | Sold | $623,000+165.1%$232/sqft |
Source:  REcolorado as distributed by MLS GRID #4635133 Report a problem REcolorado as distributed by MLS GRID #4635133 Report a problem | ||
| 8/30/2010 | Sold | $235,000-6%$87/sqft |
Source: Public Record Report a problem | ||
| 4/3/2010 | Listed for sale | $250,000$93/sqft |
Source: NRT Denver #868247 Report a problem | ||
Public tax history
| Year | Property taxes | Tax assessment |
|---|---|---|
| 2025 | $2,599 +2.2% | -- |
| 2024 | $2,542 +16.2% | $32,810 -8.4% |
| 2023 | $2,188 +3.6% | $35,830 +30.2% |
| 2022 | $2,112 -8.9% | $27,510 -2.8% |
| 2021 | $2,318 +2.9% | $28,300 -9.4% |
| 2020 | $2,253 +21.1% | $31,246 -0.7% |
| 2019 | $1,861 | $31,464 +30.8% |
| 2018 | $1,861 +0.3% | $24,050 |
| 2017 | $1,855 +7.5% | $24,050 +8.9% |
| 2016 | $1,726 +6.9% | $22,090 |
| 2015 | $1,615 0% | $22,090 +13.6% |
| 2014 | $1,615 -2.8% | $19,440 |
| 2013 | $1,661 +17.9% | $19,440 -1.6% |
| 2012 | $1,409 -11.6% | $19,760 +1% |
| 2011 | $1,594 +2.2% | $19,558 -18.3% |
| 2010 | $1,559 +36.9% | $23,940 |
| 2009 | $1,139 -0.2% | $23,940 -4.3% |
| 2008 | $1,141 +11.4% | $25,020 |
| 2007 | $1,024 -33.5% | $25,020 +7.6% |
| 2006 | $1,540 +23.4% | $23,260 |
| 2005 | $1,247 | $23,260 |
Find assessor info on the county website
Neighborhood: Fort Logan
Nearby homes
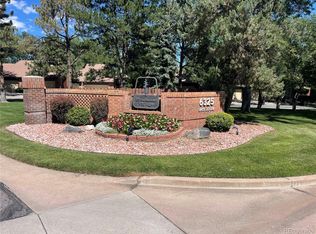
- $663,0003 bd4 ba3.1k sqft6325 W Mansfield Ave BUILDING 3-216, Denver, CO 80235Sold
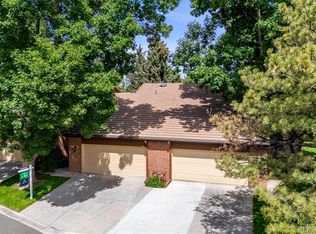
- $712,2133 bd3 ba2.6k sqft6325 W Mansfield Ave UNIT 220, Denver, CO 80235Sold
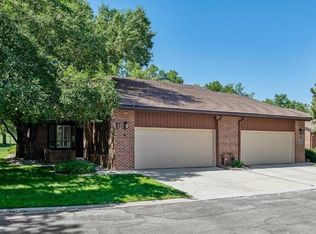
- $596,0003 bd3 ba2.6k sqft6325 W Mansfield Ave UNIT 230, Denver, CO 80235Off Market
- $740,0003 bd4 ba3.1k sqft6325 W Mansfield Ave UNIT 215, Denver, CO 80235Sold

- $625,0003 bd3 ba2.6k sqft6325 W Mansfield Ave UNIT 224, Denver, CO 80235Sold
- $734,1003 bd3 ba3.1k sqft6325 W Mansfield Ave UNIT 213, Denver, CO 80235Off Market
- $540,7002 bd2 ba1.7k sqft6325 W Mansfield Ave UNIT 205, Denver, CO 80235Off Market
- $533,6002 bd3 ba1.3k sqft6325 W Mansfield Ave UNIT 211, Denver, CO 80235Off Market
Nearby schools
GreatSchools rating
- 7/10Sabin World SchoolGrades: PK-5Distance: 1.5 mi
- 5/10Bear Valley International SchoolGrades: 6-8Distance: 1.2 mi
- 3/10John F Kennedy High SchoolGrades: 9-12Distance: 1.1 mi
Schools provided by the listing agent
- Elementary: Sabin
- Middle: Bear Valley International
- High: John F. Kennedy
- District: Denver 1
Source: REcolorado as distributed by MLS GRID. This data may not be complete. We recommend contacting the local school district to confirm school assignments for this home.
Get a cash offer in 3 minutes
Find out how much your home could sell for in as little as 3 minutes with a no-obligation cash offer.
Estimated market value
$570,800
Get a cash offer in 3 minutes
Find out how much your home could sell for in as little as 3 minutes with a no-obligation cash offer.
Estimated market value
$570,800
- Colorado
- Denver County
- Denver
- 80235
- Fort Logan
- 6325 W Mansfield Avenue Unit 212
Nearby cities
Nearby neighborhoods
Nearby zip codes
Other Denver Topics
