For the discerning buyer seeking space, charm, and quality, this home offers cozy comfort without compromise. Each room is thoughtfully designed and feels just as it should — warm, spacious, and welcoming.
The well-appointed kitchen features a gas cooktop, Thermador oven, warming drawer, microwave, and a new ice machine, with plenty of space to cook and gather. The large great room boasts a vaulted ceiling and fireplace, opening onto a screened-in porch with peaceful views of a picturesque stream.
A separate den with its own fireplace adds additional living space. The main-level primary suite is generously sized with his-and-hers closets. Also on the main level is a private office—ideal for working from home.
Upstairs, you'll find three spacious bedrooms, each with its own full bath. The walk-out basement includes a large playroom and storage space that could accommodate two families. Recent updates include new mechanical systems and water heaters.
With timeless design and modern updates, this home offers the perfect balance of comfort and functionality in a serene setting.
Schedule your private showing today!
Closed
$1,715,000
6325 Waters Edge Ln, Knoxville, TN 37919
4beds
5,454sqft
Single Family Residence, Residential
Built in 2002
0.25 Acres Lot
$1,733,700 Zestimate®
$314/sqft
$5,133 Estimated rent
Home value
$1,733,700
$1.63M - $1.84M
$5,133/mo
Zestimate® history
Owner options
List your home for rent
$5,133/mo
Rent Zestimate®
Find your next renter with Zillow Rental Manager. Plus, with online applications, you can quickly screen prospective tenants – for free.
$5,133/mo
Rent Zestimate®
Refinance and save
$9,408/mo
Est. payment
Refinancing to a lower rate could help reduce your monthly payments and save thousands over the life of the loan.
$9,408/mo
Est. payment
Explore your selling options
Work with a Zillow partner agent
Leverage their expertise and Zillow's premium Showcase listings to get your home seen by more buyers.
Get startedList with your own agent
Get your home in front of millions of buyers by listing it on Zillow.
Learn how to do itSell it yourself
Take full control of how buyers see your home on Zillow by listing For Sale by Owner (FSBO).
List your homeWhat's special
Zillow last checked:
Listing updated:
Listed by:
Richard Smith 865-588-5000,
Berkshire Hathaway HomesServices Dean-Smith Realty
Bought with:
Sharon Bailey, 10863
Realty Executives Associates
Source: RealTracs MLS as distributed by MLS GRID,MLS#: 3000961
Facts & features
Interior
Bedrooms & bathrooms
- Bedrooms: 4
- Bathrooms: 5
- Full bathrooms: 4
- 1/2 bathrooms: 1
Bedroom 1
- Features: Walk-In Closet(s)
- Level: Walk-In Closet(s)
Kitchen
- Features: Pantry
- Level: Pantry
Living room
- Features: Great Room
- Level: Great Room
Other
- Features: Florida Room
- Level: Florida Room
Other
- Features: Office
- Level: Office
Heating
- Central, Natural Gas, Other
Cooling
- Central Air
Appliances
- Included: Dishwasher, Disposal, Microwave, Refrigerator
- Laundry: Washer Hookup, Electric Dryer Hookup
Features
- Walk-In Closet(s), Wet Bar, Pantry
- Flooring: Carpet, Wood, Tile
- Basement: Finished,Exterior Entry
- Number of fireplaces: 2
- Fireplace features: Gas
Interior area
- Total structure area: 5,454
- Total interior livable area: 5,454 sqft
Property
Parking
- Parking features: Garage Faces Side
Features
- Levels: Three Or More
- Patio & porch: Patio
- Waterfront features: Creek
Lot
- Size: 0.25 Acres
- Dimensions: 76 x 107 x IRR
- Features: Other, Private, Level
- Topography: Other,Private,Level
Details
- Parcel number: 121OA01005
- Special conditions: Standard
- Other equipment: Irrigation System
Construction
Type & style
- Home type: SingleFamily
- Architectural style: Contemporary
- Property subtype: Single Family Residence, Residential
Materials
- Frame, Stone, Other
Condition
- New construction: No
- Year built: 2002
Utilities & green energy
- Sewer: Public Sewer
- Water: Public
- Utilities for property: Natural Gas Available, Water Available
Green energy
- Energy efficient items: Windows
Community & HOA
Community
- Subdivision: Westminster Green
HOA
- Has HOA: Yes
- HOA fee: $1,600 quarterly
Location
- Region: Knoxville
Financial & listing details
- Price per square foot: $314/sqft
- Tax assessed value: $1,692,100
- Annual tax amount: $15,692
- Date on market: 5/19/2025
Price history
| Date | Event | Price |
|---|---|---|
| 9/5/2025 | Sold | $1,715,000-2%$314/sqft |
Source:  RealTracs MLS as distributed by MLS GRID #3000961 Report a problem RealTracs MLS as distributed by MLS GRID #3000961 Report a problem | ||
| 6/7/2025 | Pending sale | $1,750,000$321/sqft |
Source:  East Tennessee Realtors #1301586 Report a problem East Tennessee Realtors #1301586 Report a problem | ||
| 5/19/2025 | Listed for sale | $1,750,000+34.6%$321/sqft |
Source: East Tennessee Realtors #1301586 Report a problem | ||
| 7/17/2006 | Sold | $1,300,000+787.4%$238/sqft |
Source: Public Record Report a problem | ||
| 8/30/2000 | Sold | $146,500+46.5%$27/sqft |
Source: Public Record Report a problem | ||
| 12/29/1995 | Sold | $100,000$18/sqft |
Source: Public Record Report a problem | ||
Public tax history
| Year | Property taxes | Tax assessment |
|---|---|---|
| 2025 | $6,574 | $423,025 |
| 2024 | $6,574 | $423,025 |
| 2023 | $6,574 | $423,025 |
| 2022 | $6,574 -2.4% | $423,025 +33.1% |
| 2021 | $6,736 | $317,750 -75% |
| 2020 | $6,736 | $1,271,000 |
| 2019 | $6,736 | $1,271,000 |
| 2018 | $6,736 -53.8% | -- |
| 2017 | $14,565 -5.1% | $317,750 |
| 2016 | $15,348 | -- |
| 2015 | $15,348 | -- |
| 2014 | $15,348 +7.2% | -- |
| 2013 | $14,314 -8.4% | -- |
| 2012 | $15,634 | -- |
| 2011 | $15,634 | $324,350 |
| 2010 | $15,634 | $324,350 |
| 2009 | $15,634 +53.9% | $324,350 +75.6% |
| 2008 | $10,160 | $184,725 |
| 2007 | $10,160 | $184,725 |
| 2006 | $10,160 | $184,725 |
| 2005 | $10,160 +6% | $184,725 +15.8% |
| 2004 | $9,584 +6.2% | $159,475 |
| 2003 | $9,026 | $159,475 |
Find assessor info on the county website
Neighborhood: 37919
Nearby homes
- $1,650,0004 bd5 ba4.8k sqft6331 Waters Edge Ln, Knoxville, TN 37919Sold
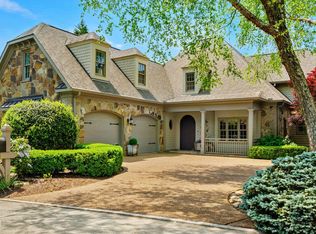
- $1,841,1004 bd6 ba6.6k sqft6319 Waters Edge Ln, Knoxville, TN 37919Off Market
- $1,390,5003 bd4 ba4.2k sqft6320 Waters Edge Ln, Knoxville, TN 37919Off Market

- $1,209,8004 bd3 ba39 sqft6337 Waters Edge Ln, Knoxville, TN 37919Off Market
- $1,806,2004 bd3 ba5.3k sqft6313 Waters Edge Ln, Knoxville, TN 37919Off Market
- $1,691,2004 bd5 ba6.6k sqft6307 Waters Edge Ln, Knoxville, TN 37919Off Market
- $1,095,9002 bd2 ba3.9k sqft1032 Craigland Ct, Knoxville, TN 37919Off Market
- $4,500,0005 bd4 ba4.9k sqft6304 Westland Dr, Knoxville, TN 37919Off Market
Nearby schools
GreatSchools rating
- 8/10Bearden Elementary SchoolGrades: PK-5Distance: 1 mi
- 6/10Bearden Middle SchoolGrades: 6-8Distance: 2.7 mi
- 8/10West High SchoolGrades: 9-12Distance: 2.3 mi
Schools provided by the listing agent
- Elementary: Bearden Elementary
- Middle: Bearden Middle School
- High: West High School
Source: RealTracs MLS as distributed by MLS GRID. This data may not be complete. We recommend contacting the local school district to confirm school assignments for this home.
Get a cash offer in 3 minutes
Find out how much your home could sell for in as little as 3 minutes with a no-obligation cash offer.
Estimated market value
$1,733,700
Get a cash offer in 3 minutes
Find out how much your home could sell for in as little as 3 minutes with a no-obligation cash offer.
Estimated market value
$1,733,700
- Tennessee
- Knox County
- Knoxville
- 37919
- 6325 Waters Edge Ln
Nearby cities
Nearby neighborhoods
Nearby zip codes
Other Knoxville Topics
