STUNNING LAKE VIEWS AWAIT IN THIS BRAND NEW MODERN CUSTOM HOME AT SERRANO COUNTRY CLUB! Experience the ultimate in country club living in this luxurious SINGLE STORY brand new custom home by TailorMade Homes. This fantastic floor plan boasts 5 bedrooms and 4.5 baths PLUS a separate wing with one bedroom/one bath which includes bonus room, kitchenette, laundry & private patio. The open great room features a beautiful stone fireplace and oversized folding doors to the covered loggia for the perfect indoor/outdoor experience. The true chef's kitchen provides a huge island, stainless Thermador appliances and a scullery back kitchen with an additional refrigerator and massive walk-in pantry. The primary suite is a luxurious private retreat with stunning Folsom Lake views, fireplace & serene spa bathroom. Step outside to the resort style yard complete with a unique pool w/ a cabana shelf & built-in spa overlooking breathtaking LAKE & sunset views. The built-in BBQ, fireplace, large turf area & firepit create an ideal space for entertaining. The oversized 5 car garage w/epoxy floors & owned solar are included. Serrano Country Club is a guard gated golf course community w/ walking trails & hundreds of acres of open space. Don't miss this incredible property!
Closed
$3,285,000
6325 Western Sierra Way, El Dorado Hills, CA 95762
4beds
4,369sqft
Single Family Residence
Built in 2025
0.69 Acres Lot
$-- Zestimate®
$752/sqft
$6,835 Estimated rent
Home value
Not available
Estimated sales range
Not available
$6,835/mo
Zestimate® history
Owner options
List your home for rent
$6,835/mo
Rent Zestimate®
Find your next renter with Zillow Rental Manager. Plus, with online applications, you can quickly screen prospective tenants – for free.
$6,835/mo
Rent Zestimate®
Refinance and save
$20,699/mo
Est. payment
Refinancing to a lower rate could help reduce your monthly payments and save thousands over the life of the loan.
$20,699/mo
Est. payment
Explore your selling options
Work with a Zillow partner agent
Leverage their expertise and Zillow's premium Showcase listings to get your home seen by more buyers.
Get startedList with your own agent
Get your home in front of millions of buyers by listing it on Zillow.
Learn how to do itSell it yourself
Take full control of how buyers see your home on Zillow by listing For Sale by Owner (FSBO).
List your homeWhat's special
Beautiful stone fireplaceHuge islandResort style yardPrimary suiteSerene spa bathroomScullery back kitchenStainless thermador appliances
Zillow last checked:
Listing updated:
Listed by:
Lisa Paragary DRE #01196924 916-247-1303,
Nick Sadek Sotheby's International Realty
Bought with:
Lisa Paragary, DRE #01196924
Nick Sadek Sotheby's International Realty
Source: MetroList Services of CA,MLS#: 225139281Originating MLS: MetroList Services, Inc.
Facts & features
Interior
Bedrooms & bathrooms
- Bedrooms: 4
- Bathrooms: 6
- Full bathrooms: 5
- Partial bathrooms: 1
Rooms
- Room types: Master Bathroom, Master Bedroom, Bonus Room, Dining Room, Great Room, Kitchen, Laundry
Primary bedroom
- Features: Ground Floor, Walk-In Closet, Outside Access
Primary bathroom
- Features: Shower Stall(s), Double Vanity, Soaking Tub, Multiple Shower Heads, Walk-In Closet(s), Quartz
Dining room
- Features: Breakfast Nook, Formal Room, Bar
Kitchen
- Features: Butlers Pantry, Pantry Closet, Quartz Counter, Kitchen Island, Stone Counters, Island w/Sink
Heating
- Central, Fireplace(s), Hot Water, MultiUnits
Cooling
- Ceiling Fan(s), Multi Units
Appliances
- Included: Built-In Electric Oven, Free-Standing Gas Range, Built-In Refrigerator, Range Hood, Ice Maker, Dishwasher, Disposal, Microwave, Double Oven, Tankless Water Heater, Wine Refrigerator, Dryer, Washer, Washer/Dryer Stacked Included
- Laundry: Laundry Room, Cabinets, Laundry Closet, Sink, Inside, Inside Room
Features
- Flooring: Carpet, Tile, Wood
- Number of fireplaces: 3
- Fireplace features: Living Room, Outside, Stone, Gas Starter
Interior area
- Total interior livable area: 4,369 sqft
Property
Parking
- Total spaces: 5
- Parking features: Attached, Garage Door Opener, Driveway
- Attached garage spaces: 5
- Has uncovered spaces: Yes
Features
- Stories: 1
- Exterior features: Outdoor Kitchen, Outdoor Grill, Fire Pit
- Has private pool: Yes
- Pool features: In Ground, On Lot, Pool/Spa Combo, Fenced, Gas Heat
- Fencing: Metal,Fenced
Lot
- Size: 0.69 Acres
- Features: Manual Sprinkler F&R, Close to Clubhouse
Details
- Additional structures: Pergola, Guest House
- Parcel number: 123750021000
- Zoning description: RES
- Special conditions: Standard
Construction
Type & style
- Home type: SingleFamily
- Architectural style: Ranch,Contemporary
- Property subtype: Single Family Residence
Materials
- Stucco, Wood
- Foundation: Slab
- Roof: Cement,Tile
Condition
- Year built: 2025
Details
- Builder name: TailorMade Homes
Utilities & green energy
- Sewer: Sewer in Street, Public Sewer
- Water: Water District, Public
- Utilities for property: Cable Available, Sewer In & Connected, Solar, Internet Available, Natural Gas Available
Green energy
- Energy generation: Solar
Community & HOA
Community
- Features: Gated
HOA
- Has HOA: Yes
- Amenities included: Barbecue, Greenbelt, Park
- Services included: Security
- HOA fee: $220 monthly
Location
- Region: El Dorado Hills
Financial & listing details
- Price per square foot: $752/sqft
- Tax assessed value: $449,209
- Annual tax amount: $8,328
- Price range: $3.3M - $3.3M
- Date on market: 10/31/2025
- Road surface type: Paved
Price history
| Date | Event | Price |
|---|---|---|
| 12/5/2025 | Sold | $3,285,000-3.4%$752/sqft |
Source: MetroList Services of CA #225139281 Report a problem | ||
| 11/13/2025 | Pending sale | $3,399,000$778/sqft |
Source: MetroList Services of CA #225139281 Report a problem | ||
| 11/13/2025 | Listing removed | $3,399,000$778/sqft |
Source: MetroList Services of CA #225139281 Report a problem | ||
| 11/12/2025 | Pending sale | $3,399,000$778/sqft |
Source: MetroList Services of CA #225139281 Report a problem | ||
| 10/31/2025 | Listed for sale | $3,399,000-2.9%$778/sqft |
Source: MetroList Services of CA #225139281 Report a problem | ||
| 10/31/2025 | Listing removed | $3,499,000$801/sqft |
Source: MetroList Services of CA #225125231 Report a problem | ||
| 9/26/2025 | Listed for sale | $3,499,0000%$801/sqft |
Source: MetroList Services of CA #225125231 Report a problem | ||
| 6/24/2025 | Listing removed | -- |
Source: MetroList Services of CA #225001057 Report a problem | ||
| 4/30/2025 | Price change | $3,500,000+0%$801/sqft |
Source: MetroList Services of CA #225001057 Report a problem | ||
| 1/6/2025 | Listed for sale | $3,499,000$801/sqft |
Source: MetroList Services of CA #225001057 Report a problem | ||
| 8/12/2024 | Listing removed | -- |
Source: MetroList Services of CA #224069700 Report a problem | ||
| 6/25/2024 | Listed for sale | $3,499,000$801/sqft |
Source: MetroList Services of CA #224069700 Report a problem | ||
Public tax history
| Year | Property taxes | Tax assessment |
|---|---|---|
| 2025 | $8,328 +17.6% | $449,209 +2% |
| 2024 | $7,082 -1.7% | $440,401 +2% |
| 2023 | $7,208 +0.4% | $431,766 +2% |
| 2022 | $7,178 +137.1% | $423,300 +1346.1% |
| 2021 | $3,028 | $29,271 |
Find assessor info on the county website
Neighborhood: 95762
Nearby homes
- $2,222,1005 bd5 ba6.2k sqft6003 Western Sierra Way, El Dorado Hills, CA 95762Off Market
- $725,0000.94 Acres6702 Western Sierra Way, El Dorado Hills, CA 95762Lot/Land

- $599,0001 Acres6522 Western Sierra Way, El Dorado Hills, CA 95762Pending
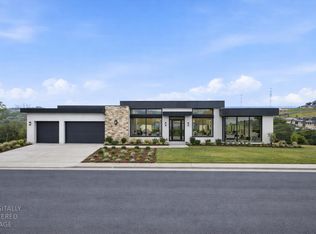
- $688,0000.58 Acres6507 Western Sierra Way, El Dorado Hills, CA 95762Lot/Land
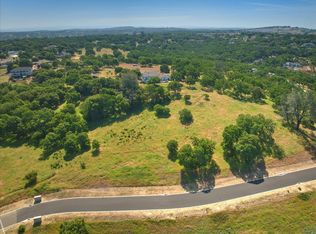
- $688,0000.54 Acres6485 Western Sierra Way, El Dorado Hills, CA 95762Lot/Land
- $739,0000.94 Acres6558 Western Sierra Way, El Dorado Hills, CA 95762Sold
- $831,0000.86 Acres6540 Western Sierra Way, El Dorado Hills, CA 95762Sold
- $725,0000.99 Acres6648 Western Sierra Way, El Dorado Hills, CA 95762Sold
Nearby schools
GreatSchools rating
- 8/10Jackson Elementary SchoolGrades: K-5Distance: 0.9 mi
- 10/10Oak Ridge High SchoolGrades: 8-12Distance: 1.3 mi
- 8/10Marina Village Middle SchoolGrades: 6-8Distance: 1.9 mi
- California
- El Dorado County
- El Dorado Hills
- 95762
- 6325 Western Sierra Way
Nearby cities
Nearby zip codes
Other El Dorado Hills Topics
