Skip main navigation
Sold for $315,000
  • $315,000

    6325 Willowside St, Palmetto, FL 34221

    3beds
    1,607sqft
    Townhouse
    Built in 2021
    2,701 Square Feet Lot
    $275,100 Zestimate®
    $196/sqft
    $2,076 Estimated rent

    Home value

    $275,100

    $259,000 - $289,000

    $2,076/mo

    Zestimate® history
    Loading
    Loading...

    Owner options

    List your home for rent

    $2,076/mo

    Rent Zestimate®

    Find your next renter with Zillow Rental Manager. Plus, with online applications, you can quickly screen prospective tenants – for free.

    Learn more

    $2,076/mo

    Rent Zestimate®

    Refinance and save

    $2,275/mo

    Est. payment

    Refinancing to a lower rate could help reduce your monthly payments and save thousands over the life of the loan.

    See today's rates

    $2,275/mo

    Est. payment

    Explore your selling options

    Work with a Zillow partner agent

    Leverage their expertise and Zillow's premium Showcase listings to get your home seen by more buyers.

    Get started

    List with your own agent

    Get your home in front of millions of buyers by listing it on Zillow.

    Learn how to do it

    Sell it yourself

    Take full control of how buyers see your home on Zillow by listing For Sale by Owner (FSBO).

    List your home

    What's special

    Resort - style poolPlay areaPrivate backyardMultiple beachesAdditional spaceGrill stationOpen floor plan
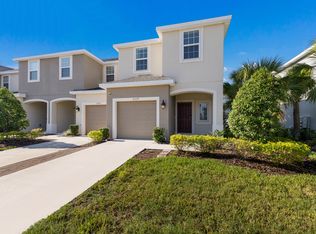
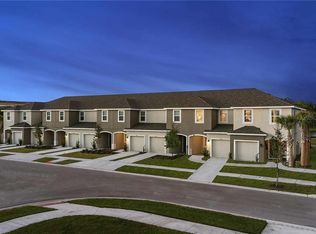
    10K SELLER'S CREDIT towards BUYER'S closing costs (or buying points) on the acceptable offer!!! Welcome to the beautiful Artisan Lakes in Palmetto, your haven for resort-style living in sunny Florida! This rare opportunity to buy the end-unit townhouse Marigold built just three years ago by famous builder Taylor Morrison. Light and bright townhouse with 3 bedrooms, 2.5 bathrooms, and loft has an open floor plan and private backyard. The new owner would like some important improvements: a whole house water filtration system and an extended covered screened lanai for seamless outdoor enjoyment. A one-car garage is attached to the house and has an additional space to park the second car on the concrete driveway. Great finishes: tile throughout the first floor, grand kitchen island that fits 6 sits, granite countertops in the kitchen and all bathrooms, stainless steel GE appliances, window treatment. The primary suite has a spacious walk-in closet and a double sink in the master bathroom. Residents of Artisan Lakes and their guests can enjoy a resort-style pool, fire pit, grill station, and a play area. Perfect location with easy access to I-75, St. Pete, Tampa, Bradenton, Lakewood Ranch, Sarasota, and multiple beaches, shopping, dining, and entertainment that all these areas offer. This Artisan Lakes townhouse represents not just a home but a lifestyle choice with a dedication to quality and comfort.

    Zillow last checked:

    Listing updated:

    Listing Provided by:

    Polina Iakovleva 941-320-1243,

    PREFERRED SHORE LLC 941-999-1179

    Bought with:

    Amber Smith, 3531199

    ANNA MARIA ISLAND BEACHES RE

    Source: Stellar MLS,MLS#: A4605924MLS LogoOriginating MLS: Sarasota - Manatee

    Facts & features

    Interior

    Bedrooms & bathrooms
    • Bedrooms: 3
    • Bathrooms: 3
    • Full bathrooms: 2
    • 1/2 bathrooms: 1
    Primary bedroom
    • Features: Walk-In Closet(s)
    • Level: Second
    • Dimensions: 13x15
    Bedroom 2
    • Features: Built-in Closet
    • Level: Second
    • Dimensions: 9x12
    Bedroom 3
    • Features: Built-in Closet
    • Level: Second
    • Dimensions: 9x10
    Primary bathroom
    • Features: Dual Sinks, Granite Counters, Shower No Tub
    • Level: Second
    • Dimensions: 6x13
    Bathroom 2
    • Features: Granite Counters
    • Level: Second
    • Dimensions: 5x9
    Great room
    • Level: First
    • Dimensions: 18x14
    Kitchen
    • Features: Granite Counters, Kitchen Island, Pantry
    • Level: First
    • Dimensions: 13x10
    Heating
    • Central
    Cooling
    • Central Air
    Appliances
    • Included: Dishwasher, Disposal, Dryer, Electric Water Heater, Microwave, Range, Refrigerator, Washer, Whole House R.O. System
    • Laundry: Inside
    Features
    • Kitchen/Family Room Combo, Living Room/Dining Room Combo, Open Floorplan, Thermostat, Walk-In Closet(s)
    • Flooring: Carpet, Tile
    • Doors: Sliding Doors
    • Windows: Blinds, Drapes, Rods, Window Treatments, Hurricane Shutters
    • Has fireplace: No
    • Common walls with other units/homes: End Unit
    Interior area
    • Total structure area: 1,901
    • Total interior livable area: 1,607 sqft

    Property

    Parking
    • Total spaces: 1
    • Parking features: Driveway, Garage Door Opener
    • Attached garage spaces: 1
    • Has uncovered spaces: Yes
    Features
    • Levels: Two
    • Stories: 2
    • Patio & porch: Covered, Front Porch, Patio, Screened
    • Exterior features: Irrigation System, Lighting, Sidewalk
    Lot
    • Size: 2,701 sqft
    Details
    • Parcel number: 612123709
    • Zoning: RES
    • Special conditions: None

    Construction

    Type & style
    • Home type: Townhouse
    • Property subtype: Townhouse
    Materials
    • Block, Stucco, Wood Frame
    • Foundation: Slab
    • Roof: Shingle
    Condition
    • New construction: No
    • Year built: 2021

    Utilities & green energy

    • Sewer: Public Sewer
    • Water: Public
    • Utilities for property: Cable Available, Electricity Connected, Public, Sewer Connected, Water Connected

    Community & neighborhood

    Security
    • Security features: Smoke Detector(s)
    Community
    • Community features: Association Recreation - Owned, Pool, Sidewalks
    Location
    • Region: Palmetto
    • Subdivision: ARTISAN LAKES PRCL J PH I & II

    HOA & financial

    HOA
    • Has HOA: Yes
    • HOA fee: $174 monthly
    • Amenities included: Maintenance, Pool
    • Services included: Community Pool, Maintenance Grounds, Manager
    • Association name: Kimberly Williams
    • Association phone: 941-479-3780
    Other fees
    • Pet fee: $0 monthly
    Other financial information
    • Total actual rent: 0

    Other

    Other facts
    • Listing terms: Cash,Conventional,FHA,VA Loan
    • Ownership: Fee Simple
    • Road surface type: Asphalt

    Price history

    DateEventPrice
    5/22/2024Sold$315,000-1.6%$196/sqft
    Source: Stellar MLS #A4605924 Report a problem
    4/23/2024Pending sale$320,000$199/sqft
    Source: Stellar MLS #A4605924 Report a problem
    4/4/2024Listed for sale$320,000+33.5%$199/sqft
    Source: Stellar MLS #A4605924 Report a problem
    9/30/2021Sold$239,767$149/sqft
    Source: Public Record Report a problem

    Public tax history

    YearProperty taxesTax assessment
    2025$3,538 -10.1%$275,995
    2024$3,936 +0.2%$275,995 +2.3%
    2023$3,927 +6.5%$269,806 +7.4%
    2022$3,688 +374.7%$251,156 +527.9%
    2021$777 +846.4%$40,000 +796.1%
    2020$82 $4,464

    Find assessor info on the county website

    Neighborhood: 34221

    Nearby schools

    GreatSchools rating
    Schools provided by the listing agent
    • Elementary: James Tillman Elementary
    • Middle: Buffalo Creek Middle
    • High: Palmetto High

    Source: Stellar MLS. This data may not be complete. We recommend contacting the local school district to confirm school assignments for this home.

    Get a cash offer in 3 minutes
    Find out how much your home could sell for in as little as 3 minutes with a no-obligation cash offer.
    Estimated market value
    $275,100
    Get a cash offer in 3 minutes
    Find out how much your home could sell for in as little as 3 minutes with a no-obligation cash offer.
    Estimated market value
    $275,100