Nestled on a breathtaking 4.81 -acre lot in the highly coveted Orono School District, this charming two-story home offers a rare opportunity to own an exceptional piece of countryside paradise. Surrounded by picturesque horse farms and luxury estates valued at over a million dollars, the setting is both private and prestigious. Inside you'll find hardwood floors throughout, two cozy fireplaces,, and a walkout lower level designed to take full advantage of the home's stunning natural surroundings. The property features serene, wooded acreage, a peaceful pond, and truly one-of-a-kind views that create a sense of retreat just minutes from modern conveniences. A spacious shop and additional outbuilding provide endless possibilities for storage, hobbies, vehicles, recreational equipment or workshop space - ideal for anyone needing room to spread out and enjoy their passions. Whether you're looking for tranquility, space or the opportunity to personalize a home in an unbeatable location, this property delivers incredible potential in one of the area's most desirable school districts.
Pending
$549,900
6325 Wood Hill Ln, Maple Plain, MN 55359
4beds
1,600sqft
Single Family
Built in 1964
4.51 Acres Lot
$-- Zestimate®
$344/sqft
$-- HOA
What's special
Hardwood floors throughoutPeaceful pondCharming two-story homeTruly one-of-a-kind viewsTwo cozy fireplacesSerene wooded acreage
- 65 days |
- 57 |
- 1 |
Likely to sell faster than
Zillow last checked:
Listing updated:
Listed by:
Beth L Andrews 612-801-2041,
Coldwell Banker Realty - Southwest Regional
Source: NorthstarMLS as distributed by MLS GRID,MLS#: 7046233
Facts & features
Interior
Bedrooms & bathrooms
- Bedrooms: 4
- Bathrooms: 4
- Full bathrooms: 1
- 3/4 bathrooms: 2
- 1/2 bathrooms: 1
Bedroom
- Level: Upper
- Area: 154 Square Feet
- Dimensions: 14x11
Bedroom 2
- Level: Upper
- Area: 140 Square Feet
- Dimensions: 14x10
Bedroom 3
- Level: Upper
- Area: 100 Square Feet
- Dimensions: 10x10
Bedroom 4
- Level: Upper
- Area: 100 Square Feet
- Dimensions: 10x10
Dining room
- Level: Main
- Area: 110 Square Feet
- Dimensions: 10x11
Informal dining room
- Level: Main
- Area: 90 Square Feet
- Dimensions: 9x10
Kitchen
- Level: Main
- Area: 110 Square Feet
- Dimensions: 11x10
Living room
- Level: Main
- Area: 234 Square Feet
- Dimensions: 13x18
Workshop
- Level: Main
- Area: 899 Square Feet
- Dimensions: 31x29
Workshop
- Level: Main
- Area: 868 Square Feet
- Dimensions: 28x31
Heating
- Boiler
Cooling
- Wall Unit(s)
Appliances
- Included: Dishwasher, Gas Water Heater, Microwave, Range, Refrigerator, Stainless Steel Appliance(s)
Features
- Basement: Block,Full,Unfinished,Walk-Out Access
- Number of fireplaces: 2
Interior area
- Total structure area: 1,600
- Total interior livable area: 1,600 sqft
- Finished area above ground: 1,600
- Finished area below ground: 0
Video & virtual tour
Property
Parking
- Total spaces: 2
- Parking features: Attached, Detached Garage, Asphalt, Garage Door Opener, Multiple Garages
- Attached garage spaces: 2
- Has uncovered spaces: Yes
- Details: Garage Dimensions (22x24)
Accessibility
- Accessibility features: None
Features
- Levels: Two
- Stories: 2
- Patio & porch: Deck
Lot
- Size: 4.51 Acres
- Features: Tree Coverage - Medium
Details
- Additional structures: Garage(s), Pole Building
- Foundation area: 800
- Parcel number: 1411824220013
- Zoning description: Residential-Single Family
Construction
Type & style
- Home type: SingleFamily
- Property subtype: Single Family
Materials
- Roof: Age Over 8 Years
Condition
- New construction: No
- Year built: 1964
Utilities & green energy
- Gas: Natural Gas
- Sewer: Septic System Compliant - No
- Water: Well
Community & HOA
HOA
- Has HOA: No
Location
- Region: Maple Plain
Financial & listing details
- Price per square foot: $344/sqft
- Tax assessed value: $513,500
- Annual tax amount: $5,797
- Date on market: 5/18/2026
- Cumulative days on market: 35 days
Estimated market value
Not available
Estimated sales range
Not available
$3,344/mo
Price history
| Date | Event | Price |
|---|---|---|
| 5/26/2026 | Pending sale | $549,900$344/sqft |
Source:  NorthstarMLS as distributed by MLS GRID #7046233 Report a problem NorthstarMLS as distributed by MLS GRID #7046233 Report a problem | ||
| 5/18/2026 | Listed for sale | $549,900$344/sqft |
Source: NorthstarMLS as distributed by MLS GRID #7046233 Report a problem | ||
Public tax history
| Year | Property taxes | Tax assessment |
|---|---|---|
| 2025 | $5,826 +10.2% | $513,500 -0.6% |
| 2024 | $5,288 -5.8% | $516,700 +6.4% |
| 2023 | $5,616 -4.4% | $485,600 -3.3% |
| 2022 | $5,872 +13.4% | $502,000 +9.1% |
| 2021 | $5,176 +4.1% | $460,000 +14.1% |
| 2020 | $4,973 -3.9% | $403,000 +7.2% |
| 2019 | $5,176 +4.1% | $376,000 |
| 2018 | $4,973 +1% | $376,000 +13.3% |
| 2017 | $4,924 +9.3% | $332,000 +5.1% |
| 2016 | $4,506 +6.4% | $316,000 -0.6% |
| 2015 | $4,236 +0.3% | $318,000 +2.9% |
| 2014 | $4,225 +4.8% | $309,000 -1.9% |
| 2013 | $4,029 +1% | $315,000 -2.8% |
| 2012 | $3,990 -9.6% | $324,000 -13.6% |
| 2011 | $4,412 -0.6% | $375,000 -5.5% |
| 2010 | $4,437 -13.3% | $397,000 -12% |
| 2009 | $5,116 +9.1% | $451,000 +9.7% |
| 2006 | $4,690 +13.4% | $411,300 +15% |
| 2005 | $4,135 +13.5% | $357,700 +15% |
| 2004 | $3,644 +6.5% | $311,100 +12% |
| 2002 | $3,422 -38.1% | $277,800 |
| 2001 | $5,530 | -- |
Find assessor info on the county website
Monthly payment
Est. payment
Payment breakdown
Explore the cost of this home by adjusting the details. Changes won't be saved.Climate risks
Neighborhood: 55359
Nearby schools
GreatSchools rating
- NASchumann Elementary SchoolGrades: PK-2Distance: 5.2 mi
- 9/10Orono Middle SchoolGrades: 6-8Distance: 5.3 mi
- 10/10Orono Senior High SchoolGrades: 9-12Distance: 5.2 mi
- $968,0004 bd4 ba4.1k sqft6324 Wood Hill Ln, Maple Plain, MN 55359Sold
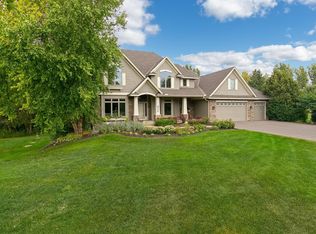
- $991,0004 bd3 ba3.1k sqft6235 Wood Hill Ln, Maple Plain, MN 55359Off Market
- $1,023,8004 bd3 ba3k sqft6270 Wood Hill Ln, Maple Plain, MN 55359Off Market
- $535,1003 bd2 ba3.1k sqft3110 County Road 90, Maple Plain, MN 55359Off Market
- $663,8004 bd3 ba3.5k sqft2990 County Road 90, Maple Plain, MN 55359Off Market
- $1,348,5004 bd6 ba4.8k sqft6220 Wood Hill Ln, Maple Plain, MN 55359Off Market
- $1,169,2003 bd1 ba19k sqft3150 County Road 90, Maple Plain, MN 55359Off Market
- $1,501,6006 bd4 ba4.4k sqft6225 Wood Hill Ln, Maple Plain, MN 55359Off Market
A local agent can set up tours, give advice and negotiate with sellers.
Similar homes
- $759,9003 bd2 ba2.2k sqft8315 Greenfield Rd, Loretto, MN 55357For Sale
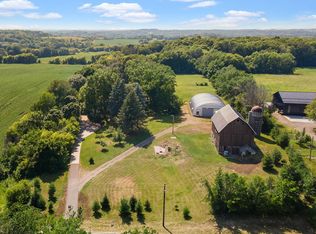
 MLS ID #7110770, Shane R Joseph, Keller Williams Premier Realty Lake Minnetonka. NorthstarMLS as distributed by MLS GRID
 - $600,0004 bd2 ba2.2k sqft13240 50th St, Watertown, MN 55388For Sale
 MLS ID #7106878, Butcher Real Estate Team, Edina Realty, Inc.. NorthstarMLS as distributed by MLS GRID
 - $550,0003 bd2 ba1.8k sqft6825 N Shore Dr, Greenfield, MN 55373For Sale
 MLS ID #6800424, Vanderlinde Group, Vanderlinde Group | Edge Realty, Inc.. NorthstarMLS as distributed by MLS GRID
 - $549,9003 bd2 ba1.7k sqft405 S Old Crystal Bay Rd, Long Lake, MN 55356For Sale
 MLS ID #7094337, John E. Beise, RE/MAX Advantage Plus. NorthstarMLS as distributed by MLS GRID
 - $550,0004 bd3 ba2k sqft14623 Orchard Rd, Minnetonka, MN 55345For SaleMLS ID #7092821, The Exceptional Home Team, Keller Williams Premier Realty Lake Minnetonka. NorthstarMLS as distributed by MLS GRID
- $495,0004 bd2 ba2.1k sqft2167 Watertown Rd, Long Lake, MN 55356For SaleMLS ID #7084443, Natalie P Williams, Fazendin REALTORS. NorthstarMLS as distributed by MLS GRID
- $499,9004 bd3 ba2.3k sqft3067 Alexander Ln, Mound, MN 55364For SaleMLS ID #7104300, The Huerkamp Home Group, Keller Williams Preferred Rlty. NorthstarMLS as distributed by MLS GRID
- $460,0004 bd2 ba2.3k sqft3170 Queensland Ln N, Plymouth, MN 55447For SaleMLS ID #7065867, Patrick Morgan, Coldwell Banker Realty. NorthstarMLS as distributed by MLS GRID
- $375,0004 bd2 ba1.8k sqft10761 Crow Hassan Park Rd, Hanover, MN 55341For SaleMLS ID #7078976, Kerby & Cristina Real Estate Experts, RE/MAX Results. NorthstarMLS as distributed by MLS GRID
- $540,0004 bd3 ba2k sqft2400 Cavell Ave N, Golden Valley, MN 55427For SaleMLS ID #7077827, Landon John Mathis, RE/MAX Results. NorthstarMLS as distributed by MLS GRID
- $330,0004 bd2 ba1.9k sqft6631 Oakwood St, Rockford, MN 55373For SaleMLS ID #7112569, Lynn Chheang, Engel & Volkers Minneapolis. NorthstarMLS as distributed by MLS GRID
- $595,0003 bd3 ba2.1k sqft11811 139th Ave N, Dayton, MN 55327For SaleMLS ID #7087306, Jeremy Stuber, Pro Flat Fee Realty LLC. NorthstarMLS as distributed by MLS GRID
- $340,0003 bd2 ba1.8k sqft7435 Kurt St, Loretto, MN 55357For SaleMLS ID #7107158, Mitchel Herian, Kris Lindahl Real Estate. NorthstarMLS as distributed by MLS GRID
- $499,9004 bd3 ba1.7k sqft6108 Whited Ave, Minnetonka, MN 55345For SaleMLS ID #7103711, Karen Xiao, Longhouse Realty. NorthstarMLS as distributed by MLS GRID
- $525,0005 bd2 ba2.3k sqft3610 Evergreen Ln N, Plymouth, MN 55441For SaleMLS ID #7085636, Bryce Schuenke, Keller Williams Preferred Rlty. NorthstarMLS as distributed by MLS GRID
- $540,0003 bd2 ba2.2k sqft2820 Washta Bay Rd, Excelsior, MN 55331For SaleMLS ID #7045413, Debra K Cooper, Coldwell Banker Realty. NorthstarMLS as distributed by MLS GRID
- $474,9004 bd2 ba1.9k sqft13600 69th Ave N, Maple Grove, MN 55311For SaleMLS ID #7105291, Shayne Michael Hall, Pemberton RE. NorthstarMLS as distributed by MLS GRID
- $649,9003 bd2 ba1.7k sqft24610 Tucker Rd, Rogers, MN 55374For SaleMLS ID #7098862, Colleen Corona, Coldwell Banker Realty. NorthstarMLS as distributed by MLS GRID
- $695,0004 bd2 ba2k sqft5746 State Highway 25 SE, Montrose, MN 55363For SaleMLS ID #7101353, Karen C Wind-Grotting, Windsong Realty. NorthstarMLS as distributed by MLS GRID
- $449,9003 bd2 ba2.1k sqft3613 Robin Ln, Minnetonka, MN 55305For SaleMLS ID #7112680, Adam Duckwall, BRIX Real Estate. NorthstarMLS as distributed by MLS GRID
