Skip main navigation
Sold for $425,000
  • $425,000

    6325 Woodbine Ave, Philadelphia, PA 19151

    6beds
    2,396sqft
    Single Family Residence
    Built in 1925
    5,250 Square Feet Lot
    $436,600 Zestimate®
    $177/sqft
    $2,942 Estimated rent

    Home value

    $436,600

    $397,000 - $480,000

    $2,942/mo

    Zestimate® history
    Loading
    Loading...

    Owner options

    List your home for rent

    $2,942/mo

    Rent Zestimate®

    Find your next renter with Zillow Rental Manager. Plus, with online applications, you can quickly screen prospective tenants – for free.

    Learn more

    $2,942/mo

    Rent Zestimate®

    Refinance and save

    $2,598/mo

    Est. payment

    Refinancing to a lower rate could help reduce your monthly payments and save thousands over the life of the loan.

    See today's rates

    $2,598/mo

    Est. payment

    Explore your selling options

    Work with a Zillow partner agent

    Leverage their expertise and Zillow's premium Showcase listings to get your home seen by more buyers.

    Get started

    List with your own agent

    Get your home in front of millions of buyers by listing it on Zillow.

    Learn how to do it

    Sell it yourself

    Take full control of how buyers see your home on Zillow by listing For Sale by Owner (FSBO).

    List your home

    What's special

    Gas fireplaceOriginal woodworkDeep sun-filled fenced-in yardPrivate green oasisThoughtfully renovated kitchenVibrant gardenExpansive stone countertops
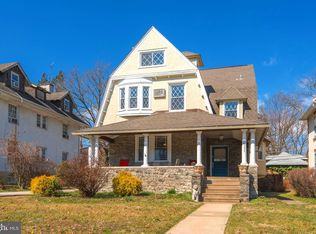
    Welcome to 6325 Woodbine Avenue, a spacious and lovingly maintained twin home tucked into the heart of Philadelphia’s historic Overbrook neighborhood. Full of timeless charm, this beautiful residence showcases original woodwork, hardwood floors, and classic architectural details throughout. Set on a picturesque, tree-lined block, you’re first welcomed by a large enclosed front porch and a vibrant garden blooming with mature, native plantings. Step through the original foyer into a warm, inviting living room featuring large windows, built-in shelving, glass doors opening to the front porch, and a cozy gas fireplace. Just beyond, the bright and generous dining room offers a stunning built-in and ample storage—perfect for hosting holiday gatherings or everyday meals. The thoughtfully renovated kitchen is the heart of the home, boasting abundant cabinetry, expansive stone countertops, and a smartly designed island—ideal for cooking, entertaining, or casual dining. From the kitchen, step out onto a small rear porch that leads to a deep, sun-filled, fenced-in yard complete with lawn, native plantings, mature trees, and garden beds. It’s an ideal space for outdoor dining, entertaining, or simply relaxing in your private green oasis. The large, clean, unfinished basement adds exceptional bonus space with room for a home gym, workshop, or storage. It also includes the laundry area and a convenient half bath. The second floor offers three spacious bedrooms and a full bathroom, all filled with natural light and offering generous closet space. On the third floor, you’ll find three additional bedrooms and another full bathroom featuring a stunning marble sink—ideal for guests, home offices, or creative studios. With easy access to City Line Avenue, 76, St. Joseph’s University, the Main Line, and Center City, 6325 Woodbine Avenue is a rare blend of historic character, thoughtful updates, and unbeatable location.

    Zillow last checked:

    Listing updated:

    Listed by:

    Caroline Masters 215-247-3750,

    BHHS Fox & Roach-Chestnut Hill,

    Listing Team: Living Well Homes Collective

    Bought with:

    Matin Haghkar

    RE/MAX Plus

    Source: Bright MLS,MLS#: PAPH2471566MLS Logo

    Facts & features

    Interior

    Bedrooms & bathrooms
    • Bedrooms: 6
    • Bathrooms: 3
    • Full bathrooms: 2
    • 1/2 bathrooms: 1
    Rooms
    • Room types: Living Room, Dining Room, Primary Bedroom, Bedroom 2, Bedroom 3, Kitchen, Family Room, Bedroom 1, Other
    Primary bedroom
    • Level: Upper
    • Area: 208 Square Feet
    • Dimensions: 13 X 16
    Primary bedroom
    • Level: Unspecified
    Bedroom 1
    • Level: Upper
    • Area: 143 Square Feet
    • Dimensions: 11 X 13
    Bedroom 2
    • Level: Upper
    • Area: 210 Square Feet
    • Dimensions: 14 X 15
    Bedroom 3
    • Level: Upper
    • Area: 208 Square Feet
    • Dimensions: 16 X 13
    Dining room
    • Level: Main
    • Area: 192 Square Feet
    • Dimensions: 12 X 16
    Family room
    • Features: Fireplace - Other
    • Level: Lower
    • Area: 0 Square Feet
    • Dimensions: 0 X 0
    Kitchen
    • Features: Kitchen - Gas Cooking
    • Level: Main
    • Area: 208 Square Feet
    • Dimensions: 13 X 16
    Living room
    • Level: Main
    • Area: 255 Square Feet
    • Dimensions: 15 X 17
    Other
    • Description: 5BEDRM
    • Level: Upper
    • Area: 110 Square Feet
    • Dimensions: 11 X 10
    Other
    • Description: 6BEDRM
    • Level: Upper
    • Area: 210 Square Feet
    • Dimensions: 14 X 15
    Other
    • Description: SUN ROOM
    • Level: Upper
    • Area: 150 Square Feet
    • Dimensions: 10 X 15
    Heating
    • Steam, Natural Gas
    Cooling
    • Multi Units, Electric
    Appliances
    • Included: Gas Water Heater
    • Laundry: In Basement
    Features
    • Eat-in Kitchen
    • Flooring: Wood
    • Basement: Full
    • Has fireplace: No
    Interior area
    • Total structure area: 2,396
    • Total interior livable area: 2,396 sqft
    • Finished area above ground: 2,396
    • Finished area below ground: 0

    Property

    Parking
    • Parking features: On Street
    • Has uncovered spaces: Yes
    Accessibility
    • Accessibility features: None
    Features
    • Levels: Three
    • Stories: 3
    • Pool features: None
    Lot
    • Size: 5,250 Square Feet
    • Dimensions: 35.00 x 150.00
    Details
    • Additional structures: Above Grade, Below Grade
    • Parcel number: 344133300
    • Zoning: RSA2
    • Special conditions: Standard

    Construction

    Type & style
    • Home type: SingleFamily
    • Architectural style: Colonial
    • Property subtype: Single Family Residence
    • Attached to another structure: Yes
    Materials
    • Masonry
    • Foundation: Stone
    Condition
    • New construction: No
    • Year built: 1925

    Utilities & green energy

    • Electric: 100 Amp Service
    • Sewer: Public Sewer
    • Water: Public
    • Utilities for property: Electricity Available, Natural Gas Available, Sewer Available, Water Available

    Community & HOA

    Community
    • Subdivision: Overbrook Farms
    HOA
    • Has HOA: No
    Location
    • Region: Philadelphia
    • Municipality: PHILADELPHIA

    Financial & listing details

    • Price per square foot: $177/sqft
    • Tax assessed value: $426,600
    • Annual tax amount: $5,971
    • Date on market: 4/18/2025
    • Listing agreement: Exclusive Right To Sell
    • Listing terms: Negotiable
    • Inclusions: Refrigerator, Washer, Dryer, Dishwasher All In "as-is" Condition
    • Exclusions: None
    • Ownership: Fee Simple

    Price history

    DateEventPrice
    5/16/2025Sold$425,000+1.2%$177/sqft
    Source: Bright MLS #PAPH2471566 Report a problem
    5/12/2025Pending sale$420,000$175/sqft
    Source: Bright MLS #PAPH2471566 Report a problem
    4/20/2025Contingent$420,000$175/sqft
    Source: Bright MLS #PAPH2471566 Report a problem
    4/18/2025Listed for sale$420,000+68.1%$175/sqft
    Source: Bright MLS #PAPH2471566 Report a problem
    11/20/2011Listing removed$249,900+3.3%$104/sqft
    Source: ElfantWissahickon #5803368 Report a problem
    6/7/2011Sold$242,000-3.2%$101/sqft
    Source: Public Record Report a problem
    3/11/2011Price change$249,900-7.4%$104/sqft
    Source: Eichler & Moffly Realtors #5803368 Report a problem
    1/26/2011Price change$269,900-10%$113/sqft
    Source: Eichler & Moffly Realtors #5803368 Report a problem
    11/23/2010Listed for sale$299,900$125/sqft
    Source: Eichler & Moffly Realtors #5803368 Report a problem

    Public tax history

    YearProperty taxesTax assessment
    2025$5,972 +7.6%$426,600 +7.6%
    2024$5,552 $396,600
    2023$5,552 +35.4%$396,600
    2022$4,101 --
    2021$4,101 +3.7%--
    2018$3,954 +16.5%--
    2017$3,395 +11.3%--
    2016$3,049 --
    2015$3,049 --
    2014$3,049 +4.5%$247,800 +686.2%
    2012$2,919 $31,520
    2011-- $31,520
    2010-- $31,520
    2009-- $31,520
    2008-- $31,520
    2007-- $31,520
    2006-- $31,520
    2005-- $31,520
    2004-- $31,520 +4%
    2003-- $30,304
    2002-- $30,304
    2000-- $30,304
    1999-- $30,304
    Find assessor info on the county website

    Neighborhood: Overbrook

    Nearby schools

    GreatSchools rating
    Schools provided by the listing agent
    • District: The School District Of Philadelphia

    Source: Bright MLS. This data may not be complete. We recommend contacting the local school district to confirm school assignments for this home.

    Get a cash offer in 3 minutes
    Find out how much your home could sell for in as little as 3 minutes with a no-obligation cash offer.
    Estimated market value
    $436,600
    Get a cash offer in 3 minutes
    Find out how much your home could sell for in as little as 3 minutes with a no-obligation cash offer.
    Estimated market value
    $436,600