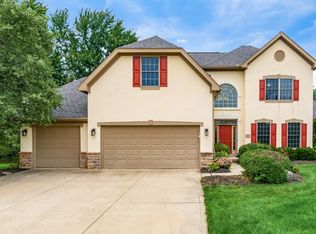
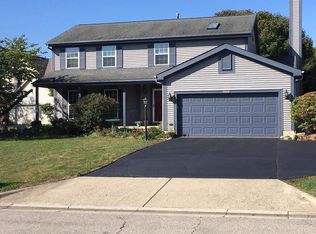
Step inside this stunning, newly built home in Galena, perfectly situated within the highly sought-after Olentangy School District. Located just half a mile from Berkshire Middle School and only 0.8 miles from Johnnycake Elementary, this home also offers serene pond views that create a peaceful, picturesque setting. From the moment you arrive, you'll notice the spacious three-car attached garage, concrete driveway, and the many thoughtful upgrades throughout.
Built by Trinity Homes--renowned for their exceptional craftsmanship and attention to detail--this residence showcases the popular Biscayne floor plan, offering the perfect blend of style, functionality, and everyday livability. With 3,339 square feet of beautifully designed space, the home features four generously sized bedrooms upstairs, along with a main level that includes a private den, formal dining room, and a bright breakfast area.
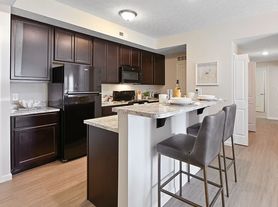
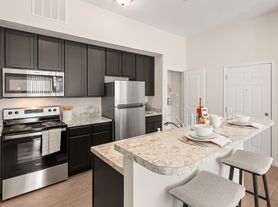
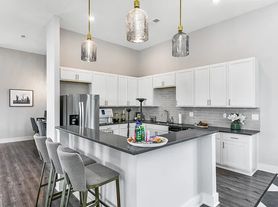

Inside, you'll find a wealth of standout features designed to impress. The open-concept layout is ideal for entertaining, highlighted by a breathtaking two-story great room with a cozy fireplace. The gourmet kitchen is a true centerpiece, complete with a large island, granite countertops, 42-inch white cabinetry, stylish backsplash, and stainless-steel appliances. It also includes a wall oven with microwave and a 36-inch gas cooktop with a vent hood (to be installed soon). Luxury vinyl plank flooring flows seamlessly throughout the first floor, adding both elegance and durability.
Upstairs, the expansive primary suite offers beautiful pond views and a spa-like ensuite bathroom featuring a soaking tub, separate shower, and an oversized walk-in closet that feels like its own room. Every bedroom, along with the den and great room, is equipped with smart ceiling fans featuring LED lighting and remote controls for added comfort and convenience.
Additional highlights include a 12-course basement, providing ample storage or future finishing potential. A must-see home.
One Year Minimum Lease, tenant has to pay all utilities and lawn mow.
House for rent
Accepts Zillow applications
$3,999/moFees may apply
6326-1 Sparks Dr, Galena, OH 43021
4beds
3,399sqft
Price may not include required fees and charges. Price shown reflects the lease term provided. Learn more|
Single family residence
Available now
Small dogs OK
Air conditioner, central air
In unit laundry
Attached garage parking
Central, forced air
What's special
Large islandPrivate denBright breakfast areaStylish backsplashGranite countertopsSpacious three-car attached garageSerene pond views
- 21 days |
- -- |
- -- |
Zillow last checked:
Listing updated:
Travel times
Facts & features
Interior
Bedrooms & bathrooms
- Bedrooms: 4
- Bathrooms: 3
- Full bathrooms: 3
Heating
- Central, Forced Air
Cooling
- Air Conditioner, Central Air
Appliances
- Included: Dishwasher, Freezer, Microwave Oven, Oven, Refrigerator
- Laundry: In Unit
Features
- Walk In Closet
- Flooring: Carpet, Hardwood, Tile
Interior area
- Total interior livable area: 3,399 sqft
Property
Parking
- Parking features: Attached, Garage
- Has attached garage: Yes
- Details: Contact manager
Details
- Additional structures: Garage(s)
Construction
Type & style
- Home type: SingleFamily
- Property subtype: Single Family Residence
Community & HOA
Location
- Region: Galena
Financial & listing details
- Lease term: 1 Year
Price history
| Date | Event | Price |
|---|---|---|
| 7/10/2026 | Listed for rent | $3,999$1/sqft |
Source: Zillow Rentals Report a problem | ||
Neighborhood: 43021
Nearby schools
GreatSchools rating
- 8/10Johnnycake Corners Elementary SchoolGrades: PK-5Distance: 0.4 mi
- 9/10Berkshire Middle SchoolGrades: 6-8Distance: 0.3 mi
- 8/10Olentangy Berlin High SchoolGrades: 9-12Distance: 3.9 mi