Beautifully Renovated 3 Bedroom, 2 Bath Home with a 1 car Garage in Gulfport, FL! Welcome to this fully updated 3 bed, 2 bath home featuring 1,165 sq ft of modern living space and a spacious 1-car garage, perfectly situated in the highly desirable Gulfport community! Step inside to an open-concept layout filled with natural light, showcasing luxury vinyl plank flooring, recessed LED lighting, and a neutral color palette that complements any décor. Kitchen highlights include: Stunning quartz countertops Stainless steel appliances Soft-close shaker cabinets Contemporary hardware Breakfast bar for additional seating Both bathrooms are fully remodeled with spa-inspired tile work, modern vanities, matte fixtures, and a frameless rainfall shower in the primary suite. The spacious primary bedroom features a large sliding glass door opening to your private backyard patio—perfect for morning coffee or evening relaxation. Additional features: 1-car garage with extra storage New windows and doors Central HVAC system Washer/dryer hookups Fully fenced yard with room for entertaining or pets Located in a non-flood zone with no HOA or CDD, this home is just minutes from Gulfport’s charming Waterfront Arts District, St. Pete Beach, downtown St. Petersburg, and easy access to I-275. Whether you're a first-time buyer, investor, or looking for your Florida retirement home—this move-in ready Gulfport gem checks all the boxes! Schedule your private showing today!
Sold for $411,000
$411,000
6326 7TH AVENUE S, GULFPORT, FL 33707
3beds
1,165sqft
Single Family Residence
Built in 1958
7,619 Square Feet Lot
$410,600 Zestimate®
$353/sqft
$2,534 Estimated rent
Home value
$410,600
$378,000 - $448,000
$2,534/mo
Zestimate® history
Owner options
List your home for rent
$2,534/mo
Rent Zestimate®
Find your next renter with Zillow Rental Manager. Plus, with online applications, you can quickly screen prospective tenants – for free.
$2,534/mo
Rent Zestimate®
Refinance and save
$2,820/mo
Est. payment
Refinancing to a lower rate could help reduce your monthly payments and save thousands over the life of the loan.
$2,820/mo
Est. payment
Explore your selling options
Work with a Zillow partner agent
Leverage their expertise and Zillow's premium Showcase listings to get your home seen by more buyers.
Get startedList with your own agent
Get your home in front of millions of buyers by listing it on Zillow.
Learn how to do itSell it yourself
Take full control of how buyers see your home on Zillow by listing For Sale by Owner (FSBO).
List your homeWhat's special
Stunning quartz countertopsContemporary hardwareMatte fixturesNeutral color paletteNew windows and doorsLuxury vinyl plank flooringRecessed led lighting
Zillow last checked:
Listing updated:
Listed by:
Joe Cavaleri 727-686-0101,
DIRECT EXPRESS REALTY 727-827-2884
Bought with:
Non-Member Agent
STELLAR NON-MEMBER OFFICE
Source: Stellar MLS,MLS#: TB8439336 Originating MLS: Suncoast Tampa
Originating MLS: Suncoast Tampa
Facts & features
Interior
Bedrooms & bathrooms
- Bedrooms: 3
- Bathrooms: 2
- Full bathrooms: 2
Primary bedroom
- Features: Walk-In Closet(s)
- Level: First
- Area: 221 Square Feet
- Dimensions: 17x13
Bedroom 2
- Features: Built-in Closet
- Level: First
- Area: 132 Square Feet
- Dimensions: 11x12
Bedroom 3
- Features: Built-in Closet
- Level: First
- Area: 156 Square Feet
- Dimensions: 12x13
Primary bathroom
- Level: First
- Area: 40 Square Feet
- Dimensions: 5x8
Bathroom 2
- Level: First
- Area: 40 Square Feet
- Dimensions: 5x8
Kitchen
- Level: First
- Area: 96 Square Feet
- Dimensions: 12x8
Living room
- Level: First
- Area: 196 Square Feet
- Dimensions: 14x14
Utility room
- Level: First
- Area: 56 Square Feet
- Dimensions: 7x8
Heating
- Central, Electric
Cooling
- Central Air
Appliances
- Included: Dishwasher, Microwave, Range, Refrigerator
- Laundry: Electric Dryer Hookup, Gas Dryer Hookup, Inside, Washer Hookup
Features
- Ceiling Fan(s), Eating Space In Kitchen, Kitchen/Family Room Combo, Open Floorplan, Primary Bedroom Main Floor, Stone Counters
- Flooring: Luxury Vinyl, Tile
- Doors: Sliding Doors
- Has fireplace: No
Interior area
- Total structure area: 1,612
- Total interior livable area: 1,165 sqft
Property
Parking
- Total spaces: 1
- Parking features: Garage - Attached
- Attached garage spaces: 1
Features
- Levels: One
- Stories: 1
- Exterior features: Lighting
- Fencing: Chain Link,Wood
Lot
- Size: 7,619 Square Feet
- Dimensions: 60 x 127
Details
- Parcel number: 293116670500260050
- Special conditions: None
Construction
Type & style
- Home type: SingleFamily
- Property subtype: Single Family Residence
Materials
- Block, Stucco
- Foundation: Slab
- Roof: Shingle
Condition
- New construction: No
- Year built: 1958
Utilities & green energy
- Sewer: Public Sewer
- Water: Public
- Utilities for property: Cable Available, Cable Connected, Electricity Available, Electricity Connected, Public, Sewer Available, Sewer Connected, Street Lights, Water Connected
Community & HOA
Community
- Pet fee: $0 monthly
- Subdivision: PASADENA ESTATES SEC C
HOA
- Has HOA: No
Location
- Region: Gulfport
Financial & listing details
- Price per square foot: $353/sqft
- Tax assessed value: $280,850
- Annual tax amount: $862
- Date on market: 10/18/2025
- Cumulative days on market: 164 days
- Listing terms: Cash,Conventional,FHA,VA Loan
- Ownership: Fee Simple
- Total actual rent: 0
- Electric utility on property: Yes
- Road surface type: Asphalt
Price history
| Date | Event | Price |
|---|---|---|
| 5/8/2026 | Sold | $411,000-4.4%$353/sqft |
Source:  Stellar MLS #TB8439336 Report a problem Stellar MLS #TB8439336 Report a problem | ||
| 4/21/2026 | Pending sale | $429,900$369/sqft |
Source: Stellar MLS #TB8439336 Report a problem | ||
| 4/13/2026 | Price change | $429,900-4.4%$369/sqft |
Source: Stellar MLS #TB8439336 Report a problem | ||
| 3/20/2026 | Listing removed | $2,650$2/sqft |
Source: Zillow Rentals Report a problem | ||
| 3/19/2026 | Listed for sale | $449,900-6.3%$386/sqft |
Source: Stellar MLS #TB8439336 Report a problem | ||
| 3/13/2026 | Price change | $2,650+6.2%$2/sqft |
Source: Zillow Rentals Report a problem | ||
| 3/3/2026 | Price change | $2,495-3.9%$2/sqft |
Source: Zillow Rentals Report a problem | ||
| 3/1/2026 | Listing removed | $479,900$412/sqft |
Source: Stellar MLS #TB8439336 Report a problem | ||
| 2/23/2026 | Price change | $479,900-1.8%$412/sqft |
Source: Stellar MLS #TB8439336 Report a problem | ||
| 1/26/2026 | Listed for rent | $2,595$2/sqft |
Source: Zillow Rentals Report a problem | ||
| 1/11/2026 | Price change | $488,888-2.2%$420/sqft |
Source: Stellar MLS #TB8439336 Report a problem | ||
| 11/18/2025 | Price change | $499,900-4.8%$429/sqft |
Source: Stellar MLS #TB8439336 Report a problem | ||
| 10/30/2025 | Price change | $524,900-4.5%$451/sqft |
Source: Stellar MLS #TB8439336 Report a problem | ||
| 10/18/2025 | Listed for sale | $549,900+103.7%$472/sqft |
Source: Stellar MLS #TB8439336 Report a problem | ||
| 9/8/2025 | Sold | $270,000+74.2%$232/sqft |
Source: Public Record Report a problem | ||
| 12/10/2004 | Sold | $155,000+127.9%$133/sqft |
Source: Stellar MLS #U7090322 Report a problem | ||
| 10/8/1997 | Sold | $68,000$58/sqft |
Source: Public Record Report a problem | ||
Public tax history
| Year | Property taxes | Tax assessment |
|---|---|---|
| 2025 | $930 +7.8% | $94,645 +2.9% |
| 2024 | $863 +3.6% | $91,978 +3% |
| 2023 | $833 +5% | $89,299 +3% |
| 2022 | $793 +0.7% | $86,698 +3% |
| 2021 | $787 +1.3% | $84,173 +1.4% |
| 2020 | $777 +3.4% | $83,011 +2.3% |
| 2019 | $751 | $81,145 +1.9% |
| 2018 | $751 +2.8% | $79,632 +2.1% |
| 2017 | $731 +4.4% | $77,994 +2.1% |
| 2016 | $700 -1.8% | $76,390 +0.7% |
| 2015 | $713 +1.1% | $75,859 +0.8% |
| 2014 | $705 +0.1% | $75,257 +1.5% |
| 2013 | $704 +0.7% | $74,145 +1.7% |
| 2012 | $699 | $72,906 -14.3% |
| 2011 | -- | $85,105 -4.6% |
| 2010 | -- | $89,247 -15.2% |
| 2009 | -- | $105,298 -27.1% |
| 2008 | $2,761 | $144,500 +1.4% |
| 2007 | -- | $142,500 +17.9% |
| 2005 | -- | $120,900 +24.6% |
| 2004 | $803 +2.5% | $97,000 +8.9% |
| 2003 | $783 +5.5% | $89,100 +16.8% |
| 2002 | $742 | $76,300 +14.2% |
| 2001 | $742 +5.8% | $66,800 +15.2% |
| 2000 | $702 | $58,000 |
Find assessor info on the county website
Neighborhood: 33707
Nearby homes
- $387,900-- bd2 ba945 sqft6332 7th Ave S, Gulfport, FL 33707Off Market
- $338,7002 bd2 ba910 sqft6320 7th Ave S, Gulfport, FL 33707Off Market
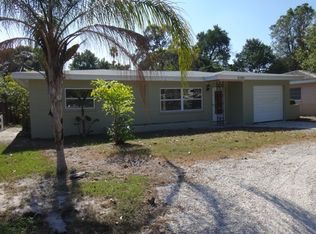
- $343,500-- bd1 ba945 sqft6338 7th Ave S, Gulfport, FL 33707Off Market
- $371,000-- bd2 ba1.1k sqft6314 7th Ave S, Gulfport, FL 33707Off Market
- $321,0002 bd1 ba762 sqft6331 8th Ave S, Gulfport, FL 33707Off Market
- $350,900-- bd2 ba1.2k sqft6344 7th Ave S, Gulfport, FL 33707Off Market
- $404,400-- bd2 ba1.2k sqft659 63rd Way S, Saint Petersburg, FL 33707Off Market
- $427,400-- bd2 ba1.4k sqft6308 7th Ave S, Gulfport, FL 33707Off Market
Nearby schools
GreatSchools rating
- 7/10Bear Creek Elementary SchoolGrades: PK-5Distance: 0.5 mi
- 3/10Azalea Middle SchoolGrades: 6-8Distance: 2.6 mi
- 4/10Boca Ciega High SchoolGrades: 9-12Distance: 0.8 mi
Schools provided by the listing agent
- Elementary: Bear Creek Elementary-PN
- Middle: Azalea Middle-PN
- High: Boca Ciega High-PN
Source: Stellar MLS. This data may not be complete. We recommend contacting the local school district to confirm school assignments for this home.
Get a cash offer in 3 minutes
Find out how much your home could sell for in as little as 3 minutes with a no-obligation cash offer.
Estimated market value
$410,600
Get a cash offer in 3 minutes
Find out how much your home could sell for in as little as 3 minutes with a no-obligation cash offer.
Estimated market value
$410,600
- Florida
- Pinellas County
- Gulfport
- 33707
- 6326 7TH AVENUE S
Nearby cities
Nearby zip codes
Other Gulfport Topics
