Welcome to YOUR beautiful Dallas home! Looking for a home that requires ZERO down payment? This home offers that and features everything you've been looking for including all NEW carpet, NEW black roof, FRESH interior and exterior paint to give it that modern look! A great perk is this home offers TWO primary bedrooms! Did I mention that every bedroom has a full bathroom with granite countertops? The upgraded kitchen with granite countertops offer plenty of space to prepare home cooked meals. Do you LOVE to host family and friends? The shaded backyard and patio are ready for summer gatherings and cookouts! Schedule YOUR showing today and claim YOUR new home!
Sold
Price Unknown
6326 Benavides Dr, Dallas, TX 75217
3beds
1,476sqft
Single Family Residence
Built in 2007
2,831 Square Feet Lot
$220,700 Zestimate®
$--/sqft
$1,794 Estimated rent
Home value
$220,700
$207,000 - $232,000
$1,794/mo
Zestimate® history
Owner options
List your home for rent
$1,794/mo
Rent Zestimate®
Find your next renter with Zillow Rental Manager. Plus, with online applications, you can quickly screen prospective tenants – for free.
$1,794/mo
Rent Zestimate®
Refinance and save
Refinancing to a lower rate could help reduce your monthly payments and save thousands over the life of the loan.
Explore your selling options
Work with a Zillow partner agent
Leverage their expertise and Zillow's premium Showcase listings to get your home seen by more buyers.
Get startedList with your own agent
Get your home in front of millions of buyers by listing it on Zillow.
Learn how to do itSell it yourself
Take full control of how buyers see your home on Zillow by listing For Sale by Owner (FSBO).
List your homeWhat's special
Zillow last checked:
Listing updated:
Listed by:
Justin Bays 0643766 325-277-7183,
Keller Williams Realty 817-329-8850
Bought with:
Sara Thomas
CENTURY 21 Judge Fite Co.
Source: NTREIS,MLS#: 20638298
Facts & features
Interior
Bedrooms & bathrooms
- Bedrooms: 3
- Bathrooms: 3
- Full bathrooms: 3
Primary bedroom
- Features: En Suite Bathroom, Walk-In Closet(s)
- Level: Second
- Dimensions: 17 x 12
Primary bedroom
- Level: Second
- Dimensions: 11 x 14
Bedroom
- Features: Split Bedrooms
- Level: First
- Dimensions: 13 x 10
Primary bathroom
- Features: Granite Counters
- Level: Second
- Dimensions: 9 x 5
Primary bathroom
- Features: En Suite Bathroom, Granite Counters
- Level: Second
Dining room
- Level: First
- Dimensions: 10 x 10
Other
- Features: Granite Counters
- Level: First
- Dimensions: 10 x 5
Kitchen
- Features: Breakfast Bar, Built-in Features, Granite Counters, Pantry
- Level: First
- Dimensions: 10 x 10
Living room
- Level: First
- Dimensions: 14 x 10
Heating
- Central, Electric
Cooling
- Central Air, Ceiling Fan(s), Electric
Appliances
- Included: Dishwasher, Electric Range, Electric Water Heater, Disposal, Microwave, Refrigerator, Vented Exhaust Fan
- Laundry: Washer Hookup, Electric Dryer Hookup, Laundry in Utility Room
Features
- Chandelier, Granite Counters, High Speed Internet, Multiple Master Suites, Open Floorplan, Pantry, Cable TV, Walk-In Closet(s), Wired for Sound
- Flooring: Carpet, Ceramic Tile, Linoleum
- Has basement: No
- Has fireplace: No
Interior area
- Total interior livable area: 1,476 sqft
Property
Parking
- Total spaces: 2
- Parking features: Door-Multi, Driveway, Garage Faces Front, Garage, Garage Door Opener
- Attached garage spaces: 2
- Has uncovered spaces: Yes
Features
- Levels: Two
- Stories: 2
- Patio & porch: Front Porch, Patio, Covered
- Exterior features: Lighting, Private Yard
- Pool features: None
- Fencing: Wood
Lot
- Size: 2,831 Square Feet
- Features: Interior Lot, Landscaped, No Backyard Grass, Subdivision, Few Trees
Details
- Parcel number: 00626000S20100000
Construction
Type & style
- Home type: SingleFamily
- Architectural style: Traditional,Detached
- Property subtype: Single Family Residence
Materials
- Brick, Fiber Cement
- Foundation: Slab
- Roof: Composition
Condition
- Year built: 2007
Utilities & green energy
- Sewer: Public Sewer
- Water: Public
- Utilities for property: Electricity Connected, Phone Available, Sewer Available, Separate Meters, Water Available, Cable Available
Community & HOA
Community
- Features: Curbs, Sidewalks
- Security: Security System, Security Lights
- Subdivision: Stoneport Villas
HOA
- Has HOA: No
Location
- Region: Dallas
Financial & listing details
- Tax assessed value: $226,290
- Annual tax amount: $4,039
- Date on market: 6/6/2024
- Cumulative days on market: 6 days
- Listing terms: Cash,Conventional,FHA,VA Loan
- Electric utility on property: Yes
Price history
| Date | Event | Price |
|---|---|---|
| 7/2/2024 | Sold | -- |
Source: NTREIS #20638298 Report a problem | ||
| 6/16/2024 | Pending sale | $230,000$156/sqft |
Source: NTREIS #20638298 Report a problem | ||
| 6/13/2024 | Contingent | $230,000$156/sqft |
Source: NTREIS #20638298 Report a problem | ||
| 6/6/2024 | Listed for sale | $230,000$156/sqft |
Source: NTREIS #20638298 Report a problem | ||
Public tax history
| Year | Property taxes | Tax assessment |
|---|---|---|
| 2025 | $2,865 -40.1% | $226,290 +5.7% |
| 2024 | $4,783 +18.4% | $214,000 +21.6% |
| 2023 | $4,039 -8.6% | $176,000 |
| 2022 | $4,418 +26.2% | $176,000 +32.6% |
| 2021 | $3,501 -2.8% | $132,710 |
| 2020 | $3,600 +17.3% | $132,710 +18.2% |
| 2019 | $3,068 -3.9% | $112,240 |
| 2018 | $3,193 +41.1% | $112,240 +34.8% |
| 2017 | $2,263 0% | $83,240 |
| 2016 | $2,264 +85.4% | $83,240 +87.1% |
| 2015 | $1,221 | $44,500 |
| 2014 | $1,221 | $44,500 |
| 2013 | -- | -- |
| 2012 | -- | -- |
| 2011 | -- | -- |
| 2010 | -- | -- |
| 2009 | -- | -- |
| 2008 | -- | -- |
| 2007 | -- | -- |
Find assessor info on the county website
Neighborhood: Pemberton Hill
Nearby homes
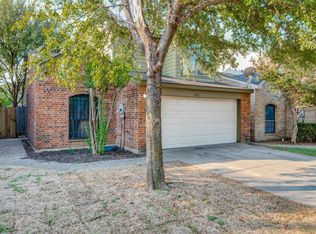
- $--3 bd2 ba1.4k sqft6328 Benavides Dr, Dallas, TX 75217Sold
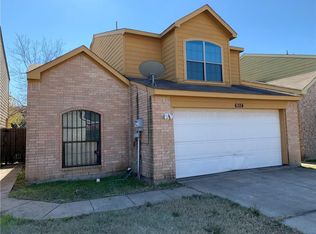
- $200,8003 bd3 ba1.4k sqft6324 Benavides Dr, Dallas, TX 75217Off Market
- $218,7003 bd3 ba1.4k sqft6320 Benavides Dr, Dallas, TX 75217Off Market
- $--3 bd3 ba1.6k sqft6321 Pebble Ave, Dallas, TX 75217Sold
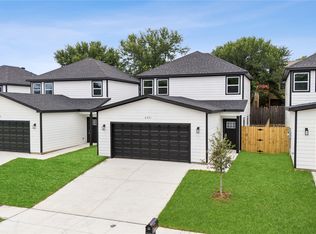
- $198,3003 bd3 ba1.4k sqft6330 Benavides Dr, Dallas, TX 75217Off Market
- $249,5003 bd3 ba1.4k sqft6322 Benavides Dr, Dallas, TX 75217Off Market
- $--3 bd3 ba1.6k sqft6319 Pebble Ave, Dallas, TX 75217Sold
- $--3 bd3 ba1.6k sqft6323 Pebble Ave, Dallas, TX 75217Sold
Nearby schools
GreatSchools rating
- 9/10Rufus C Burleson Elementary SchoolGrades: PK-5Distance: 0.3 mi
- 3/10E B Comstock Middle SchoolGrades: 6-8Distance: 0.8 mi
- 2/10H Grady Spruce High SchoolGrades: 9-12Distance: 3.4 mi
Schools provided by the listing agent
- Elementary: Walker
- Middle: Balch Springs
- High: Seagoville
- District: Dallas ISD
Source: NTREIS. This data may not be complete. We recommend contacting the local school district to confirm school assignments for this home.
Get a cash offer in 3 minutes
Find out how much your home could sell for in as little as 3 minutes with a no-obligation cash offer.
Estimated market value
$220,700
Get a cash offer in 3 minutes
Find out how much your home could sell for in as little as 3 minutes with a no-obligation cash offer.
Estimated market value
$220,700
- Texas
- Dallas County
- Dallas
- 75217
- Pemberton Hill
- 6326 Benavides Dr
