Beautifully Renovated 2 level Townhouse: High End upgrades. New Luxury Vinyl Flooring, New LED light fixtures, Fresh Custom Sherwin Williams Paint, New kitchen cabinets, High End Quartz Countertop, New SS Appliances, Mosaic Back Splash. All New Renovated Bathrooms with custom Tile work and Niches. All New Door hardware. New Switches, Outlets and Cover Plates. New cordless blinds. Replaced & Custom Stained Wood Stair Treads. Replaced Deck in the Backyard, Fully Fenced Backyard. HVAC serviced January 2024. New Thermostat. Newer Washer/Dryer. Newer Hot Water Tank. Beautiful Cozy Townhouse with many more upgrades to appreciate. 2 Assigned Parking Spots. Great location. Walking trails, Tot lot. Close to Tons of shopping, and Restaurants. A Must See!!
Sold for $525,000
$525,000
6326 Betsy Ross Ct, Centreville, VA 20121
3beds
1,280sqft
Townhouse
Built in 1989
1,480 Square Feet Lot
$524,300 Zestimate®
$410/sqft
$2,590 Estimated rent
Home value
$524,300
$498,000 - $551,000
$2,590/mo
Zestimate® history
Owner options
List your home for rent
$2,590/mo
Rent Zestimate®
Find your next renter with Zillow Rental Manager. Plus, with online applications, you can quickly screen prospective tenants – for free.
$2,590/mo
Rent Zestimate®
Refinance and save
$3,590/mo
Est. payment
Refinancing to a lower rate could help reduce your monthly payments and save thousands over the life of the loan.
$3,590/mo
Est. payment
Explore your selling options
Work with a Zillow partner agent
Leverage their expertise and Zillow's premium Showcase listings to get your home seen by more buyers.
Get startedList with your own agent
Get your home in front of millions of buyers by listing it on Zillow.
Learn how to do itSell it yourself
Take full control of how buyers see your home on Zillow by listing For Sale by Owner (FSBO).
List your homeWhat's special
New luxury vinyl flooringOpen house sunNew thermostatWalking trailsCustom tile workNew kitchen cabinetsNew led light fixtures
Zillow last checked:
Listing updated:
Listed by:
Jaskaran Singh 516-509-2335,
CENTURY 21 New Millennium
Bought with:
Yooki Yeo, 0225212839
NBI Realty LLC
Source: Bright MLS,MLS#: VAFX2161692
Facts & features
Interior
Bedrooms & bathrooms
- Bedrooms: 3
- Bathrooms: 3
- Full bathrooms: 2
- 1/2 bathrooms: 1
- Main level bathrooms: 1
Basement
- Area: 0
Heating
- Heat Pump, Electric
Cooling
- Central Air, Electric
Appliances
- Included: Dishwasher, Disposal, Exhaust Fan, Oven/Range - Electric, Refrigerator, Cooktop, Microwave, Dryer, Stainless Steel Appliance(s), Electric Water Heater
- Laundry: Main Level
Features
- Flooring: Luxury Vinyl
- Doors: Six Panel, Sliding Glass
- Windows: Bay/Bow, Double Pane Windows
- Has basement: No
- Has fireplace: No
Interior area
- Total structure area: 1,280
- Total interior livable area: 1,280 sqft
- Finished area above ground: 1,280
- Finished area below ground: 0
Property
Parking
- Total spaces: 2
- Parking features: Assigned, Parking Lot
- Details: Assigned Parking, Assigned Space #: 509, 510
Accessibility
- Accessibility features: None
Features
- Levels: Two
- Stories: 2
- Patio & porch: Deck
- Pool features: Community
- Fencing: Full
- Has view: Yes
- View description: Garden
Lot
- Size: 1,480 Square Feet
Details
- Additional structures: Above Grade, Below Grade
- Parcel number: 0652 09 0528
- Zoning: 180
- Special conditions: Standard
Construction
Type & style
- Home type: Townhouse
- Architectural style: Colonial
- Property subtype: Townhouse
Materials
- Vinyl Siding
- Foundation: Slab
Condition
- Excellent
- New construction: No
- Year built: 1989
- Major remodel year: 2024
Details
- Builder model: SENECA
Utilities & green energy
- Sewer: Public Sewer
- Water: Public
Community & HOA
Community
- Subdivision: Heritage Estates
HOA
- Has HOA: Yes
- Amenities included: Common Grounds, Pool, Tennis Court(s)
- Services included: Common Area Maintenance, Pool(s), Snow Removal
- HOA fee: $304 quarterly
Location
- Region: Centreville
Financial & listing details
- Price per square foot: $410/sqft
- Tax assessed value: $398,040
- Annual tax amount: $4,492
- Date on market: 1/26/2024
- Listing agreement: Exclusive Right To Sell
- Listing terms: Cash,Conventional
- Exclusions: All Staged Furniture And Accessories.
- Ownership: Fee Simple
Price history
| Date | Event | Price |
|---|---|---|
| 2/16/2024 | Sold | $525,000+6.7%$410/sqft |
Source:  Bright MLS #VAFX2161692 Report a problem Bright MLS #VAFX2161692 Report a problem | ||
| 2/7/2024 | Pending sale | $492,000$384/sqft |
Source: Bright MLS #VAFX2161692 Report a problem | ||
| 1/29/2024 | Contingent | $492,000$384/sqft |
Source: Bright MLS #VAFX2161692 Report a problem | ||
| 1/26/2024 | Listed for sale | $492,000+38.6%$384/sqft |
Source: Bright MLS #VAFX2161692 Report a problem | ||
| 12/29/2023 | Sold | $355,000+22.4%$277/sqft |
Source: Public Record Report a problem | ||
| 5/9/2014 | Sold | $289,990$227/sqft |
Source: Public Record Report a problem | ||
Public tax history
| Year | Property taxes | Tax assessment |
|---|---|---|
| 2025 | $5,455 +17.9% | $471,910 +18.1% |
| 2024 | $4,628 +3% | $399,520 +0.4% |
| 2023 | $4,492 +7.2% | $398,040 +8.6% |
| 2022 | $4,191 | $366,490 +9.2% |
| 2021 | -- | $335,560 +6% |
| 2020 | $3,748 +5.1% | $316,650 +5.1% |
| 2019 | $3,564 +1.3% | $301,150 +1.3% |
| 2018 | $3,519 +9.1% | $297,360 +7% |
| 2017 | $3,227 +2.6% | $277,910 +2.4% |
| 2016 | $3,145 +3.8% | $271,470 |
| 2015 | $3,030 +93.4% | $271,470 +7.6% |
| 2014 | $1,567 | $252,380 +12.2% |
| 2013 | -- | $224,840 +2.1% |
| 2012 | -- | $220,240 +3.5% |
| 2011 | -- | $212,850 +5.1% |
| 2010 | -- | $202,540 -4% |
| 2009 | -- | $210,990 -24.2% |
| 2008 | -- | $278,290 -8.3% |
| 2007 | -- | $303,410 +94.9% |
| 2003 | -- | $155,640 +18% |
| 2002 | -- | $131,900 +16.7% |
| 2001 | -- | $113,015 |
Find assessor info on the county website
Neighborhood: 20121
Nearby homes
- $477,6003 bd2 ba1.2k sqft6324 Betsy Ross Ct, Centreville, VA 20121Off Market
- $476,6003 bd3 ba1.2k sqft6328 Betsy Ross Ct, Centreville, VA 20121Off Market
- $488,6003 bd3 ba1.2k sqft6330 Betsy Ross Ct, Centreville, VA 20121Off Market
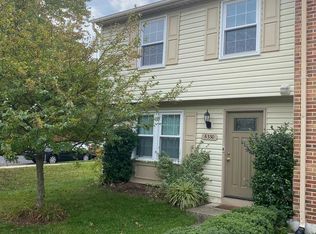
- $492,7003 bd3 ba1.2k sqft6308 Betsy Ross Ct, Centreville, VA 20121Off Market

- $474,4003 bd2 ba1.2k sqft6306 Betsy Ross Ct, Centreville, VA 20121Off Market
- $475,6003 bd2 ba1.2k sqft6304 Betsy Ross Ct, Centreville, VA 20121Off Market
- $472,7003 bd2 ba1.2k sqft6302 Betsy Ross Ct, Centreville, VA 20121Off Market
- $546,5003 bd3 ba1.4k sqft14000 Betsy Ross Ln, Centreville, VA 20121Off Market
Nearby schools
GreatSchools rating
- 8/10Centreville Elementary SchoolGrades: PK-6Distance: 0.6 mi
- 7/10Liberty Middle SchoolGrades: 7-8Distance: 1.5 mi
- 5/10Centreville High SchoolGrades: 9-12Distance: 1.2 mi
Schools provided by the listing agent
- District: Fairfax County Public Schools
Source: Bright MLS. This data may not be complete. We recommend contacting the local school district to confirm school assignments for this home.
Get a cash offer in 3 minutes
Find out how much your home could sell for in as little as 3 minutes with a no-obligation cash offer.
Estimated market value
$524,300
Get a cash offer in 3 minutes
Find out how much your home could sell for in as little as 3 minutes with a no-obligation cash offer.
Estimated market value
$524,300
- Virginia
- Fairfax County
- Centreville
- 20121
- 6326 Betsy Ross Ct
Nearby cities
Nearby neighborhoods
Nearby zip codes
Other Centreville Topics
