6326 Blue Lakes Court
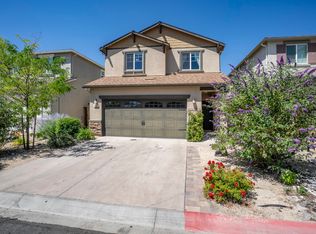
COMING SOON! This 2-story home in NW Reno features 3 bedrooms, 2.5 bathrooms, hard-surface flooring throughout the main living areas. The living room includes high ceilings, a fireplace and leads directly into the dining room. In the kitchen, you will find stylish two-tone cabinets, wood accents on the breakfast bar, a refrigerator for tenant use, and an open layout to the family room with backyard access. Outside, the fully fenced yard includes an extended patio and a basketball hoop. A guest powder room completes the main floor. All bedrooms are upstairs, including a primary suite with a bay window, double sinks, and a shower-tub combination. A washer and dryer are provided for tenant use, and one small pet may be considered upon owner approval. Conveniently located, the home offers quick access to local schools, shopping, parks, and the highway. Schedule your showing today before it's gone!
Tenant Responsibilities & Additional Fees
Rent: $2,850.00
Utilities: Tenants are responsible for all utilities.
Garbage & Sewer: $89.00 per month
Water and Power: Tenant responsible for setting up services in their name
Resident Benefit Package: Starting at $55.00 per month
If Property is Serviceable: High Speed Internet: Starting at $65.00 per month
Security Deposit: $2,950.00
One Time Administrative Fee: $195.00
**For properties that allow pets, the additional fees below may apply:
Additional Deposit - $500.00 minimum per pet
Pet Rent - $35.00 per pet per month
One Time Pet Onboarding Fee - $150.00 per pet
Advertised rent reflects the base rent only; all additional fees above apply.
Owners typically accept applicants with a 650+ credit score and a combined monthly income of at least 3x rent. Questions?
At The Martin Team at Dickson Realty we strive to provide an experience that is cost-effective and convenient. That's why tenants participate in a Resident Benefits Package (RBP) to address common headaches for our residents and provide must-have services for our renters. All residents are enrolled in the Resident Benefits Package (RBP) for $55.00/month which includes liability insurance, credit building to help boost the resident's credit score with timely rent payments, up to $1M Identity Theft Protection, HVAC air filter delivery (for applicable properties), move-in concierge service making utility connection and home service setup a breeze during your move-in, our best-in-class resident rewards program, on-demand pest control, and much more! *If you provide your own insurance policy, the RBP cost will be reduced by the amount of the insurance premium billed by Second Nature Insurance Services (NPN No. 20224621).
If this property is eligible for service, tenants will be enrolled in high-speed internet service with speeds up to 1 Gig for a discounted group rate of $65/month. The package includes 24/7 premium support and move-in setup assistance to help you get connected quickly. If available at the property, tenants will be enrolled in this internet package. Additional details will be provided upon application approval.
Property Manager: David Martin License #:S.66470 | PM.163830
Amenities: basketball hoop
House for rent
Single family residence
Available Wed Oct 7 2026
Cats, small dogs OK
Air conditioner, central air
In unit laundry
2 Attached garage spaces parking
Forced air
What's special
Stylish two-tone cabinetsBasketball hoopFully fenced yardExtended patio
- 3 days |
- -- |
- -- |
Zillow last checked:
Listing updated:
Travel times

Let’s turn your rent into credit progress
Build credit history with every on-time payment and get credit for the payment you’re already making.
Facts & features
Interior
Bedrooms & bathrooms
- Bedrooms: 3
- Bathrooms: 3
- Full bathrooms: 2
- 1/2 bathrooms: 1
Heating
- Forced Air
Cooling
- Air Conditioner, Central Air
Appliances
- Included: Dryer, Washer
- Laundry: In Unit
Interior area
- Total interior livable area: 1,607 sqft
Property
Parking
- Total spaces: 2
- Parking features: Attached, Garage
- Has attached garage: Yes
- Details: Contact manager
Details
- Additional structures: Garage(s)
- Parcel number: 20012113
Construction
Type & style
- Home type: SingleFamily
- Property subtype: Single Family Residence
Community & HOA
Location
- Region: Reno
Financial & listing details
- Lease term: Contact For Details
Nearby apartments for rent


Price history
| Date | Event | Price |
|---|---|---|
| 9/23/2026 | Listed for rent | $2,850+68.1%$2/sqft |
Source: Zillow Rentals Report a problem | ||
| 6/28/2021 | Sold | $525,000+8.2%$327/sqft |
Source: Public Record Report a problem | ||
| 5/27/2021 | Pending sale | $485,000$302/sqft |
Source:  NNRMLS #210007118 Report a problem NNRMLS #210007118 Report a problem | ||
| 5/24/2021 | Listed for sale | $485,000+48.3%$302/sqft |
Source: NNRMLS #210007118 Report a problem | ||
| 3/8/2019 | Listing removed | $1,695$1/sqft |
Source: Ferrari-Lund Real Estate Reno #190002547 Report a problem | ||
| 3/2/2019 | Listed for rent | $1,695$1/sqft |
Source: Ferrari-Lund Real Estate Reno #190002547 Report a problem | ||
| 11/17/2017 | Sold | $327,000-0.8%$203/sqft |
Source:  NNRMLS #170014164 Report a problem NNRMLS #170014164 Report a problem | ||
| 9/30/2017 | Pending sale | $329,700$205/sqft |
Source: Reno North #170014164 Report a problem | ||
| 9/26/2017 | Listed for sale | $329,700+119.8%$205/sqft |
Source: Keller Williams Group One Inc. #170014164 Report a problem | ||
| 7/7/1995 | Sold | $150,000$93/sqft |
Source: Public Record Report a problem | ||