Stunning Luxury Home with High-End Upgrades Including a BRAND NEW ROOF! Welcome to 6326 Brevada Ln, a meticulously upgraded luxury residence in the highly sought-after Waterset community. This exquisite home boasts premium finishes and thoughtful enhancements, perfect for those seeking elegance and modern comfort. Step inside to find upgraded tile flooring throughout, complemented by crown molding that adds a touch of sophistication. The extended kitchen cabinets provide ample storage, beautifully paired with quartz countertops and a wine cooler fridge, making this kitchen an entertainer’s dream. The open floor plan is enhanced by pocket sliders (extender sliders) that seamlessly blend indoor and outdoor living. Retreat to the theater room, complete with built-in wall and ceiling speakers, for the ultimate cinematic experience. Indulge in the vented automatic fireplace, adding warmth and ambiance. Plantation shutters throughout the home provide both style and privacy. A water softener and tankless water heater ensure convenience and efficiency. Step outside to your private oasis, featuring a marble-tiled pool deck, a breathtaking pool with water and fire features, and solar panels to heat the pool. The outdoor kitchen, equipped with a gas and water line, is perfect for al fresco dining and entertaining. This home is a rare gem with luxury upgrades at every turn. Don't miss your opportunity to own this exceptional property in Apollo Beach!
Sold for $999,990
$999,990
6326 BREVADA LANE, APOLLO BEACH, FL 33572
4beds
4,263sqft
Single Family Residence
Built in 2017
9,218 Square Feet Lot
$974,400 Zestimate®
$235/sqft
$5,775 Estimated rent
Home value
$974,400
Estimated sales range
Not available
$5,775/mo
Zestimate® history
Owner options
List your home for rent
$5,775/mo
Rent Zestimate®
Find your next renter with Zillow Rental Manager. Plus, with online applications, you can quickly screen prospective tenants – for free.
$5,775/mo
Rent Zestimate®
Refinance and save
$6,941/mo
Est. payment
Refinancing to a lower rate could help reduce your monthly payments and save thousands over the life of the loan.
$6,941/mo
Est. payment
Explore your selling options
Work with a Zillow partner agent
Leverage their expertise and Zillow's premium Showcase listings to get your home seen by more buyers.
Get startedList with your own agent
Get your home in front of millions of buyers by listing it on Zillow.
Learn how to do itSell it yourself
Take full control of how buyers see your home on Zillow by listing For Sale by Owner (FSBO).
List your homeWhat's special
Vented automatic fireplacePremium finishesPrivate oasisOutdoor kitchenBrand new roofQuartz countertopsTheater room
Zillow last checked:
Listing updated:
Listed by:
Scott Kirtland 410-493-7117,
KELLER WILLIAMS SUBURBAN TAMPA 813-684-9500,
Kilene Schelle 317-605-1211,
KELLER WILLIAMS SUBURBAN TAMPA
Bought with:
Brando Yates, 3536223
KELLER WILLIAMS SOUTH SHORE
Source: Stellar MLS,MLS#: TB8349707 Originating MLS: Suncoast Tampa
Originating MLS: Suncoast Tampa
Facts & features
Interior
Bedrooms & bathrooms
- Bedrooms: 4
- Bathrooms: 4
- Full bathrooms: 3
- 1/2 bathrooms: 1
Primary bedroom
- Features: Walk-In Closet(s)
- Level: First
- Area: 266 Square Feet
- Dimensions: 14x19
Great room
- Level: First
- Area: 456 Square Feet
- Dimensions: 24x19
Kitchen
- Level: First
- Area: 132 Square Feet
- Dimensions: 11x12
Heating
- Central
Cooling
- Central Air
Appliances
- Included: Cooktop, Dishwasher, Disposal, Microwave, Range Hood, Refrigerator, Tankless Water Heater, Water Softener
- Laundry: Inside, Laundry Room
Features
- Built-in Features, Cathedral Ceiling(s), Ceiling Fan(s), Crown Molding, Eating Space In Kitchen, High Ceilings, Kitchen/Family Room Combo, Open Floorplan, Solid Surface Counters, Walk-In Closet(s)
- Flooring: Carpet, Ceramic Tile
- Doors: Outdoor Kitchen, Sliding Doors
- Windows: Hurricane Shutters
- Has fireplace: Yes
- Fireplace features: Electric, Living Room
Interior area
- Total structure area: 4,468
- Total interior livable area: 4,263 sqft
Property
Parking
- Total spaces: 3
- Parking features: Garage - Attached
- Attached garage spaces: 3
Features
- Levels: Two
- Stories: 2
- Exterior features: Irrigation System, Lighting, Outdoor Kitchen, Sidewalk
- Has private pool: Yes
- Pool features: Heated, In Ground
- Has spa: Yes
- Spa features: In Ground
- Has view: Yes
- View description: Pond
- Has water view: Yes
- Water view: Pond
Lot
- Size: 9,218 Square Feet
- Dimensions: 75.56 x 122
Details
- Parcel number: U233119A4000004500002.0
- Zoning: PD
- Special conditions: None
Construction
Type & style
- Home type: SingleFamily
- Property subtype: Single Family Residence
Materials
- Block, Stucco, Wood Frame
- Foundation: Slab
- Roof: Shingle
Condition
- New construction: No
- Year built: 2017
Details
- Builder model: Gasparilla
Utilities & green energy
- Sewer: Public Sewer
- Water: Public
- Utilities for property: Public
Community & HOA
Community
- Pet fee: $0 monthly
- Subdivision: WATERSET PH 3B-1
HOA
- Has HOA: Yes
- HOA fee: $10 monthly
- HOA name: Castle Group's Resident Services
- HOA phone: 800-337-5850
Location
- Region: Apollo Beach
Financial & listing details
- Price per square foot: $235/sqft
- Tax assessed value: $662,627
- Annual tax amount: $15,779
- Date on market: 2/12/2025
- Cumulative days on market: 52 days
- Listing terms: Cash,Conventional,FHA,VA Loan
- Ownership: Fee Simple
- Total actual rent: 0
- Road surface type: Asphalt, Paved
Price history
| Date | Event | Price |
|---|---|---|
| 6/2/2025 | Sold | $999,990$235/sqft |
Source:  Stellar MLS #TB8349707 Report a problem Stellar MLS #TB8349707 Report a problem | ||
| 4/5/2025 | Pending sale | $999,990$235/sqft |
Source: Stellar MLS #TB8349707 Report a problem | ||
| 2/12/2025 | Listed for sale | $999,990+67.4%$235/sqft |
Source: Stellar MLS #TB8349707 Report a problem | ||
| 11/22/2017 | Sold | $597,200$140/sqft |
Source: Stellar MLS #T2894196 Report a problem | ||
Public tax history
| Year | Property taxes | Tax assessment |
|---|---|---|
| 2025 | $16,544 +4.8% | $662,627 +2.6% |
| 2024 | $15,779 +7.2% | $645,980 +10% |
| 2023 | $14,721 +8.3% | $587,255 +10% |
| 2022 | $13,592 +8.7% | $533,868 +10% |
| 2021 | $12,503 +6.3% | $485,335 +9.3% |
| 2020 | $11,758 +5.7% | $444,213 +8.9% |
| 2019 | $11,123 | $407,997 +8.4% |
| 2018 | $11,123 +3.4% | $376,265 +625.6% |
| 2017 | $10,754 +155% | $51,853 +462.5% |
| 2016 | $4,217 | $9,218 |
Find assessor info on the county website
Neighborhood: 33572
Nearby homes
- $815,000-- bd4 ba4.3k sqft6324 Brevada Ln, Apollo Beach, FL 33572Sold
- $720,0006 bd4 ba4.3k sqft6324 Brevada Ln, Apollo Beach, FL 33572For Sale
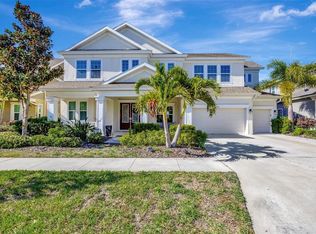
- $744,7005 bd4 ba4k sqft6328 Brevada Ln, Apollo Beach, FL 33572Off Market
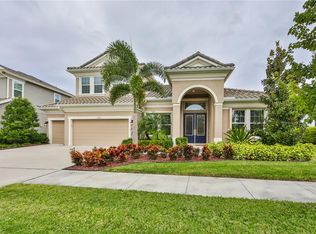
- $900,7005 bd4 ba3.9k sqft6322 Brevada Ln, Apollo Beach, FL 33572Off Market
- $729,2004 bd3 ba3k sqft6327 Brevada Ln, Apollo Beach, FL 33572Off Market
- $900,0004 bd3 ba3.1k sqft6323 Brevada Ln, Apollo Beach, FL 33572Sold
- $975,0005 bd4 ba3.9k sqft6320 Brevada Ln, Apollo Beach, FL 33572Sold
- $667,600-- bd3 ba3k sqft6319 Brevada Ln, Apollo Beach, FL 33572Off Market
Nearby schools
GreatSchools rating
- 7/10Doby Elementary SchoolGrades: PK-5Distance: 0.9 mi
- 3/10Eisenhower Middle SchoolGrades: 6-8Distance: 1.7 mi
- 4/10East Bay High SchoolGrades: 9-12Distance: 1.8 mi
Schools provided by the listing agent
- Elementary: Doby Elementary-HB
- Middle: Eisenhower-HB
- High: East Bay-HB
Source: Stellar MLS. This data may not be complete. We recommend contacting the local school district to confirm school assignments for this home.
Get a cash offer in 3 minutes
Find out how much your home could sell for in as little as 3 minutes with a no-obligation cash offer.
Estimated market value
$974,400
Get a cash offer in 3 minutes
Find out how much your home could sell for in as little as 3 minutes with a no-obligation cash offer.
Estimated market value
$974,400
- Florida
- Hillsborough County
- Apollo Beach
- 33572
- 6326 BREVADA LANE
Nearby cities
Nearby zip codes
Other Apollo Beach Topics
