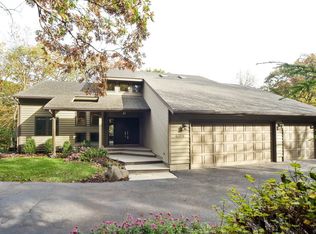
Discover your year-round dream retreat in McHenry!! Your own private sanctuary nestled on a sprawling 2.3-acre wooded lot in picturesque Glacier Ridge. This custom-built home offers over 5,000 square feet of luxurious living space, ensuring plenty of room for relaxation and entertaining! How many homes can say that the trees cleared on the lot were used for the hardwood floors, trim and mantle... What a cool story to tell! The home is tucked back off a private driveway with beautiful landscaping design that greets you as you pull in... Wonderful front porch & sitting area where you can greet guests and enjoy nature. Full Finished Walkout Basement (there's space to add a potential in-law arrangement?) 3-Car Garage with 8' garage doors and extra added depth. Step inside to find an inviting atmosphere with quality finishes and attention to detail throughout. The spacious main level features lots of hardwood floors, a gourmet kitchen with large pantry, custom cabinetry, high-end appliances, perfect for culinary enthusiasts! The open-concept layout seamlessly connects the living and dining areas, ideal for hosting gatherings with family and friends. Wonderful great room with 2-story ceilings & fireplace to cozy up to. Indulge in the tranquility of nature from not one, but two screened-in porches, where you can enjoy your morning coffee or unwind with a glass of wine as you take in the serene surroundings. The views are amazing! There is also a wood composite deck & flagstone patio where you can sit out, look up at the stars and enjoy nature! Head to the finished walkout basement, complete with a full bathroom, laundry center... It's currently set up as an office but you can make it your game room, add a bedroom, or gym - the possibilities are endless! It comes with a fireplace as well! Upstairs offers 3 Bedrooms and a loft (which was set up to easily convert to a 4th bedroom). The master suite is impressive! Vaulted ceilings, updated bathroom with big walk in shower. The master suite walk-in closet is massive - could be used as another office area, or sitting area! 2 more generous sized bedrooms share another full bathroom. The loft offers a great space to relax... Head down to the 3-car garage, which provides ample storage for vehicles and yard equipment. High-Quality Eagle Windows from Andersen. Exterior of home recently painted with cement-board siding. GEOTHERMAL Heating and Cooling System - amazing for energy efficiency, lower operating costs, environmental friendly, and amazing consistent performance in heating & cooling. This is a really well-maintained home top to bottom. Plus convenient access to nearby amenities and recreational opportunities, this home truly offers the best of both worlds... luxurious comfort in a peaceful, natural setting! Much of what you see in the home was made with trees on the property - wood floors, cabinets, the fireplace mantle! Don't miss your chance to make this stunning property your own!
Closed
$625,000
6326 Chickaloon Dr, McHenry, IL 60050
4beds
5,188sqft
Single Family Residence
Built in 2008
-- sqft lot
$732,400 Zestimate®
$120/sqft
$5,579 Estimated rent
Home value
$732,400
$696,000 - $776,000
$5,579/mo
Zestimate® history
Owner options
List your home for rent
$5,579/mo
Rent Zestimate®
Find your next renter with Zillow Rental Manager. Plus, with online applications, you can quickly screen prospective tenants – for free.
$5,579/mo
Rent Zestimate®
Refinance and save
$4,584/mo
Est. payment
Refinancing to a lower rate could help reduce your monthly payments and save thousands over the life of the loan.
$4,584/mo
Est. payment
Explore your selling options
Work with a Zillow partner agent
Leverage their expertise and Zillow's premium Showcase listings to get your home seen by more buyers.
Get startedList with your own agent
Get your home in front of millions of buyers by listing it on Zillow.
Learn how to do itSell it yourself
Take full control of how buyers see your home on Zillow by listing For Sale by Owner (FSBO).
List your homeWhat's special
Zillow last checked:
Listing updated:
Listed by:
Pat Kalamatas 312-217-4398,
103 Realty LLC
Bought with:
Marlene Castagna, ABR,CRS,E-PRO,PMN,PSA,SFR
Berkshire Hathaway HomeServices Starck Real Estate
Source: MRED as distributed by MLS GRID,MLS#: 12049160
Facts & features
Interior
Bedrooms & bathrooms
- Bedrooms: 4
- Bathrooms: 4
- Full bathrooms: 3
- 1/2 bathrooms: 1
Rooms
- Room types: Breakfast Room, Screened Porch, Recreation Room, Other Room
Primary bedroom
- Features: Flooring (Carpet), Bathroom (Full)
- Level: Second
- Area: 294 Square Feet
- Dimensions: 21X14
Bedroom 2
- Features: Flooring (Carpet)
- Level: Second
- Area: 224 Square Feet
- Dimensions: 14X16
Bedroom 3
- Features: Flooring (Carpet)
- Level: Second
- Area: 247 Square Feet
- Dimensions: 13X19
Bedroom 4
- Features: Flooring (Other)
- Level: Basement
- Area: 180 Square Feet
- Dimensions: 10X18
Breakfast room
- Features: Flooring (Hardwood)
- Level: Main
- Area: 121 Square Feet
- Dimensions: 11X11
Dining room
- Features: Flooring (Hardwood)
- Level: Main
- Area: 187 Square Feet
- Dimensions: 17X11
Family room
- Features: Flooring (Hardwood)
- Level: Main
- Area: 234 Square Feet
- Dimensions: 18X13
Kitchen
- Features: Kitchen (Eating Area-Table Space, Pantry-Closet), Flooring (Hardwood)
- Level: Main
- Area: 266 Square Feet
- Dimensions: 19X14
Laundry
- Level: Basement
- Area: 392 Square Feet
- Dimensions: 28X14
Living room
- Features: Flooring (Hardwood)
- Level: Main
- Area: 450 Square Feet
- Dimensions: 25X18
Other
- Level: Basement
- Area: 286 Square Feet
- Dimensions: 13X22
Recreation room
- Features: Flooring (Vinyl)
- Level: Basement
- Area: 840 Square Feet
- Dimensions: 30X28
Screened porch
- Level: Main
- Area: 286 Square Feet
- Dimensions: 22X13
Heating
- Geothermal
Cooling
- Geothermal
Appliances
- Included: Double Oven, Microwave, Dishwasher, Refrigerator, Washer, Dryer, Cooktop, Oven, Water Softener
Features
- Cathedral Ceiling(s)
- Flooring: Hardwood
- Basement: Finished,Full,Walk-Out Access
- Number of fireplaces: 2
- Fireplace features: Family Room, Basement
Interior area
- Total structure area: 5,188
- Total interior livable area: 5,188 sqft
- Finished area below ground: 1,600
Property
Parking
- Total spaces: 3
- Parking features: Asphalt, Garage Door Opener, Yes, Garage Owned, Attached, Garage
- Attached garage spaces: 3
- Has uncovered spaces: Yes
Accessibility
- Accessibility features: No Disability Access
Features
- Stories: 2
- Patio & porch: Deck, Patio, Screened
Lot
- Dimensions: 86X503X80X200X645
- Features: Backs to Trees/Woods
Details
- Parcel number: 0929251003
- Special conditions: None
- Other equipment: Water-Softener Owned
Construction
Type & style
- Home type: SingleFamily
- Property subtype: Single Family Residence
Materials
- Fiber Cement
- Foundation: Concrete Perimeter
- Roof: Asphalt
Condition
- New construction: No
- Year built: 2008
Utilities & green energy
- Electric: 200+ Amp Service
- Sewer: Septic Tank
- Water: Well
Green energy
- Energy efficient items: Geothermal Heating/Cooling System
Community & HOA
HOA
- Services included: None
Location
- Region: Mchenry
Financial & listing details
- Price per square foot: $120/sqft
- Tax assessed value: $468,252
- Date on market: 5/15/2024
- Listing terms: Conventional
- Ownership: Fee Simple
Price history
| Date | Event | Price |
|---|---|---|
| 7/12/2024 | Sold | $625,000-2.3%$120/sqft |
Source:  MRED as distributed by MLS GRID #12049160 Report a problem MRED as distributed by MLS GRID #12049160 Report a problem | ||
| 6/4/2024 | Contingent | $639,900$123/sqft |
Source: MRED as distributed by MLS GRID #12049160 Report a problem | ||
| 5/15/2024 | Listed for sale | $639,900$123/sqft |
Source: MRED as distributed by MLS GRID #12049160 Report a problem | ||
Public tax history
| Year | Property taxes | Tax assessment |
|---|---|---|
| 2024 | -- | $156,084 +11.6% |
| 2023 | -- | $139,835 +3.8% |
| 2022 | -- | $134,703 +7.4% |
| 2021 | -- | $125,445 +4.3% |
| 2020 | -- | $120,216 +5.3% |
| 2019 | -- | $114,155 -12% |
| 2018 | -- | $129,663 +6.6% |
| 2017 | -- | $121,692 +7% |
| 2016 | -- | $113,731 +9.4% |
| 2013 | -- | $103,915 -15.5% |
| 2011 | -- | $123,000 -15.9% |
| 2010 | -- | $146,338 -7.2% |
| 2009 | -- | $157,658 -1.4% |
| 2008 | -- | $159,929 +493.8% |
| 2006 | -- | $26,933 +8.4% |
| 2005 | $1,731 +9.8% | $24,839 +6.9% |
| 2004 | $1,576 +2.4% | $23,244 +3.8% |
| 2003 | $1,539 +0.1% | $22,400 +4.8% |
| 2002 | $1,539 +6% | $21,378 +4.1% |
| 2001 | $1,451 +0.8% | $20,542 +3.4% |
| 2000 | $1,439 | $19,865 |
Find assessor info on the county website
Neighborhood: 60050
Nearby homes
- $478,0004 bd3 ba3.2k sqft6406 Chickaloon Dr, McHenry, IL 60050Off Market

- $495,900-- bd-- ba2k sqft6322 Chickaloon Dr, McHenry, IL 60050Off Market
- $603,8004 bd4 ba2.7k sqft6316 Chickaloon Dr, McHenry, IL 60050Off Market
- $550,400-- bd-- ba2.9k sqft6327 Chickaloon Dr, McHenry, IL 60050Off Market
- $566,7005 bd3 ba3.7k sqft6414 Chickaloon Dr, McHenry, IL 60050Off Market
- $666,5003 bd3 ba2.6k sqft6413 Chickaloon Dr, McHenry, IL 60050Off Market
- $481,1003 bd3 ba1.6k sqft1415 Matanuska Trl, McHenry, IL 60050Off Market
- $575,100-- bd-- ba3k sqft6310 Chickaloon Dr, McHenry, IL 60050Off Market
Nearby schools
GreatSchools rating
- 5/10Valley View Elementary SchoolGrades: K-5Distance: 0.3 mi
- 7/10Parkland SchoolGrades: 6-8Distance: 0.9 mi
- NAMcHenry Community High SchoolGrades: 9-12Distance: 3 mi
Schools provided by the listing agent
- Elementary: Valley View Elementary School
- Middle: Parkland Middle School
- High: Mchenry Campus
- District: 15
Source: MRED as distributed by MLS GRID. This data may not be complete. We recommend contacting the local school district to confirm school assignments for this home.
Get a cash offer in 3 minutes
Find out how much your home could sell for in as little as 3 minutes with a no-obligation cash offer.
Estimated market value
$732,400
Get a cash offer in 3 minutes
Find out how much your home could sell for in as little as 3 minutes with a no-obligation cash offer.
Estimated market value
$732,400
- Illinois
- McHenry County
- McHenry
- 60050
- 6326 Chickaloon Dr
Nearby cities
Nearby zip codes
Other McHenry Topics
