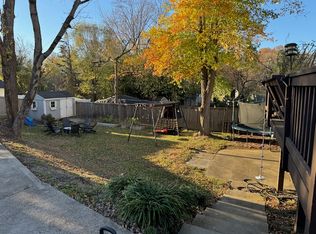
**Offers due Monday 7/1 at 3pm** Rarely-available 4-bed, 2-bath detached home with over 1900 sq ft in the highly sought-after Virginia Hills neighborhood. This exceptionally well-maintained and renovated home sits on a large 0.23-acre lot with a beautifully manicured yard. Enter to refinished hardwood floors (2021), recessed lighting and designer finishes throughout. The renovated Chef’s kitchen (2021) is a highlight, featuring stunning wood cabinets, stainless steel appliances, and upgraded countertops countertops with a custom-tiled backsplash. An entertainer's dream - the spacious living room with adjacent dining area invites you to cozy up by the wood-burning fireplace with white brick surround, built-in storage and peaceful views of the professionally landscaped front yard via the large bay window. For relaxation, head down the hallway to the two main level bedrooms, each offering ample closet space and sharing a renovated full bath, boasting hexagonal mirror, matte black fixtures and contemporary vanity - perfect for single-level living! Lower level rec room with butler's pantry and walk-out access via the mud room is the ideal layout for enjoying a movie night in, kids' play area, or in-home office. Two additional generously-sized bedrooms, a second full bath with tub/shower combo and a laundry room complete the lower level. Enjoy a morning coffee or host the perfect BBQ in the large fully-fenced rear yard and two-tier patio with built-in barbecue while watching kids and pets play. Bonus storage shed for all your gardening needs. The covered carport plus long driveway provides off-street parking for up to 3 cars. Expansively remodeled in 2021, this home features fresh paint, kitchen and bath updates, new light and plumbing fixtures, improved closet systems as well as added insulation, new appliances, rear yard drainage system, tuned-up HVAC, professionally cleaned ducts and chimney. The yard and pest control have been professionally maintained for added peace of mind! Conveniently located near Franconia Rec Center, sports fields, Special Harbor Spraypark, Chessie’s Big Backyard playground and Virginia Hills Swim Club. Just minutes to Kingstowne Towne Center, Springfield Mall, Reagan airport, and all of the restaurants and shopping that Old Town Alexandria, Crystal City and DC have to offer. Don't miss this!
Sold for $660,000
$660,000
6326 Dorset Dr, Alexandria, VA 22310
4beds
1,876sqft
Single Family Residence
Built in 1955
10,003 Square Feet Lot
$692,700 Zestimate®
$352/sqft
$3,641 Estimated rent
Home value
$692,700
$658,000 - $727,000
$3,641/mo
Zestimate® history
Owner options
List your home for rent
$3,641/mo
Rent Zestimate®
Find your next renter with Zillow Rental Manager. Plus, with online applications, you can quickly screen prospective tenants – for free.
$3,641/mo
Rent Zestimate®
Refinance and save
$4,173/mo
Est. payment
Refinancing to a lower rate could help reduce your monthly payments and save thousands over the life of the loan.
$4,173/mo
Est. payment
Explore your selling options
Work with a Zillow partner agent
Leverage their expertise and Zillow's premium Showcase listings to get your home seen by more buyers.
Get startedList with your own agent
Get your home in front of millions of buyers by listing it on Zillow.
Learn how to do itSell it yourself
Take full control of how buyers see your home on Zillow by listing For Sale by Owner (FSBO).
List your homeWhat's special
Zillow last checked:
Listing updated:
Listed by:
Sheena Saydam 202-793-3000,
Keller Williams Capital Properties,
Listing Team: Saydam Properties Group, Co-Listing Agent: Han T Saydam 301-281-1750,
Keller Williams Capital Properties
Bought with:
Rachel Riley, SP40002120
Compass
Source: Bright MLS,MLS#: VAFX2187314
Facts & features
Interior
Bedrooms & bathrooms
- Bedrooms: 4
- Bathrooms: 2
- Full bathrooms: 2
- Main level bathrooms: 1
- Main level bedrooms: 2
Basement
- Area: 988
Heating
- Forced Air, Natural Gas
Cooling
- Central Air, Electric
Appliances
- Included: Dishwasher, Disposal, Dryer, Washer, Stainless Steel Appliance(s), Refrigerator, Microwave, Oven/Range - Gas, Freezer, Gas Water Heater
Features
- Built-in Features, Dining Area, Entry Level Bedroom, Family Room Off Kitchen, Open Floorplan, Kitchen - Gourmet, Recessed Lighting, Upgraded Countertops, Bar
- Flooring: Hardwood, Ceramic Tile, Wood
- Windows: Window Treatments
- Basement: Walk-Out Access,Partially Finished
- Number of fireplaces: 1
- Fireplace features: Wood Burning
Interior area
- Total structure area: 1,976
- Total interior livable area: 1,876 sqft
- Finished area above ground: 988
- Finished area below ground: 888
Property
Parking
- Total spaces: 3
- Parking features: Driveway, Attached Carport, Off Street
- Carport spaces: 1
- Uncovered spaces: 2
Accessibility
- Accessibility features: None
Features
- Levels: Two
- Stories: 2
- Patio & porch: Patio
- Pool features: None
Lot
- Size: 10,003 Square Feet
Details
- Additional structures: Above Grade, Below Grade
- Parcel number: 0823 05270014
- Zoning: 140
- Special conditions: Standard
Construction
Type & style
- Home type: SingleFamily
- Architectural style: Raised Ranch/Rambler
- Property subtype: Single Family Residence
Materials
- Brick
- Foundation: Slab
Condition
- New construction: No
- Year built: 1955
Utilities & green energy
- Sewer: Public Sewer
- Water: Public
Community & HOA
Community
- Subdivision: Virginia Hills
HOA
- Has HOA: No
Location
- Region: Alexandria
Financial & listing details
- Price per square foot: $352/sqft
- Tax assessed value: $564,420
- Annual tax amount: $6,539
- Date on market: 6/27/2024
- Listing agreement: Exclusive Right To Sell
- Ownership: Fee Simple
Price history
| Date | Event | Price |
|---|---|---|
| 9/5/2024 | Sold | $660,000+1.5%$352/sqft |
Source:  Bright MLS #VAFX2187314 Report a problem Bright MLS #VAFX2187314 Report a problem | ||
| 7/2/2024 | Pending sale | $649,999$346/sqft |
Source: Bright MLS #VAFX2187314 Report a problem | ||
| 6/27/2024 | Listed for sale | $649,999+22.6%$346/sqft |
Source: Bright MLS #VAFX2187314 Report a problem | ||
| 6/25/2023 | Listing removed | -- |
Source: Zillow Rentals Report a problem | ||
| 6/21/2023 | Listed for rent | $3,430$2/sqft |
Source: Zillow Rentals Report a problem | ||
| 7/30/2021 | Sold | $530,000+1%$283/sqft |
Source: Bright MLS #VAFX1207770 Report a problem | ||
| 6/24/2021 | Pending sale | $525,000$280/sqft |
Source:  Weichert Pro #VAFX1207770 Report a problem Weichert Pro #VAFX1207770 Report a problem | ||
| 6/16/2021 | Listed for sale | $525,000+238.7%$280/sqft |
Source: Weichert Pro #VAFX1207770 Report a problem | ||
| 11/25/1998 | Sold | $155,000$83/sqft |
Source: Public Record Report a problem | ||
Public tax history
| Year | Property taxes | Tax assessment |
|---|---|---|
| 2025 | $8,171 +15.2% | $654,050 +15.9% |
| 2024 | $7,094 +4.1% | $564,420 +0.7% |
| 2023 | $6,813 +6.6% | $560,320 +8.3% |
| 2022 | $6,392 | $517,470 +10.3% |
| 2021 | -- | $469,040 +7.8% |
| 2020 | $5,518 +4.5% | $435,000 +5.1% |
| 2019 | $5,281 +6.5% | $413,700 +6.3% |
| 2018 | $4,957 +4.4% | $389,310 +2.6% |
| 2017 | $4,750 +0.2% | $379,390 |
| 2016 | $4,740 +7.5% | $379,390 +4.1% |
| 2015 | $4,411 +0.2% | $364,340 |
| 2014 | $4,402 | $364,340 +7.3% |
| 2013 | -- | $339,670 +8.5% |
| 2012 | -- | $313,150 +17.8% |
| 2011 | -- | $265,780 +8.1% |
| 2010 | -- | $245,760 -10% |
| 2009 | -- | $273,070 -30.7% |
| 2008 | -- | $394,170 -10.9% |
| 2007 | -- | $442,220 +90.6% |
| 2003 | -- | $232,055 +21% |
| 2002 | -- | $191,785 +10.5% |
| 2001 | -- | $173,500 |
Find assessor info on the county website
Neighborhood: 22310
Nearby homes
- $646,4004 bd2 ba1.2k sqft6328 Dorset Dr, Alexandria, VA 22310Off Market
- $650,0003 bd2 ba1.6k sqft6324 Dorset Dr, Alexandria, VA 22310Sold
- $721,5005 bd4 ba1.5k sqft6400 Dorset Dr, Alexandria, VA 22310Off Market
- $537,4003 bd1 ba988 sqft6322 Dorset Dr, Alexandria, VA 22310Off Market
- $585,8003 bd2 ba988 sqft6409 Wilcox Ct, Alexandria, VA 22310Off Market
- $622,7003 bd2 ba988 sqft6411 Wilcox Ct, Alexandria, VA 22310Off Market
- $703,4004 bd3 ba1.4k sqft6407 Wilcox Ct, Alexandria, VA 22310Off Market
- $616,4003 bd1 ba1k sqft6413 Wilcox Ct, Alexandria, VA 22310Off Market
Nearby schools
GreatSchools rating
- 6/10Rose Hill Elementary SchoolGrades: PK-6Distance: 0.6 mi
- 6/10Hayfield SecondaryGrades: 7-12Distance: 2.9 mi
Schools provided by the listing agent
- Elementary: Rose Hill
- Middle: Hayfield Secondary School
- High: Hayfield Secondary School
- District: Fairfax County Public Schools
Source: Bright MLS. This data may not be complete. We recommend contacting the local school district to confirm school assignments for this home.
Get a cash offer in 3 minutes
Find out how much your home could sell for in as little as 3 minutes with a no-obligation cash offer.
Estimated market value
$692,700
Get a cash offer in 3 minutes
Find out how much your home could sell for in as little as 3 minutes with a no-obligation cash offer.
Estimated market value
$692,700
- Virginia
- Fairfax County
- Alexandria
- 22310
- 6326 Dorset Dr
Nearby cities
Nearby neighborhoods
Nearby zip codes
Other Alexandria Topics
