Charming, updated, and right in the heart of Powderhorn! This 2BR/1BA chalet has been lovingly cared for by the same family since 1975 and offers a perfect blend of comfort and character. Enter via the large front deck into a spacious great room with a well-appointed kitchen and cozy living area featuring a wood stove. Two generous bedrooms, a beautifully renovated full bath with luxury finishes, and a laundry area round out the main level. Upstairs, a huge loft overlooks the living area, providing additional space for guests or relaxing. Recent upgrades include a 3-year-old metal roof, new windows, LED lighting, newer appliances, and more. Quality construction features rough-cut spruce ceilings and wood T-111 siding. Whether you're skiing, hiking, biking, snowmobiling, or just relaxing, enjoy the vibe and community of one of the U.P.’s premier ski resort areas.
Sold for $165,000
$165,000
6326 E Wedeln Ln, Bessemer, MI 49911
2beds
1,008sqft
Single Family Residence
Built in 1975
0.39 Acres Lot
$170,800 Zestimate®
$164/sqft
$930 Estimated rent
Home value
$170,800
Estimated sales range
Not available
$930/mo
Zestimate® history
Owner options
List your home for rent
$930/mo
Rent Zestimate®
Find your next renter with Zillow Rental Manager. Plus, with online applications, you can quickly screen prospective tenants – for free.
$930/mo
Rent Zestimate®
Refinance and save
$1,154/mo
Est. payment
Refinancing to a lower rate could help reduce your monthly payments and save thousands over the life of the loan.
$1,154/mo
Est. payment
Explore your selling options
Work with a Zillow partner agent
Leverage their expertise and Zillow's premium Showcase listings to get your home seen by more buyers.
Get startedList with your own agent
Get your home in front of millions of buyers by listing it on Zillow.
Learn how to do itSell it yourself
Take full control of how buyers see your home on Zillow by listing For Sale by Owner (FSBO).
List your homeWhat's special
Huge loftLarge front deckSpacious great roomLuxury finishesMetal roofWood stoveRough-cut spruce ceilings
Zillow last checked:
Listing updated:
Listed by:
ANDREW HARRIS 715-904-1065,
SHOREWEST - MANITOWISH WATERS
Bought with:
ANDREW HARRIS
SHOREWEST - MANITOWISH WATERS
Source: GNMLS,MLS#: 213336
Facts & features
Interior
Bedrooms & bathrooms
- Bedrooms: 2
- Bathrooms: 1
- Full bathrooms: 1
Bedroom
- Level: First
- Dimensions: 10'4x9'8
Bedroom
- Level: First
- Dimensions: 9'6x9'10
Bathroom
- Level: First
Kitchen
- Level: First
- Dimensions: 7'4x13'2
Laundry
- Level: First
- Dimensions: 4'11x4'8
Living room
- Level: First
- Dimensions: 15'5x13'2
Loft
- Level: Second
- Dimensions: 18'9x11'2
Other
- Level: First
- Dimensions: 4x5'8
Heating
- Forced Air, Natural Gas
Appliances
- Included: Gas Water Heater, Microwave, Range, Refrigerator
- Laundry: Main Level
Features
- Ceiling Fan(s)
- Flooring: Carpet
- Basement: Crawl Space
- Number of fireplaces: 1
- Fireplace features: Free Standing, Wood Burning
Interior area
- Total structure area: 1,008
- Total interior livable area: 1,008 sqft
- Finished area above ground: 1,008
- Finished area below ground: 0
Property
Parking
- Parking features: No Garage
Features
- Patio & porch: Deck, Open
- Frontage length: 0,0
Lot
- Size: 0.39 Acres
- Dimensions: 90 x 188
Details
- Parcel number: 0311002900
- Zoning description: Residential
Construction
Type & style
- Home type: SingleFamily
- Architectural style: Chalet/Alpine
- Property subtype: Single Family Residence
Materials
- Frame, Wood Siding
- Foundation: Block
- Roof: Metal
Condition
- Year built: 1975
Utilities & green energy
- Electric: Circuit Breakers
- Sewer: Shared Septic
- Water: Drilled Well
Community & HOA
Community
- Features: Shopping, Skiing
- Subdivision: Viking Village
Location
- Region: Bessemer
Financial & listing details
- Price per square foot: $164/sqft
- Annual tax amount: $749
- Date on market: 7/18/2025
- Ownership: Trust
Price history
| Date | Event | Price |
|---|---|---|
| 9/26/2025 | Sold | $165,000-2.3%$164/sqft |
Source:  GNMLS #213336 Report a problem GNMLS #213336 Report a problem | ||
| 8/6/2025 | Contingent | $168,900$168/sqft |
Source: GNMLS #213336 Report a problem | ||
| 7/18/2025 | Listed for sale | $168,900$168/sqft |
Source:  Upper Peninsula AOR #50182189 Report a problem Upper Peninsula AOR #50182189 Report a problem | ||
Public tax history
Tax history is unavailable.
Neighborhood: 49911
Nearby homes
- $100,500-- bd1 ba-- sqft6343 E Wedeln Ln, Ironwood, MI 49938Off Market
- $267,6003 bd2 ba1.3k sqftN11562 Black River Road, Bessemer, MI 49911Off Market
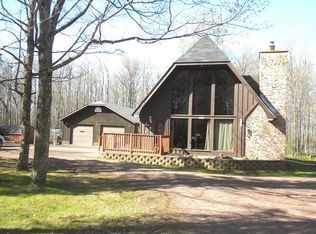
- $84,360-- bd1 ba-- sqftE6342 Christie Ln, Bessemer, MI 49911Off Market
- $167,400-- bd1 ba-- sqftE6318 Christie Ln, Bessemer, MI 49911Off Market
- $173,9003 bd2 ba1.1k sqftE6324 Christie, Ironwood, MI 49938Off Market
- $225,2003 bd1 ba-- sqftE6312 Christie Ln, Bessemer, MI 49911Off Market
- $207,200-- bd2 ba-- sqftE6306 Christie Ln, Bessemer, MI 49911Off Market
- $146,9003 bd1 ba1.1k sqftE6330 Christie Ln, Bessemer, MI 49911Off Market
Nearby schools
GreatSchools rating
- 7/10Luther L. Wright K-12 SchoolGrades: PK-12Distance: 5.1 mi


Get pre-qualified for a loan
At Zillow Home Loans, we can pre-qualify you in as little as 5 minutes with no impact to your credit score.An equal housing lender. NMLS #10287.
- Michigan
- Gogebic County
- Bessemer
- 49911
- 6326 E Wedeln Ln
Nearby cities
Nearby zip codes
Other Bessemer Topics
