Skip main navigation
Active
  • $1,182,000

    6326 Galaxy Ln, Rocklin, CA 95677

    5beds
    3,977sqft
    : 
    Loading
    Get pre-qualified
    Single Family Residence
    Built in 2005
    7,553 Square Feet Lot
    $1,138,200 Zestimate®
    $297/sqft
    $-- HOA

    What's special

    Gas fireplaceMature landscapingDesigner finishes throughoutGourmet kitchenTranquil atmospherePeaceful cul-de-sacPeninsula seating
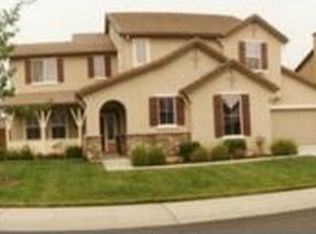
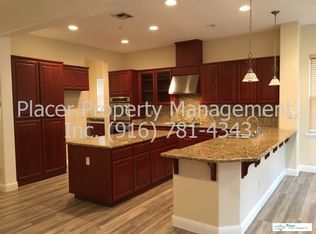
    Welcome to this exceptional 3,977-square-foot residence, gracefully situated on a peaceful cul-de-sac in the highly sought-after Sierra View community. **Built in 2005 and thoughtfully reimagined with timeless elegance, this home showcases refined farmhouse-inspired design, wide-plank laminate wood flooring, custom crown molding, and designer finishes throughout. **A 2-story grand foyer makes a memorable first impression, illuminated by curated designer lighting and iron staircase that sets the tone for the sophisticated interiors beyond. **Designed for both everyday living and effortless entertaining, the gourmet kitchen features upgraded GE profile appliances, gas range, stunning quartz countertops, an expansive center island, peninsula seating, abundant custom cabinetry, and elegant champagne gold hardware that perfectly complements the home's warm, inviting aesthetic. The adjoining dining room is highlighted by a breathtaking crystal chandelier, creating a beautiful setting for memorable gatherings. **Retreat upstairs to the luxurious primary suite, a true private sanctuary complete with a gas fireplace, sitting area, an oversized walk-in closet, and a beautifully remodeled spa-inspired ensuite featuring a classic clawfoot soaking tub, premium finishes, and a tranquil atmosphere designed for relaxation. The thoughtfully designed floor plan also offers four additional bedrooms, two beautifully remodeled full bathrooms enhanced with custom shiplap accents, family room, living room, loft, a generous bonus room ideal for a playroom or media room, and an oversized three-car garage with epoxy floors, ample storage, and wall shelving. **Set on a beautifully landscaped 7,553-square-foot lot, the outdoor spaces are equally impressive, featuring a newly poured concrete front porch, mature landscaping, new redwood fencing, automatic irrigation, and a magnificent Magnolia tree that serves as the stunning backyard centerpiece. **Perfectly blending timeless style, modern comfort, and exceptional functionality, this turnkey residence is ideally located within Rocklin's award-winning school district, offering an extraordinary opportunity to experience luxury living in one of the area's most desirable neighborhoods.
    10 days
    |
    692
    |
    17
    |

    Zillow last checked:

    Listing updated:

    Listed by:

    Marc Stanley DRE #01731173 202-525-0094,

    Kirkson Realty Group,

    Daniela Stefan DRE #02352501 855-547-5766,

    Kirkson Realty Group

    Source: MetroList Services of CA,MLS#: 226084516Originating MLS: MetroList Services, Inc.

      Facts & features

      Interior

      Bedrooms & bathrooms
      • Bedrooms: 5
      • Bathrooms: 3
      • Full bathrooms: 3
      Rooms
      • Room types: Bonus Room, Loft
      Primary bedroom
      • Features: Sitting Room, Closet, Walk-In Closet
      Primary bathroom
      • Features: Closet, Double Vanity, Dual Flush Toilet, Soaking Tub, Tile, Marble, Walk-In Closet(s)
      Dining room
      • Features: Formal Area
      Kitchen
      • Features: Quartz Counter, Kitchen Island
      Heating
      • Central, Electric, Fireplace(s), Gas, Hot Water
      Cooling
      • Ceiling Fan(s), Central Air, Zoned
      Appliances
      • Included: Gas Cooktop, Built-In Gas Oven, Built-In Gas Range, Ice Maker, Microwave, Self Cleaning Oven, Wine Refrigerator
      • Laundry: Cabinets, Sink, Electric Dryer Hookup, Ground Floor, Hookups Only, Inside
      Features
      • Flooring: Laminate, Tile
      • Number of fireplaces: 2
      • Fireplace features: Family Room, Gas Log, Raised Hearth
      Interior area
      • Total structure area: 0
      • Total interior livable area: 3,977 sqft

      Property

      Parking
      • Total spaces: 3
      • Parking features: Attached, Garage Door Opener, Garage Faces Front, Driveway
      • Attached garage spaces: 3
      • Has uncovered spaces: Yes
      Features
      • Fencing: Back Yard,Wood,Fenced
      Lot
      • Size: 7,553 Square Feet
      • Features: Sprinklers In Front, Sprinklers In Rear, Cul-De-Sac, Landscape Back, Landscape Front
      Details
      • Additional structures: Shed(s)
      • Parcel number: 046510029000
      • Zoning: Residential
      • Special conditions: Standard

      Construction

      Type & style
      • Home type: SingleFamily
      • Property subtype: Single Family Residence
      Materials
      • Stucco
      • Foundation: Concrete, Slab
      • Roof: Tile
      Condition
      • Year built: 2005

      Utilities & green energy

      • Electric: 220 Volts, 220 Volts in Laundry
      • Sewer: Public Sewer
      • Water: Public, Meter on Site
      • Utilities for property: Cable Available, Public, Electric, Sewer In & Connected, Solar, Underground Utilities, Natural Gas Connected
      Green energy
      • Energy generation: Solar

      Community & HOA

      Location
      • Region: Rocklin

      Financial & listing details

      • Price per square foot: $297/sqft
      • Tax assessed value: $887,591
      • Annual tax amount: $9,396
      • Price range: $1.2M - $1.2M
      • Date on market: 7/10/2026

        Estimated market value

        $1,138,200

        $1.08M - $1.20M

        $4,147/mo

        Price history

        DateEventPrice
        7/10/2026Listed for sale$1,182,000+44.1%$297/sqft
        Source: MetroList Services of CA #226084516 Report a problem
        2/26/2021Sold$820,000+0.1%$206/sqft
        Source: MetroList Services of CA #20074722 Report a problem
        1/14/2021Pending sale$819,500$206/sqft
        Source: Realty Solutions #20074722 Report a problem
        1/8/2021Listed for sale$819,500+13.7%$206/sqft
        Source: Realty Solutions #20074722 Report a problem
        5/20/2019Listing removed$721,000$181/sqft
        Source: Realty Solutions #19017296 Report a problem
        5/19/2019Price change$721,000+3.1%$181/sqft
        Source: Realty Solutions #19017296 Report a problem
        4/30/2019Price change$699,500-3.5%$176/sqft
        Source: Realty Solutions #19017296 Report a problem
        4/25/2019Price change$724,500-0.1%$182/sqft
        Source: Realty Solutions #19017296 Report a problem
        4/12/2019Price change$725,000-0.6%$182/sqft
        Source: Realty Solutions #19017296 Report a problem
        4/3/2019Price change$729,500-0.7%$183/sqft
        Source: Realty Solutions #19017296 Report a problem
        3/21/2019Price change$735,000+1.4%$185/sqft
        Source: Realty Solutions #19017296 Report a problem
        1/30/2019Pending sale$725,000$182/sqft
        Source: Realty Solutions #18073485 Report a problem
        12/6/2018Price change$725,000-4.5%$182/sqft
        Source: Realty Solutions #18073485 Report a problem
        11/28/2018Price change$759,500-1.3%$191/sqft
        Source: Realty Solutions #18073485 Report a problem
        11/15/2018Listed for sale$769,500+36.8%$193/sqft
        Source: Realty Solutions #18073485 Report a problem
        9/20/2018Sold$562,500+2.3%$141/sqft
        Source: Public Record Report a problem
        9/4/2018Pending sale$549,900$138/sqft
        Source: Interwest Brokerage Group #18031564 Report a problem
        8/2/2018Price change$549,900-6.8%$138/sqft
        Source: Interwest Brokerage Group #18031564 Report a problem
        7/23/2018Price change$589,900-4.8%$148/sqft
        Source: Interwest Brokerage Group #18031564 Report a problem
        6/15/2018Price change$619,900-4.6%$156/sqft
        Source: Interwest Brokerage Group #18031564 Report a problem
        5/16/2018Listed for sale$649,900+13.3%$163/sqft
        Source: Interwest Brokerage Group #18031564 Report a problem
        12/28/2016Sold$573,750+43.4%$144/sqft
        Source: Public Record Report a problem
        3/4/2014Listing removed--
        Source: Auction.com Report a problem
        2/28/2014Price change$400,000-42.9%$101/sqft
        Source: Auction.com Report a problem
        2/14/2014Listed for sale--
        Source: Auction.com Report a problem
        11/25/2008Listing removed$699,950+22.9%$176/sqft
        Source: Point2 #80084722 Report a problem
        10/13/2004Sold$569,500$143/sqft
        Source: Public Record Report a problem

        Public tax history

        YearProperty taxesTax assessment
        2025$9,396 +1.6%$887,591 +2%
        2024$9,246 -13%$870,189 +5.1%
        2023$10,626 +0%$828,000 -1%
        2022$10,622 +33.4%$836,400 +44.3%
        2021$7,961 +0.6%$579,693 +1%
        2020$7,912 $573,750 +2%
        2019$7,912 +2.2%$562,500 -0.6%
        2018$7,738 +0.6%$566,100 +2%
        2017$7,691 -3%$555,000 -4.8%
        2016$7,930 +8.5%$583,000 +10%
        2015$7,308 +4.4%$530,000 +3.3%
        2014$6,999 $513,000 +5.1%
        2013-- $488,000 +14.6%
        2012-- $426,000
        2011-- $426,000 +0.1%
        2010-- $425,657
        2009-- $425,657 -23.8%
        2008-- $558,239 -5.8%
        2007-- $592,417 +2%
        2006-- $580,801 +2%
        2005-- $569,413
        2004-- --
        2003-- $77,934
        Find assessor info on the county website

        Monthly payment

        Est. payment

        Payment breakdown

        Explore the cost of this home by adjusting the details. Changes won't be saved.
        All calculations are estimates and provided by Zillow, Inc. for informational purposes only. Actual amounts may vary.
        HOA fees may include property taxes on listings classified as Co-Ops. Contact the listing agent and/or owner for fee details.
        Mortgage interest rates are dependent on a number of factors, including credit score, down payment, and repayment length. Interest rate data provided by Zillow Group Marketplace, Inc. as of 1/1/1970 from various mortgage lenders with which we have lead or other similar arrangements; the Estimated Payment is an average of those rates.
        See how much you could borrow to make a competitive offer.

        Climate risks

        Neighborhood: 95677

        Getting around

        1 / 100
        Car-Dependent
        0 / 100
        No Nearby Transit
        9 / 100
        Somewhat Bikeable

        Nearby schools

        GreatSchools rating

        A local agent can set up tours, give advice and negotiate with sellers.

        Browse local experts

        Similar homes

            • Local buyer's agents are ready to help