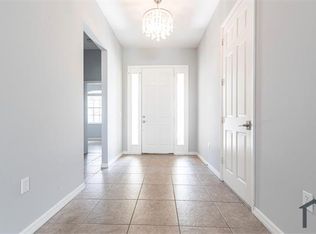
Welcome to this delightful new listing located at 6326 Golden Eye Glen. Nestled in the friendly neighborhood of Lakewood Ranch, this beautiful family home captures the essence of comfortable living with its high-quality construction and thoughtful layout. This 2,073 square-fooouse is expertly designed for relaxation and enjoyment, boasting four well-appointed bedrooms and two full bathrooms. Each bedroom comes equipped with ample storage, ensuring a clutter-free environment conducive to personal retreat. The bathrooms, designed with sophistication in mind, feature modern fittings that cater to your needs.The elegance continued through the home is accentuated by the high standard of build quality evident in its construction, 11' tray ceilings with crown molding, and ceramic tile in all the right places.Bruce Williams Homes, renowned for their craftsmanship and attention to detail, constructed this property ensuring durability and longevity.Living in Lakewood Ranch presents a lifestyle not just a location. The neighborhood, part of a master-planned community, features an array of local amenities that enrich residents' lives. "A rated" schools are situated close by , making morning commutes a breeze. For your grocery needs, the Publix Super Market is conveniently nearby. Lakewood Ranch boasts the Adventure Park in Greenbrook, where everyone and their pets can revel in open spaces. The Adventure Park includes a dog park, a playground, a basketball court and accessible walking trails. Additionally,Premier Sports Campus offers outdoor recreational activities for sports enthusiasts and is just a short walk from your doorstep. Shopping and dining experiences include the world-class UTC mall just a short drive away. The location also serves as a gateway to some of Florida's most famed beaches, Siesta and Lido Key beaches, not to mention the charming Anna and Maria Island. For a taste of new local culture, explore Lakewood Ranch's own vibrant Waterside Village. This property strikes a perfect balance between serene residential living and access to abundant amenities and recreational options. Whether indulging in local shopping and dining experiences or enjoying a leisurely day at nearby beaches, there is always something to do in Lakewood Ranch. Experience the perfect blend of community features, comfortable living spaces, and access to premium amenities all at your doorstep. Welcome home to a lifestyle filled with possibility and promise in Lakewood Ranch. Misc Features ; fenced yard , Roof new 2023 , HVAC 2017, landscape lighting, cul de sac location, dedicated 220 AMP outlet in garage for EV charging, irrigation system, gutters, some newer double paned windows, gas cooking, gas line on lanai for future outdoor kitchen, Electric is prewired for future pool.
Sold for $441,000
Zillow last checked:
Listing updated:
Bought with:
James Good, 3028179
GOOD CHOICE REALTY INC.
Source: Stellar MLS,MLS#: A4615383 Originating MLS: Sarasota - Manatee
Originating MLS: Sarasota - Manatee
Price history
| Date | Event | Price |
|---|---|---|
| 10/22/2024 | Sold | $441,000-4.1%$213/sqft |
Source:  Stellar MLS #A4615383 Report a problem Stellar MLS #A4615383 Report a problem | ||
| 9/3/2024 | Pending sale | $459,900$222/sqft |
Source: Stellar MLS #A4615383 Report a problem | ||
| 7/17/2024 | Price change | $459,900-2.1%$222/sqft |
Source: Stellar MLS #A4615383 Report a problem | ||
| 6/29/2024 | Listed for sale | $469,900+59.3%$227/sqft |
Source: Stellar MLS #A4615383 Report a problem | ||
| 2/28/2018 | Sold | $295,000$142/sqft |
Source: Public Record Report a problem | ||
| 1/23/2018 | Pending sale | $295,000$142/sqft |
Source: Michael Saunders & Company - Licensed Real Estate Broker Report a problem | ||
| 1/15/2018 | Price change | $295,000-1.6%$142/sqft |
Source: Michael Saunders & Company - Licensed Real Estate Broker Report a problem | ||
| 11/27/2017 | Price change | $299,900-2.3%$145/sqft |
Source: Michael Saunders & Company - Licensed Real Estate Broker Report a problem | ||
| 10/24/2017 | Price change | $307,000-2.5%$148/sqft |
Source: Michael Saunders & Company - Licensed Real Estate Broker Report a problem | ||
| 8/29/2017 | Listed for sale | $315,000+16.7%$152/sqft |
Source: Michael Saunders & Company - Licensed Real Estate Broker Report a problem | ||
| 12/8/2015 | Sold | $270,000-3.5%$130/sqft |
Source: Public Record Report a problem | ||
| 10/26/2015 | Price change | $279,900-1%$135/sqft |
Source: RE/MAX ALLIANCE GROUP #A4133205 Report a problem | ||
| 9/29/2015 | Listed for sale | $282,800+10.9%$136/sqft |
Source: RE/MAX ALLIANCE GROUP #A4133205 Report a problem | ||
| 3/20/2015 | Sold | $255,000-1.7%$123/sqft |
Source: Public Record Report a problem | ||
| 2/5/2015 | Listed for sale | $259,500+52.6%$125/sqft |
Source: RE/MAX ALLIANCE GROUP #A4113540 Report a problem | ||
| 1/2/2013 | Listing removed | $1,750$1/sqft |
Source: WIEGMAN REALTY GROUP #M5832945 Report a problem | ||
| 12/20/2012 | Price change | $1,750-2.8%$1/sqft |
Source: WIEGMAN REALTY GROUP #M5832945 Report a problem | ||
| 11/8/2012 | Listed for rent | $1,800$1/sqft |
Source: WIEGMAN REALTY GROUP #M5832945 Report a problem | ||
| 7/22/2011 | Sold | $170,000$82/sqft |
Source: Public Record Report a problem | ||
| 5/7/2011 | Listed for sale | $170,000+0.1%$82/sqft |
Source: WAGNER REALTY #M5808460 Report a problem | ||
| 1/9/2011 | Listing removed | $169,900$82/sqft |
Source: WAGNER REALTY #M5808460 Report a problem | ||
| 12/24/2010 | Price change | $169,900-2.9%$82/sqft |
Source: WAGNER REALTY #M5808460 Report a problem | ||
| 12/18/2010 | Price change | $174,900-2.8%$84/sqft |
Source: WAGNER REALTY #M5808460 Report a problem | ||
| 12/7/2010 | Price change | $179,900-27.8%$87/sqft |
Source: WAGNER REALTY #M5808460 Report a problem | ||
| 8/7/2010 | Listed for sale | $249,000+168.3%$120/sqft |
Source: WAGNER REALTY #M5808460 Report a problem | ||
| 1/19/2006 | Sold | $92,800$45/sqft |
Source: Public Record Report a problem | ||
Nearby homes
- $469,3004 bd3 ba2k sqft6322 Golden Eye Gln, Lakewood Ranch, FL 34202Off Market
- $4,2004 bd2 ba2k sqft6318 Golden Eye Gln, Lakewood Ranch, FL 34202For Rent
- $458,7004 bd3 ba2k sqft6332 Golden Eye Gln, Lakewood Ranch, FL 34202Off Market

- $406,1003 bd2 ba2k sqft6325 Golden Eye Gln, Lakewood Ranch, FL 34202Off Market
Get a cash offer in 3 minutes
Find out how much your home could sell for in as little as 3 minutes with a no-obligation cash offer.
Estimated market value
$427,100
