Skip main navigation
Closed
  • Listed by: Nettwork Global • Brittany Burroughs • Contact: 636-699-7711
    Bought with: Berkshire Hathaway HomeServices Select Properties
    Price Unknown

    6326 Juniata St, Saint Louis, MO 63139

    2beds
    1,331sqft
    Single Family Residence
    Built in 1928
    4,373 Square Feet Lot
    $261,100 Zestimate®
    $--/sqft
    $1,540 Estimated rent

    Home value

    $261,100

    $232,000 - $295,000

    $1,540/mo

    Zestimate® history
    Loading
    Loading...

    Owner options

    List your home for rent

    $1,540/mo

    Rent Zestimate®

    Find your next renter with Zillow Rental Manager. Plus, with online applications, you can quickly screen prospective tenants – for free.

    Learn more

    $1,540/mo

    Rent Zestimate®

    Refinance and save

    Refinancing to a lower rate could help reduce your monthly payments and save thousands over the life of the loan.

    See today's rates

    Explore your selling options

    Work with a Zillow partner agent

    Leverage their expertise and Zillow's premium Showcase listings to get your home seen by more buyers.

    Get started

    List with your own agent

    Get your home in front of millions of buyers by listing it on Zillow.

    Learn how to do it

    Sell it yourself

    Take full control of how buyers see your home on Zillow by listing For Sale by Owner (FSBO).

    List your home

    What's special

    Partially finished walk-out basementRoomy garageFully fenced private yardCovered front porchFront entrance off-street parkingUpdated kitchenSpacious primary bedroom
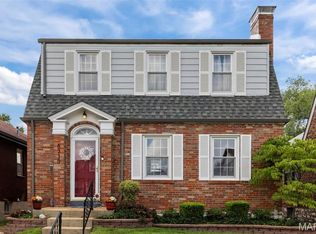
    Sunlight pours in every corner of this storybook stunner. Original wood floors, stained-glass windows, preserved millwork, and curved architecture showcase the lost art of detail that once defined homebuilding in St. Louis. something you’ll notice the moment you open the front door. Just off the large dining room the cozy sun nook practically begs for slow Sundays & good books. With dreamy natural light, it’s a haven for the aspiring brush-slinger, aesthetic selfie-taker, or anyone chasing their main character moment. The updated kitchen blends charm with modern ease—white soft-close cabinets (with a few glass fronts to show off your cute dishware), a brand-new gas range, & plenty of space to whip up brunch or late-night snacks. The spacious primary bedroom features a walk-in closet for all your clothing aesthetics. The partially finished walk-out basement is perfect for a home office, gym, or creative studio. Out front, sip coffee on the covered front porch. Out back, enjoy the fully fenced, private yard, perfect for weekend get-togethers or letting your fur babies or tiny humans run free & wild. For a calmer retreat, you can start carving out space for next year’s garden goals. Urban Upgrade Alert: No more circling the block or wasted time!!! You get front entrance off-street parking & a roomy garage out back. A/C Replaced in 2023. Plus, the water line from the city main to the home was just replaced, so you can sip, shower, and settle in worry-free.

    Zillow last checked:

    Listing updated:

    Listed by:

    Brittany Burroughs 636-699-7711,

    Nettwork Global

    Bought with:

    Rodney Wallner, 2009035711

    Berkshire Hathaway HomeServices Select Properties

    Source: MARIS,MLS#: 25055585MLS LogoOriginating MLS: St. Louis Association of REALTORS

    Facts & features

    Interior

    Bedrooms & bathrooms
    • Bedrooms: 2
    • Bathrooms: 1
    • Full bathrooms: 1
    • Main level bathrooms: 1
    • Main level bedrooms: 2
    Bedroom
    • Features: Floor Covering: Wood
    • Level: Main
    Bedroom
    • Features: Floor Covering: Wood
    • Level: Main
    Bathroom
    • Features: Floor Covering: Ceramic Tile
    • Level: Main
    Bonus room
    • Features: Floor Covering: Carpeting
    • Level: Basement
    Dining room
    • Features: Floor Covering: Wood
    • Level: Main
    Kitchen
    • Features: Floor Covering: Luxury Vinyl Plank
    • Level: Main
    Living room
    • Features: Floor Covering: Wood
    • Level: Main
    Storage
    • Level: Basement
    Sunroom
    • Features: Floor Covering: Wood
    • Level: Main
    Heating
    • Forced Air
    Cooling
    • Attic Fan, Central Air
    Appliances
    • Included: Dishwasher, Microwave, Gas Range, Free-Standing Refrigerator
    • Laundry: In Basement
    Features
    • Eat-in Kitchen, Historic Millwork, Pantry, Shower, Storage, Tub, Walk-In Closet(s), Workshop/Hobby Area
    • Flooring: Hardwood
    • Doors: Panel Door(s)
    • Windows: Stained Glass
    • Basement: Partially Finished,Full,Storage Space,Walk-Up Access
    • Has fireplace: No
    Interior area
    • Total structure area: 1,331
    • Total interior livable area: 1,331 sqft
    • Finished area above ground: 1,031
    • Finished area below ground: 150

    Property

    Parking
    • Total spaces: 1
    • Parking features: Additional Parking, Alley Access, Detached, Garage, Off Street, On Street
    • Garage spaces: 1
    • Has uncovered spaces: Yes
    Features
    • Levels: One
    • Exterior features: Garden, Private Yard
    • Fencing: Back Yard,Fenced,Full,Privacy,Wood
    Lot
    • Size: 4,373 Square Feet
    • Features: Near Public Transit, Private
    Details
    • Additional structures: Garage(s)
    • Parcel number: 46500200400
    • Special conditions: Standard

    Construction

    Type & style
    • Home type: SingleFamily
    • Architectural style: Bungalow,Ranch
    • Property subtype: Single Family Residence
    Materials
    • Brick
    Condition
    • Year built: 1928

    Utilities & green energy

    • Electric: 220 Volts
    • Sewer: Public Sewer
    • Water: Public
    • Utilities for property: Electricity Connected, Natural Gas Connected, Sewer Connected, Water Connected

    Community & HOA

    Community
    • Subdivision: Lindenwood Park
    HOA
    • Has HOA: No
    Location
    • Region: Saint Louis

    Financial & listing details

    • Tax assessed value: $37,400
    • Annual tax amount: $2,679
    • Date on market: 8/15/2025
    • Cumulative days on market: 1 day
    • Listing terms: Cash,Conventional,FHA,VA Loan
    • Ownership: Private
    • Electric utility on property: Yes

    Price history

    DateEventPrice
    9/17/2025Sold--
    Source: MARIS #25055585 Report a problem
    8/17/2025Pending sale$230,000$173/sqft
    Source: MARIS #25055585 Report a problem
    8/15/2025Listed for sale$230,000+54.4%$173/sqft
    Source: MARIS #25055585 Report a problem
    7/6/2017Sold--
    Source: MARIS #17041534 Report a problem
    6/4/2017Pending sale$149,000$112/sqft
    Source: RE/MAX Vision #17041534 Report a problem
    6/1/2017Listed for sale$149,000+297.3%$112/sqft
    Source: RE/MAX Vision #17041534 Report a problem
    1/20/2017Listing removed$37,500$28/sqft
    Source: Regency Realty Company LLC #16057490 Report a problem
    1/20/2017Listed for sale$37,500$28/sqft
    Source: Regency Realty Company LLC #16057490 Report a problem
    10/7/2016Sold--
    Source: Agent Provided Report a problem
    9/14/2016Pending sale$37,500$28/sqft
    Source: Regency Realty Company LLC #16057490 Report a problem
    8/12/2016Listed for sale$37,500$28/sqft
    Source: Regency Realty Company LLC #16057490 Report a problem

    Public tax history

    YearProperty taxesTax assessment
    2025$3,090 +15.3%$37,400 +18.1%
    2024$2,679 +5.1%$31,670
    2023$2,549 +4.9%$31,670 +9%
    2022$2,430 +0.1%$29,060
    2021$2,427 +7.3%$29,060 +6.2%
    2020$2,261 $27,360
    2019$2,261 $27,360 +27.8%
    2018$2,261 +23.5%$21,410
    2017$1,831 +18.4%$21,410 +18.2%
    2016$1,546 +10.2%$18,110
    2015$1,403 +4.9%$18,110
    2014$1,336 $18,110 +5%
    2013$1,336 $17,250 -7.6%
    2012-- $18,660
    2011-- $18,660
    2010-- $18,660 -1%
    2009$1,281 +6.9%$18,850
    2008$1,198 $18,850 -2.5%
    2007$1,198 $19,340
    2006$1,198 +1%$19,340 +15.5%
    2005$1,186 +25.7%$16,740 +33.5%
    2004$944 +2.9%$12,540
    2003$917 +11.5%$12,540 +14.6%
    2002$822 $10,940
    2001-- $10,940 +9.6%
    2000-- $9,980
    Find assessor info on the county website

    Neighborhood: Lindenwood Park

    Nearby schools

    GreatSchools rating
    Schools provided by the listing agent
    • Elementary: Mason Elem.
    • Middle: Long Middle Community Ed. Center
    • High: Roosevelt High

    Source: MARIS. This data may not be complete. We recommend contacting the local school district to confirm school assignments for this home.

    Get a cash offer in 3 minutes
    Find out how much your home could sell for in as little as 3 minutes with a no-obligation cash offer.
    Estimated market value
    $261,100
    Get a cash offer in 3 minutes
    Find out how much your home could sell for in as little as 3 minutes with a no-obligation cash offer.
    Estimated market value
    $261,100