A HORSE LOVERS PARADISE! This 1.25 acre property in Hidden Valley has it all- fully fenced level lot with separate storage area and just minutes from BLM land for endless riding possibilities! This gorgeous home is perfect for a winter getaway! It shows true pride of ownership, is loaded with upgrades and is MOVE-IN READY! Spacious kitchen with tons a cabinets, breakfast bar & all appliances included! Featuring 2 bedrooms & 1 full bathroom with soaking tub & shower & open concept great room! Horse setup already in place with 4 covered stalls, turn outs & arena! No HOA, gorgeous mountain views, private water company, close to paved roads, and just minutes from city amenities! TRULY A MUST SEE!
Sold for $239,900
$239,900
6326 N DEER Trail, Maricopa, AZ 85139
2beds
1baths
576sqft
Manufactured Home
Built in 1984
1.24 Acres Lot
$233,800 Zestimate®
$416/sqft
$1,692 Estimated rent
Home value
$233,800
$213,000 - $257,000
$1,692/mo
Zestimate® history
Owner options
List your home for rent
$1,692/mo
Rent Zestimate®
Find your next renter with Zillow Rental Manager. Plus, with online applications, you can quickly screen prospective tenants – for free.
$1,692/mo
Rent Zestimate®
Refinance and save
$1,421/mo
Est. payment
Refinancing to a lower rate could help reduce your monthly payments and save thousands over the life of the loan.
$1,421/mo
Est. payment
Explore your selling options
Work with a Zillow partner agent
Leverage their expertise and Zillow's premium Showcase listings to get your home seen by more buyers.
Get startedList with your own agent
Get your home in front of millions of buyers by listing it on Zillow.
Learn how to do itSell it yourself
Take full control of how buyers see your home on Zillow by listing For Sale by Owner (FSBO).
List your homeWhat's special
Horse setupSpacious kitchenMove-in readyGorgeous mountain viewsSoaking tub and showerFully fenced level lotBreakfast bar
Zillow last checked:
Listing updated:
Listed by:
Danielle M. Nichols 520-705-7853,
The Maricopa Real Estate Co,
Jaqueline Buboltz 520-705-6481,
The Maricopa Real Estate Co
Bought with:
Jaqueline Buboltz, SA675533000
The Maricopa Real Estate Co
Source: ARMLS,MLS#: 6801692
Facts & features
Interior
Bedrooms & bathrooms
- Bedrooms: 2
- Bathrooms: 1
Heating
- Electric
Cooling
- Central Air, Ceiling Fan(s)
Features
- High Speed Internet, Master Downstairs, Eat-in Kitchen, Breakfast Bar, No Interior Steps, Vaulted Ceiling(s), Kitchen Island, Pantry, Full Bth Master Bdrm
- Flooring: Laminate
- Has basement: No
Interior area
- Total structure area: 576
- Total interior livable area: 576 sqft
Property
Parking
- Parking features: RV Access/Parking, RV Gate, Circular Driveway, Storage
Features
- Stories: 1
- Patio & porch: Patio
- Exterior features: Storage, RV Hookup
- Pool features: None
- Spa features: None
- Fencing: Wrought Iron,Wire
Lot
- Size: 1.24 Acres
- Features: Sprinklers In Rear, Corner Lot, Dirt Front, Dirt Back
Details
- Parcel number: 50165004W
- Horses can be raised: Yes
- Horse amenities: Arena, Corral(s), Stall
Construction
Type & style
- Home type: MobileManufactured
- Architectural style: Ranch
- Property subtype: Manufactured Home
Materials
- Wood Frame, Painted
- Roof: Metal
Condition
- Year built: 1984
Details
- Builder name: Fleetwood
Utilities & green energy
- Sewer: Septic Tank
- Water: Pvt Water Company
Community & HOA
Community
- Subdivision: Hidden Valley Farmettes
HOA
- Has HOA: No
- Services included: No Fees
Location
- Region: Maricopa
Financial & listing details
- Price per square foot: $416/sqft
- Tax assessed value: $55,458
- Annual tax amount: $223
- Date on market: 2/7/2025
- Cumulative days on market: 99 days
- Listing terms: Owner May Carry,Cash,1031 Exchange,VA Loan
- Ownership: Fee Simple
- Body type: Single Wide
Price history
| Date | Event | Price |
|---|---|---|
| 6/25/2025 | Sold | $239,900-4%$416/sqft |
Source:  ARMLS #6801692 Report a problem ARMLS #6801692 Report a problem | ||
| 5/17/2025 | Pending sale | $249,900$434/sqft |
Source: ARMLS #6801692 Report a problem | ||
| 4/21/2025 | Price change | $249,900-2%$434/sqft |
Source: ARMLS #6801692 Report a problem | ||
| 3/28/2025 | Price change | $254,900-3.8%$443/sqft |
Source: ARMLS #6801692 Report a problem | ||
| 2/7/2025 | Listed for sale | $264,900$460/sqft |
Source: ARMLS #6801692 Report a problem | ||
Public tax history
| Year | Property taxes | Tax assessment |
|---|---|---|
| 2026 | $248 +11.2% | $5,545 +71% |
| 2025 | $223 -0.6% | $3,243 +48.3% |
| 2024 | $224 +229.5% | $2,187 -15.4% |
| 2023 | $68 | $2,586 |
Find assessor info on the county website
Neighborhood: 85139
Nearby homes
- $49,2905 Acres6314 N Deer Trl, Maricopa, AZ 85139Off Market

- $374,000-- bd-- ba1.4k sqft6314 N Deer Trl, Maricopa, AZ 85139Off Market
- $354,700-- bd-- ba-- sqft6262 N Deer Trl, Maricopa, AZ 85139Off Market
- $75,0003.462 Acres0 W Adele Rd #29, Maricopa, AZ 85139Sold
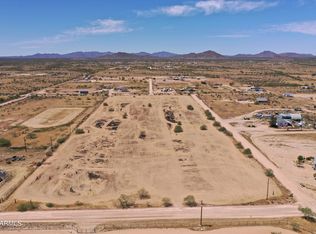
- $150,0005 Acres6220 N Deer Trl, Maricopa, AZ 85139Sold
- $535,0004 bd3 ba2k sqft6448 N Deer Trl, Maricopa, AZ 85139Sold
- $404,6003 bd2 ba2.1k sqft6420 N Deer Trl, Maricopa, AZ 85139Off Market
- $213,7002 bd1 ba728 sqft6405 N Deer Trl, Maricopa, AZ 85139Off Market
Nearby schools
GreatSchools rating
- 7/10Stanfield Elementary SchoolGrades: PK-8Distance: 11.4 mi
- 5/10Vista GrandeGrades: 9-12Distance: 25.2 mi
Schools provided by the listing agent
- Elementary: Stanfield Elementary School
- Middle: Stanfield Elementary School
- High: Casa Grande Union High School
- District: Stanfield Elementary District
Source: ARMLS. This data may not be complete. We recommend contacting the local school district to confirm school assignments for this home.
Get a cash offer in 3 minutes
Find out how much your home could sell for in as little as 3 minutes with a no-obligation cash offer.
Estimated market value
$233,800
Get a cash offer in 3 minutes
Find out how much your home could sell for in as little as 3 minutes with a no-obligation cash offer.
Estimated market value
$233,800
- Arizona
- Pinal County
- Maricopa
- 85139
- 6326 N DEER Trail
Nearby cities
Nearby neighborhoods
Nearby zip codes
Other Maricopa Topics
