Skip main navigation
Off market
Street View
  • $2,369,300

    6326 NW 80th Ter, Pompano Beach, FL 33067

    5beds
    4,411sqft
    Single
    Built in 2002
    1.07 Acres Lot
    $2,369,300 Zestimate®
    $537/sqft
    $8,909 Estimated rent

    Home value

    $2,369,300

    $2.18M - $2.58M

    $8,909/mo

    Zestimate® history
    Loading
    Loading...

    Owner options

    List your home for rent

    $8,909/mo

    Rent Zestimate®

    Find your next renter with Zillow Rental Manager. Plus, with online applications, you can quickly screen prospective tenants – for free.

    Learn more

    $8,909/mo

    Rent Zestimate®

    Refinance and save

    $16,616/mo

    Est. payment

    Refinancing to a lower rate could help reduce your monthly payments and save thousands over the life of the loan.

    See today's rates

    $16,616/mo

    Est. payment

    Explore your selling options

    Work with a Zillow partner agent

    Leverage their expertise and Zillow's premium Showcase listings to get your home seen by more buyers.

    Get started

    List with your own agent

    Get your home in front of millions of buyers by listing it on Zillow.

    Learn how to do it

    Sell it yourself

    Take full control of how buyers see your home on Zillow by listing For Sale by Owner (FSBO).

    List your home

    What's special

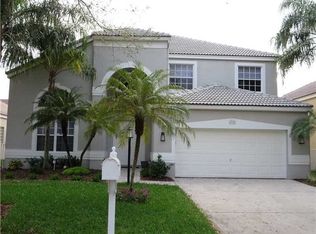
    Incredibly Beautiful Estate with Impressive Curb Appeal & Expansive/Perfectly Manicured Front Lawn! The Double Door Entry Opens to a Sun Drenched Living Room with Soaring Windows Allowing for Sweeping Views of the Huge Pool/Spa Area!! True Theater Style Media Room with Stadium Seating, Plush Recliners, Rich Wood Accents & State of the Art Equipment! Seamless Indoor/Outdoor Living & Entertaining Via a Stunning Island Kitchen & Family Room Area with Glass Doors, Bar & Huge Screened Porch! Luxurious Master Suite is Stunning & Includes a Sitting Area, Dressing Area, 4 Closets with Cainetry and Spa Like Bath with Beautiful Tiled Walls & Jetted Tub. Other Features: Marble Flooring in Most Rooms, Fireplace, Closet Cabinetry, Marble Paver, Patio, Porch & Pool Area!, 1.09 Acres of Beautiful Gardens, Grantie Counter Tops, Beautiful Wood Cabinetry & Bar, High Impact Windows. The 4.5 Bay Garage Is a Perfect Home for Your Toys!

    This property is off market, which means it's not currently listed for sale or rent on Zillow. This may be different from what's available on other websites or public sources.

    Facts & features

    Interior

    Bedrooms & bathrooms
    • Bedrooms: 5
    • Bathrooms: 6
    • Full bathrooms: 6
    • 1/2 bathrooms: 1
    Heating
    • Forced air, Heat pump, Electric
    Cooling
    • Refrigerator, Central
    Appliances
    • Included: Dishwasher, Dryer, Freezer, Garbage disposal, Microwave, Range / Oven, Refrigerator, Washer
    • Laundry: Utility Room/Laundry
    Features
    • Wet Bar, Pantry, Central Vacuum, Built-in Features, Family Room, Media Room, Split Bedroom, Storage Room, At Least 1 Bedroom Ground Level, Sitting Area - Master Bedroom, Closet Cabinetry, Volume Ceilings, Master Bedroom Ground Level
    • Flooring: Tile, Other, Hardwood
    • Doors: High Impact Doors
    • Windows: Plantation Shutters, Impact Glass, Arched Windows
    • Has fireplace: Yes
    Interior area
    • Total interior livable area: 4,411 sqft

    Property

    Parking
    • Total spaces: 4
    • Parking features: Garage - Attached
    Features
    • Patio & porch: Patio, Screened
    • Exterior features: Stucco, Cement / Concrete
    • Pool features: In Ground, Heated
    • Has spa: Yes
    • Fencing: Fenced
    • Has view: Yes
    • View description: Territorial
    Lot
    • Size: 1.07 Acres
    • Features: Well Sprinkler, 1 To Less Than 2 Acre Lot
    Details
    • Parcel number: 484102000418
    • Zoning: RES

    Construction

    Type & style
    • Home type: SingleFamily
    • Property subtype: Single
    Materials
    • masonry
    • Foundation: Other
    • Roof: Tile
    Condition
    • Substantially Remodeled
    • Year built: 2002

    Utilities & green energy

    • Sewer: Septic Tank
    • Water: Well

    Community & neighborhood

    Security
    • Security features: Owned Burglar Alarm
    Location
    • Region: Pompano Beach

    Other

    Other facts
    • Flooring: Wood, Marble
    • ViewYN: true
    • Sewer: Septic Tank
    • WaterSource: Well
    • Zoning: RES
    • Appliances: Dishwasher, Refrigerator, Disposal, Dryer, Microwave, Washer, Electric Range, Wall Oven, Other Equipment/Appliances
    • FireplaceYN: true
    • Heating: Electric, Central, Fireplace(s)
    • GarageYN: true
    • InteriorFeatures: Wet Bar, Pantry, Central Vacuum, Built-in Features, Family Room, Media Room, Split Bedroom, Storage Room, At Least 1 Bedroom Ground Level, Sitting Area - Master Bedroom, Closet Cabinetry, Volume Ceilings, Master Bedroom Ground Level
    • AttachedGarageYN: true
    • HorseYN: true
    • HeatingYN: true
    • CoolingYN: true
    • PatioAndPorchFeatures: Patio, Screened
    • PoolPrivateYN: 1
    • Fencing: Fenced
    • DirectionFaces: West
    • PetsAllowed: Yes, No Restrictions
    • ParkingFeatures: Attached, Covered, Circular Driveway, Pavers
    • CoveredSpaces: 4
    • WindowFeatures: Plantation Shutters, Impact Glass, Arched Windows
    • PoolFeatures: In Ground, Heated
    • Cooling: Central Air, Electric
    • OpenParkingYN: true
    • View: Pool, Garden View
    • ExteriorFeatures: Lighting
    • PropertySubType: Single
    • YearBuiltDetails: Resale
    • PropertyCondition: Substantially Remodeled
    • ConstructionMaterials: Cbs Construction
    • DoorFeatures: High Impact Doors
    • IrrigationSource: Well Sprinkler
    • LotFeatures: Well Sprinkler, 1 To Less Than 2 Acre Lot
    • Roof: Curved/S-Tile Roof
    • SpaYN: 1
    • CommunityFeatures: No Subdiv/Park Info, Horses Permitted
    • LaundryFeatures: Utility Room/Laundry
    • PublicSurveyRange: 4841
    • PublicSurveyTownship: 4841
    • SecurityFeatures: Owned Burglar Alarm
    • RoomDiningRoomDescription: Formal Dining,Snack Bar/Counter
    • BuildingName: Pine Tree Estates
    • MlsStatus: Active

    Price history

    DateEventPrice
    1/31/2023Sold$2,000,000-12.9%$453/sqft
    Source: BeachesMLS #F10359235 Report a problem
    12/28/2022Contingent$2,295,000$520/sqft
    Source: BeachesMLS #F10359235 Report a problem
    12/8/2022Listed for sale$2,295,000+58.3%$520/sqft
    Source: BeachesMLS #F10359235 Report a problem
    11/22/2019Sold$1,450,000-9.3%$329/sqft
    Source: BeachesMLS #F10185039 Report a problem
    7/15/2019Listed for sale$1,599,000+52.3%$363/sqft
    Source: RE/MAX Park Creek Realty Inc #F10185039 Report a problem
    11/2/2017Sold$1,050,000-2.7%$238/sqft
    Source: BeachesMLS #F10075178 Report a problem
    10/4/2017Pending sale$1,079,000$245/sqft
    Source: RE/MAX Park Creek Realty Inc #F10075178 Report a problem
    7/2/2017Listed for sale$1,079,000+76.9%$245/sqft
    Source: RE/MAX Park Creek Realty Inc #F10075178 Report a problem
    10/9/2012Sold$610,000-6.8%$138/sqft
    Source: Public Record Report a problem
    8/17/2012Price change$654,800-6.5%$148/sqft
    Source: Prudential Florida Realty #F1183237 Report a problem
    6/15/2012Price change$700,000-6.7%$159/sqft
    Source: Prudential Florida Realty #F1183237 Report a problem
    5/16/2012Price change$750,000-3.2%$170/sqft
    Source: Prudential Florida Realty #F1183237 Report a problem
    4/17/2012Listed for sale$775,000+15556.6%$176/sqft
    Source: Prudential Florida Realty #F1183237 Report a problem
    12/4/2010Listing removed$4,950$1/sqft
    Source: Visual Tour #F1107903 Report a problem
    12/1/2010Listed for sale$4,950-99.6%$1/sqft
    Source: Visual Tour #F1107903 Report a problem
    7/8/2003Sold$1,200,000+1381.5%$272/sqft
    Source: Public Record Report a problem
    5/5/1999Sold$81,000+72.3%$18/sqft
    Source: Public Record Report a problem
    5/26/1994Sold$47,000$11/sqft
    Source: Public Record Report a problem

    Public tax history

    YearProperty taxesTax assessment
    2025$33,141 +2.6%$1,777,350 +2.9%
    2024$32,312 +28.7%$1,727,260 +29.8%
    2023$25,099 +4.7%$1,330,940 +3%
    2022$23,980 +2.9%$1,292,180 +3%
    2021$23,295 $1,254,550

    Find assessor info on the county website

    Neighborhood: 33067

    Nearby schools

    GreatSchools rating
    Schools provided by the listing agent
    • Elementary: Riverglades
    • Middle: Westglades
    • High: Stoneman;Dougls

    Source: The MLS. This data may not be complete. We recommend contacting the local school district to confirm school assignments for this home.

    Get a cash offer in 3 minutes
    Find out how much your home could sell for in as little as 3 minutes with a no-obligation cash offer.
    Estimated market value
    $2,369,300
    Get a cash offer in 3 minutes
    Find out how much your home could sell for in as little as 3 minutes with a no-obligation cash offer.
    Estimated market value
    $2,369,300