
Majestically nestled in the highly coveted Prestonwood community & zoned for the acclaimed JJ Pearce High School, this fetching, updated single-story on an oversized lot delivers the perfect blend of elegance & effortless livability. Set on one of the largest lots in the neighborhood, the property is wrapped in magnificent mature trees that create a canopy of shade & timeless charm. Interior details shine. Elegant high ceilings soar over a formal living expanse with a floor-to-ceiling brick fireplace, while a bright, sunny family room flaunts big picture windows & pool access. A custom wet bar opens to both living areas & the backyard, encouraging fun indoor and outdoor entertaining. Enjoy memorable meals from formal & casual dining spaces that overlook an airy courtyard- an ideal spot for coffee or Sunday brunch. Renovations include a lifestyle kitchen punctuated with granite countertops, lots of cabinetry, and breakfast bar seating. The premier primary suite strikes a flawless balance between sophistication & everyday practicality, boasting personal pool access, 3 closets (2 large walk-ins) and a lovely primary bath with dual sinks, soaking tub & separate tiled shower. Across the home, 2 of the extra bedrooms are joined by a Jack and Jill bath. The hall bath offers entry to the 4th bedroom, creating ultimate comfort and accommodations. Celebrate a backyard bonanza designed for year-round fun! Splash in the spectacular oversized pool, lounge under the covered porch, run & play across the sprawling grassy yard accented with rich foliage. The extended garage offers abundant workspace for hobbies & projects, and the impressive irrigation system is a true gift for gardening enthusiasts. With two parks & a dog park a short stroll away, life here is as exceptional as the home itself.
Sold
Price Unknown
6326 Oakleaf Rd, Dallas, TX 75248
4beds
2,996sqft
Single Family Residence
Built in 1979
0.41 Acres Lot
$797,100 Zestimate®
$--/sqft
$5,510 Estimated rent
Home value
$797,100
$733,000 - $869,000
$5,510/mo
Zestimate® history
Owner options
List your home for rent
$5,510/mo
Rent Zestimate®
Find your next renter with Zillow Rental Manager. Plus, with online applications, you can quickly screen prospective tenants – for free.
$5,510/mo
Rent Zestimate®
Refinance and save
$100/mo
Est. payment
Refinancing to a lower rate could help reduce your monthly payments and save thousands over the life of the loan.
$100/mo
Est. payment
Explore your selling options
Work with a Zillow partner agent
Leverage their expertise and Zillow's premium Showcase listings to get your home seen by more buyers.
Get startedList with your own agent
Get your home in front of millions of buyers by listing it on Zillow.
Learn how to do itSell it yourself
Take full control of how buyers see your home on Zillow by listing For Sale by Owner (FSBO).
List your homeWhat's special
Pool accessPersonal pool accessFloor-to-ceiling brick fireplaceSpectacular oversized poolAiry courtyardElegant high ceilingsSprawling grassy yard
Zillow last checked:
Listing updated:
Listed by:
Sam Park 0787916 972-691-9987,
CENTURY 21 Judge Fite Co. 972-691-9987
Bought with:
Melanie Martin
Dave Perry Miller Real Estate
Source: NTREIS,MLS#: 21182026
Facts & features
Interior
Bedrooms & bathrooms
- Bedrooms: 4
- Bathrooms: 3
- Full bathrooms: 3
Primary bedroom
- Features: Ceiling Fan(s), Dual Sinks, Double Vanity, En Suite Bathroom, Garden Tub/Roman Tub, Jetted Tub, Sitting Area in Primary, Separate Shower, Walk-In Closet(s)
- Level: First
- Dimensions: 16 x 14
Bedroom
- Features: Ceiling Fan(s), En Suite Bathroom, Walk-In Closet(s)
- Level: First
- Dimensions: 11 x 13
Bedroom
- Features: Ceiling Fan(s), En Suite Bathroom, Walk-In Closet(s)
- Level: First
- Dimensions: 12 x 13
Bedroom
- Features: Ceiling Fan(s), En Suite Bathroom, Walk-In Closet(s)
- Level: First
- Dimensions: 11 x 12
Primary bathroom
- Features: Built-in Features, Dual Sinks, En Suite Bathroom, Granite Counters, Garden Tub/Roman Tub, Jetted Tub, Sitting Area in Primary, Sink, Separate Shower
- Level: First
- Dimensions: 10 x 12
Breakfast room nook
- Features: Breakfast Bar, Eat-in Kitchen
- Level: First
- Dimensions: 10 x 12
Dining room
- Features: Fireplace
- Level: First
- Dimensions: 12 x 14
Family room
- Features: Breakfast Bar, Built-in Features, Ceiling Fan(s)
- Level: First
- Dimensions: 20 x 18
Other
- Features: Built-in Features, Dual Sinks, En Suite Bathroom, Granite Counters, Solid Surface Counters
- Level: First
- Dimensions: 12 x 7
Other
- Features: Built-in Features, Dual Sinks, En Suite Bathroom, Solid Surface Counters
- Level: First
- Dimensions: 5 x 12
Kitchen
- Features: Breakfast Bar, Built-in Features, Dual Sinks, Eat-in Kitchen, Granite Counters, Pantry
- Level: First
- Dimensions: 14 x 12
Living room
- Features: Fireplace
- Level: First
- Dimensions: 24 x 26
Utility room
- Features: Built-in Features, Utility Sink
- Level: First
- Dimensions: 14 x 6
Heating
- Central, Fireplace(s)
Cooling
- Central Air, Electric
Appliances
- Included: Dishwasher, Electric Cooktop, Electric Oven, Electric Range, Disposal, Gas Water Heater, Microwave
- Laundry: Washer Hookup, Dryer Hookup, ElectricDryer Hookup, Laundry in Utility Room
Features
- Wet Bar, Built-in Features, Decorative/Designer Lighting Fixtures, Eat-in Kitchen, Granite Counters, High Speed Internet, In-Law Floorplan, Open Floorplan, Pantry, Walk-In Closet(s)
- Flooring: Carpet, Combination, Engineered Hardwood, Tile
- Windows: Window Coverings
- Has basement: No
- Number of fireplaces: 1
- Fireplace features: Living Room
Interior area
- Total interior livable area: 2,996 sqft
Property
Parking
- Total spaces: 2
- Parking features: Additional Parking, Covered, Door-Single, Driveway, Garage, Garage Door Opener, Inside Entrance, Kitchen Level, Garage Faces Rear, Side By Side, Workshop in Garage
- Attached garage spaces: 2
- Has uncovered spaces: Yes
Accessibility
- Accessibility features: Accessible Full Bath, Accessible Bedroom, Accessible Kitchen, Accessible Doors, Accessible Entrance, Accessible Hallway(s)
Features
- Levels: One
- Stories: 1
- Patio & porch: Awning(s), Rear Porch, Front Porch, Patio, Side Porch, Covered
- Exterior features: Awning(s), Covered Courtyard, Courtyard, Garden, Lighting, Rain Gutters
- Pool features: In Ground, Outdoor Pool, Pool, Pool/Spa Combo, Community
- Fencing: Back Yard,Privacy,Wood
Lot
- Size: 0.41 Acres
- Features: Corner Lot, Interior Lot, Sprinkler System
Details
- Parcel number: 00000820460170000
Construction
Type & style
- Home type: SingleFamily
- Architectural style: Traditional,Detached
- Property subtype: Single Family Residence
Materials
- Brick
- Foundation: Slab
- Roof: Composition,Shingle
Condition
- Year built: 1979
Utilities & green energy
- Sewer: Public Sewer
- Water: Public
- Utilities for property: Cable Available, Electricity Available, Electricity Connected, Natural Gas Available, Phone Available, Sewer Available, Separate Meters, Water Available
Community & HOA
Community
- Features: Playground, Park, Pool, Trails/Paths, Curbs, Sidewalks
- Security: Security System, Smoke Detector(s)
- Subdivision: Prestonwood
HOA
- Has HOA: Yes
- Services included: All Facilities, Association Management
- HOA fee: $100 annually
- HOA name: PRESTONWOOD HOA
- HOA phone: 972-383-1032
Location
- Region: Dallas
Financial & listing details
- Tax assessed value: $814,880
- Annual tax amount: $19,093
- Date on market: 3/4/2026
- Cumulative days on market: 2 days
- Listing terms: Cash,Conventional,1031 Exchange,FHA,VA Loan
- Electric utility on property: Yes
Price history
| Date | Event | Price |
|---|---|---|
| 4/1/2026 | Sold | -- |
Source: NTREIS #21182026 Report a problem | ||
| 3/20/2026 | Pending sale | $750,000$250/sqft |
Source: NTREIS #21182026 Report a problem | ||
| 3/9/2026 | Contingent | $750,000$250/sqft |
Source: NTREIS #21182026 Report a problem | ||
| 3/4/2026 | Listed for sale | $750,000$250/sqft |
Source: NTREIS #21182026 Report a problem | ||
Public tax history
| Year | Property taxes | Tax assessment |
|---|---|---|
| 2025 | $4,954 +8% | $814,880 |
| 2024 | $4,586 +9.1% | $814,880 +27.5% |
| 2023 | $4,204 +1.3% | $639,230 |
| 2022 | $4,148 +7.3% | $639,230 +40.1% |
| 2021 | $3,864 -3.8% | $456,350 |
| 2020 | $4,017 -0.3% | $456,350 |
| 2019 | $4,028 +6.4% | $456,350 -3.6% |
| 2018 | $3,787 -44.1% | $473,530 +24.8% |
| 2017 | $6,771 -2.4% | $379,550 |
| 2016 | $6,936 +10.2% | $379,550 +8.8% |
| 2015 | $6,293 | $348,730 +0.7% |
| 2014 | $6,293 | $346,210 |
| 2013 | -- | -- |
| 2012 | -- | -- |
| 2011 | -- | -- |
| 2010 | -- | -- |
| 2009 | -- | -- |
| 2008 | -- | -- |
| 2007 | -- | -- |
| 2005 | -- | -- |
| 2004 | -- | -- |
| 2003 | -- | -- |
| 2002 | -- | -- |
| 2001 | -- | -- |
Find assessor info on the county website
Neighborhood: Prestonwood
Nearby homes
- $1,144,7004 bd4 ba3.9k sqft6330 Oakleaf Rd, Dallas, TX 75248Off Market
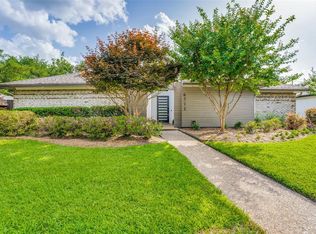
- $828,5003 bd2 ba2.6k sqft6322 Oakleaf Rd, Dallas, TX 75248Off Market
- $1,042,4004 bd3 ba3.5k sqft6323 Warm Mist Ln, Dallas, TX 75248Off Market
- $804,6004 bd3 ba2.9k sqft6319 Warm Mist Ln, Dallas, TX 75248Off Market

- $959,0004 bd3 ba3.3k sqft6318 Oakleaf Rd, Dallas, TX 75248Off Market
- $--4 bd4 ba3.6k sqft6334 Oakleaf Rd, Dallas, TX 75248Sold
- $771,8004 bd3 ba3.2k sqft6315 Warm Mist Ln, Dallas, TX 75248Off Market
- $788,0004 bd3 ba3.4k sqft6327 Oakleaf Rd, Dallas, TX 75248Off Market
Nearby schools
GreatSchools rating
- 9/10Prestonwood Elementary SchoolGrades: PK-6Distance: 0.2 mi
- 7/10Parkhill Junior High SchoolGrades: 7-8Distance: 0.8 mi
- 6/10Pearce High SchoolGrades: 9-12Distance: 1.8 mi
Schools provided by the listing agent
- Elementary: Prestonwood
- High: Pearce
- District: Richardson ISD
Source: NTREIS. This data may not be complete. We recommend contacting the local school district to confirm school assignments for this home.
Get a cash offer in 3 minutes
Find out how much your home could sell for in as little as 3 minutes with a no-obligation cash offer.
Estimated market value
$797,100
Get a cash offer in 3 minutes
Find out how much your home could sell for in as little as 3 minutes with a no-obligation cash offer.
Estimated market value
$797,100
- Texas
- Dallas County
- Dallas
- 75248
- Prestonwood
- 6326 Oakleaf Rd
