6326 Painted Horse Trail offers just under 1, 500 square feet with 3 bedrooms, 2 bathrooms, and a layout that feels comfortable from the moment you walk in. The main living area is open and easy to navigate, with the kitchen, dining, and living spaces connecting in a way that works for both everyday living and having people over. Whether it’s a quiet night at home or a full house, the space handles it well. The kitchen offers plenty of room to cook and gather, while still staying connected to the rest of the home so nothing feels closed off. The primary suite is set up as its own space, featuring a private bathroom with a soaker tub giving you a place to unwind at the end of the day. The additional bedrooms are well-sized and flexible, whether you need guest space, an office, or something in between. You’ll also appreciate the central air and 2-car heated garage, adding comfort and practicality to the home. Step outside and the yard really comes together. It’s been well maintained with an automatic sprinkler system already in place, so it stays looking good without a lot of extra effort. The outdoor kitchen adds something extra you don’t see every day perfect for summer evenings, weekend get-togethers, or just enjoying being outside. This is a home that’s been taken care of, offers a solid layout, and gives you both indoor comfort and outdoor space to actually use.
Sold
Price Unknown
6326 Painted Horse Trail, Casper, WY 82604
3beds
2baths
1,456sqft
Single Family Residence
Built in 2008
6,969 Square Feet Lot
$330,800 Zestimate®
$--/sqft
$1,907 Estimated rent
Home value
$330,800
$314,000 - $347,000
$1,907/mo
Zestimate® history
Owner options
List your home for rent
$1,907/mo
Rent Zestimate®
Find your next renter with Zillow Rental Manager. Plus, with online applications, you can quickly screen prospective tenants – for free.
$1,907/mo
Rent Zestimate®
Refinance and save
Refinancing to a lower rate could help reduce your monthly payments and save thousands over the life of the loan.
Explore your selling options
Work with a Zillow partner agent
Leverage their expertise and Zillow's premium Showcase listings to get your home seen by more buyers.
Get startedList with your own agent
Get your home in front of millions of buyers by listing it on Zillow.
Learn how to do itSell it yourself
Take full control of how buyers see your home on Zillow by listing For Sale by Owner (FSBO).
List your homeWhat's special
Zillow last checked:
Listing updated:
Listed by:
eXp Realty, LLC
Source: eXp Realty,MLS#: 20262852
Facts & features
Interior
Bedrooms & bathrooms
- Bedrooms: 3
- Bathrooms: 2
- Main level bathrooms: 2
Primary bedroom
- Level: Main
Bedroom 2
- Level: Main
Bedroom 3
- Level: Main
Dining room
- Level: Main
Living room
- Level: Main
Heating
- Forced Air Gas
Cooling
- Central Air
Appliances
- Included: Built Ins, Dishwasher, Disposal, Microwave, Range/Oven, Refrigerator
- Laundry: Main Level
Features
- Garage Door Openers, Primary Bath
- Basement: Crawlspace
Interior area
- Total interior livable area: 1,456 sqft
- Finished area above ground: 1,456
- Finished area below ground: 0
Property
Parking
- Total spaces: 2
- Parking features: Attached Garage
- Attached garage spaces: 2
Features
- Patio & porch: Patio
- Fencing: Vinyl
- Has view: Yes
- View description: Mountain View
Lot
- Size: 6,969 Square Feet
- Dimensions: 5001 to 10000 SQ FT
Details
- Additional structures: Shed(s)
- Parcel number: 33801541202700
- Zoning: R5
Construction
Type & style
- Home type: SingleFamily
- Architectural style: Ranch
- Property subtype: Single Family Residence
Materials
- Frame
- Foundation: Block
- Roof: Shingle
Condition
- Year built: 2008
Utilities & green energy
- Sewer: Public Sewer
- Water: Public
- Utilities for property: Natural Gas Available
Community & HOA
Community
- Subdivision: RIVER VISTA ADDITION
HOA
- Has HOA: No
Location
- Region: Casper
Financial & listing details
- Tax assessed value: $259,831
- Annual tax amount: $797
- Date on market: 6/11/2026
- Listing terms: Cash
Price history
| Date | Event | Price |
|---|---|---|
| 7/13/2026 | Sold | -- |
Source: eXp Realty #212496197 Report a problem | ||
| 6/12/2026 | Pending sale | $330,000$227/sqft |
Source: eXp Realty #20262852 Report a problem | ||
| 6/11/2026 | Listed for sale | $330,000$227/sqft |
Source:  WYOMLS #20262852 Report a problem WYOMLS #20262852 Report a problem | ||
Public tax history
| Year | Property taxes | Tax assessment |
|---|---|---|
| 2025 | $797 -42.7% | $16,931 -24.3% |
| 2024 | $1,391 +2.6% | $22,373 +3.5% |
| 2023 | $1,356 +9.1% | $21,607 +7.8% |
| 2022 | $1,243 +7.6% | $20,052 +6.4% |
| 2021 | $1,155 +17.5% | $18,841 +14.4% |
| 2020 | $982 -11.8% | $16,476 -9.8% |
| 2019 | $1,113 -12.5% | $18,274 +4.6% |
| 2018 | $1,273 -8.1% | $17,465 -8.1% |
| 2017 | $1,386 | $19,010 +2.6% |
| 2015 | $1,386 +7.9% | $18,527 +5.2% |
| 2014 | $1,284 | $17,617 |
| 2013 | -- | -- |
| 2012 | -- | -- |
| 2011 | -- | -- |
| 2010 | -- | -- |
| 2009 | -- | -- |
Find assessor info on the county website
Neighborhood: 82604
Nearby homes
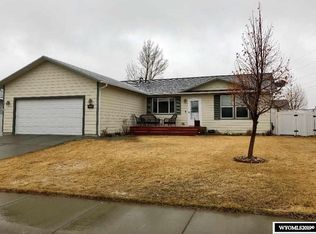
- $309,9003 bd2 ba1.4k sqft6314 Painted Horse Trl, Casper, WY 82604Off Market
- $323,5004 bd2 ba1.8k sqft6338 Painted Horse Trl, Casper, WY 82604Off Market

- $362,6003 bd2 ba2.9k sqft6335 Little Moon Trl, Casper, WY 82604Off Market
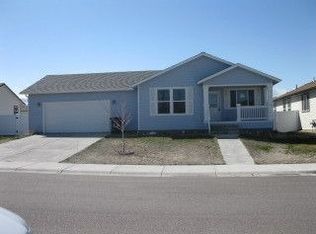
- $309,4003 bd2 ba1.4k sqft6347 Little Moon Trl, Casper, WY 82604Off Market
- $457,2005 bd3 ba1.4k sqft6323 Little Moon Trl, Casper, WY 82604Off Market
- $387,7003 bd2 ba2.8k sqft6350 Painted Horse Trl, Casper, WY 82604Off Market
- $333,7003 bd2 ba2.8k sqft6302 Painted Horse Trl, Casper, WY 82604Off Market
- $307,1003 bd2 ba1.3k sqft6325 Painted Horse Trl, Casper, WY 82604Off Market
Nearby schools
GreatSchools rating
- 5/10Oregon Trail Elementary SchoolGrades: K-5Distance: 0.5 mi
- 7/10C Y Middle SchoolGrades: 6-8Distance: 3 mi
- 3/10Natrona County High SchoolGrades: 9-12Distance: 4.5 mi
- Wyoming
- Natrona County
- Casper
- 82604
- 6326 Painted Horse Trail
Nearby cities
Nearby zip codes
Other Casper Topics
