Skip main navigation
Pending
  • Price cut: $500 (6/24)
    $2,248,500

    6326 Point Twenty Two, Gainesville, GA 30506

    6beds
    --sqft
    : 
    $12,687/mo
    Get pre-qualified
    Single Family Residence
    Built in 2024
    1.98 Acres Lot
    $-- Zestimate®
    $--/sqft
    $-- HOA

    What's special

    Custom-built lakefront estateDetached carriage houseSpacious officeGrand open-concept layoutSaltwater poolGenerous closet spaceSoaking tub
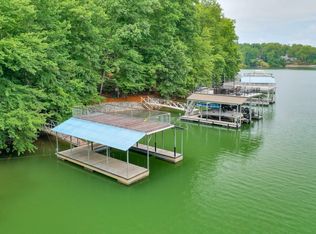
    Welcome to 6326 Point Twenty Two in Gainesville, Georgia-a custom-built lakefront estate that defines luxury living on Lake Lanier. Designed and constructed by the owner/builder with impeccable attention to detail, this home offers the rare combination of timeless craftsmanship, thoughtful design, and unbeatable lake access, all situated on a beautifully manicured 2-acre corner lot. From the moment you arrive, the wide, welcoming foyer sets the tone for the elegance found throughout. The main level boasts a formal living room, a spacious office, and a grand open-concept layout anchored by a chef's kitchen with an oversized island and a butler's pantry. Three fireplaces throughout the property add warmth and ambiance, while the flowing floorplan offers multiple living and gathering spaces. The main level also features a perfect in-law suite, offering convenience and flexibility. Upstairs, you'll find the master retreat that feels like a private spa-complete with a sitting area, a soaking tub, seamless glass shower with double showerheads, and generous closet space. An additional upstairs living area with built-ins provides flexibility for work or play. This home was designed for multi-generational living, with a finished terrace level that lives like a second home. The terrace includes two bedrooms, a full kitchen, spacious living area, and even a secure safe room-ideal for an in-law suite or guest accommodations. Additional upgrades include a whole-house water heater for efficiency and comfort on every level, exceptional over-engineered concrete foundation and all exterior walls and roof are insulated with spray foam. Outdoor living is the heart of this property. A saltwater pool is complemented by a pool house with its own bathroom and grilling station, all designed to make entertaining effortless. The covered outdoor lounge with a fireplace invites you to relax year-round. The flat backyard leads to a wide, level path-large enough for a golf cart or car-that takes you to your brand-new, deep-water dock with boat lift. With 86 feet of private lake frontage, boating, swimming, and sunset watching are just steps away. Car enthusiasts will love the seven garage bays, including a 30-foot-deep main-level bay, perfect for oversized vehicles or boats. The detached carriage house offers even more potential, with unfinished space above the garage ready to be transformed into a guest apartment or private studio. Ideally located between I-985 and GA 400 and convenient to shopping (only seven miles to the area's newest Publix), dining, and medical centers, this property offers the rare chance to own a builder-designed lake estate that feels better than new construction. No HOA, but rather minimal covenants that protect the value of the neighborhood. Home is situated in a beautiful the Waterside community of like-styled lake homes. Every feature has been curated for comfort, luxury, and seamless lake living. 6326 Point Twenty Two isn't just a home-it's a lifestyle.
    160 days
    |
    1,127
    |
    58
    |

    Zillow last checked:

    Listing updated:

    Listed by:

    Heather N Tierney 678-618-4742,

    Keller Williams Community Partners,

    Danielle M Walls 404-432-1058,

    Keller Williams Community Partners

    Source: GAMLS,MLS#: 10699268MLS Logo

      Facts & features

      Interior

      Bedrooms & bathrooms
      • Bedrooms: 6
      • Bathrooms: 6
      • Full bathrooms: 5
      • 1/2 bathrooms: 1
      • Main level bathrooms: 1
      • Main level bedrooms: 1
      Rooms
      • Room types: Bonus Room, Foyer, Keeping Room, Laundry, Office
      Kitchen
      • Features: Breakfast Area, Breakfast Bar, Breakfast Room, Kitchen Island, Second Kitchen, Walk-in Pantry
      Heating
      • Central
      Cooling
      • Ceiling Fan(s), Central Air
      Appliances
      • Included: Dishwasher, Double Oven, Gas Water Heater, Microwave, Refrigerator
      • Laundry: Upper Level
      Features
      • Bookcases, Double Vanity, High Ceilings, In-Law Floorplan, Master On Main Level, Tray Ceiling(s), Walk-In Closet(s)
      • Flooring: Carpet, Hardwood, Stone
      • Windows: Double Pane Windows
      • Basement: Bath Finished,Daylight,Exterior Entry,Finished,Full,Interior Entry
      • Number of fireplaces: 3
      • Fireplace features: Factory Built, Family Room, Gas Starter, Outside
      • Common walls with other units/homes: No Common Walls
      Interior area
      • Total structure area: 0
      • Finished area above ground: 0
      • Finished area below ground: 0

      Property

      Parking
      • Total spaces: 7
      • Parking features: Detached, Garage, Garage Door Opener, Kitchen Level
      • Has garage: Yes
      Features
      • Levels: Three Or More
      • Stories: 3
      • Patio & porch: Deck, Patio
      • Exterior features: Gas Grill
      • Has private pool: Yes
      • Pool features: Heated, In Ground, Salt Water
      • Fencing: Back Yard,Fenced
      • On waterfront: Yes
      • Body of water: Lanier
      • Frontage type: Lakefront
      • Frontage length: Waterfront Footage: 86
      Lot
      • Size: 1.98 Acres
      • Features: Corner Lot, Level, Private
      Details
      • Additional structures: Garage(s), Outdoor Kitchen, Pool House
      • Parcel number: 10009A000017A

      Construction

      Type & style
      • Home type: SingleFamily
      • Architectural style: Traditional
      • Property subtype: Single Family Residence
      Materials
      • Brick
      • Roof: Composition
      Condition
      • Resale
      • New construction: No
      • Year built: 2024

      Utilities & green energy

      • Electric: 220 Volts
      • Sewer: Septic Tank
      • Water: Public
      • Utilities for property: Cable Available, Electricity Available, High Speed Internet, Natural Gas Available, Phone Available, Underground Utilities, Water Available

      Community & HOA

      Community
      • Features: None
      • Security: Carbon Monoxide Detector(s), Smoke Detector(s)
      • Subdivision: Waterside
      HOA
      • Has HOA: No
      • Services included: None
      Location
      • Region: Gainesville

      Financial & listing details

      • Tax assessed value: $1,167,300
      • Annual tax amount: $9,175
      • Date on market: 2/28/2026
      • Cumulative days on market: 159 days
      • Listing agreement: Exclusive Right To Sell
      • Electric utility on property: Yes

        Estimated market value

        Not available

        Estimated sales range

        Not available

        $3,936/mo

        Price history

        DateEventPrice
        7/27/2026Pending sale$2,248,500
        Source: GAMLS #10699268 Report a problem
        6/24/2026Price change$2,248,5000%
        Source: GAMLS #10699268 Report a problem
        5/27/2026Price change$2,249,000-1.3%
        Source: GAMLS #10699268 Report a problem
        2/28/2026Listed for sale$2,279,000
        Source: GAMLS #10699268 Report a problem

        Public tax history

        YearProperty taxesTax assessment
        2025$11,115 +349.9%$466,920 +350%
        2024$2,471 $103,760
        Find assessor info on the county website

        Monthly payment

        Est. payment

        Payment breakdown

        Explore the cost of this home by adjusting the details. Changes won't be saved.
        All calculations are estimates and provided by Zillow, Inc. for informational purposes only. Actual amounts may vary.
        HOA fees may include property taxes on listings classified as Co-Ops. Contact the listing agent and/or owner for fee details.
        Mortgage interest rates are dependent on a number of factors, including credit score, down payment, and repayment length. Interest rate data provided by Zillow Group Marketplace, Inc. as of 1/1/1970 from various mortgage lenders with which we have lead or other similar arrangements; the Estimated Payment is an average of those rates.
        See how much you could borrow to make a competitive offer.

        Climate risks

        Neighborhood: 30506

        Getting around

        1 / 100
        Car-Dependent

        Nearby schools

        GreatSchools rating
        Schools provided by the listing agent
        • Elementary: Lanier
        • Middle: Chestatee
        • High: Chestatee

        Source: GAMLS. This data may not be complete. We recommend contacting the local school district to confirm school assignments for this home.

        A local agent can set up tours, give advice and negotiate with sellers.

        Browse local experts

        Similar homes