Welcome to this beautifully updated ranch home in the heart of Starmount, where charming meets modern living. Ideally located just minutes from SouthPark, Park Road Shopping Center, the Light Rail, Uptown Charlotte, and some of the city's best dining and entertainment, this home offers the perfect combination of urban convenience among a casual neighborhood. Designed with entertaining in mind, the thoughtfully renovated kitchen opens seamlessly to the main living spaces, creating a bright, open floor plan that's ideal for hosting. Hardwood floors flow throughout the home, while two inviting fireplaces—one in the spacious living room and another in the large brick family room—add warmth and character. Offering 1,770 sq ft, this home features three spacious bedrooms and two beautiful bathrooms. Step outside to your own private retreat with a fully fenced backyard, lush mature landscaping, a paver patio perfect for outdoor gatherings, a charming tiered garden, and a storage shed for added convenience. Whether you're enjoying cozy evenings by the fire, entertaining guests indoors and out, or taking advantage of the incredible location close to everything Charlotte has to offer, this move-in-ready Starmount home truly has it all.
Under contract-show
$595,000
6326 Rosecrest Dr, Charlotte, NC 28210
3beds
1,770sqft
Single Family Residence
Built in 1960
0.23 Acres Lot
$580,300 Zestimate®
$336/sqft
$-- HOA
What's special
Thoughtfully renovated kitchenCharming tiered gardenThree spacious bedroomsBright open floor planLush mature landscapingTwo beautiful bathroomsLarge brick family room
- 48 days
- 107
- 2
Likely to sell faster than
Zillow last checked:
Listing updated:
Listed by:
Michelle Weeks mweeks@helenadamsrealty.com,
Helen Adams Realty
Source: Canopy MLS as distributed by MLS GRID,MLS#: 4405630
Facts & features
Interior
Bedrooms & bathrooms
- Bedrooms: 3
- Bathrooms: 2
- Full bathrooms: 1
- 1/2 bathrooms: 1
- Main level bedrooms: 3
Primary bedroom
- Level: Main
Bedroom s
- Level: Main
Bedroom s
- Level: Main
Bathroom full
- Level: Main
Bathroom half
- Level: Main
Dining area
- Level: Main
Family room
- Level: Main
Kitchen
- Level: Main
Laundry
- Level: Main
Living room
- Level: Main
Heating
- Central
Cooling
- Ceiling Fan(s), Central Air
Appliances
- Included: Dishwasher, Disposal, Gas Range, Microwave, Oven, Refrigerator
- Laundry: Laundry Room, Main Level
Features
- Kitchen Island, Open Floorplan
- Has basement: No
- Fireplace features: Family Room, Living Room
Interior area
- Total structure area: 1,770
- Total interior livable area: 1,770 sqft
- Finished area above ground: 1,770
- Finished area below ground: 0
Property
Parking
- Parking features: Driveway
- Has uncovered spaces: Yes
Features
- Levels: One
- Stories: 1
- Patio & porch: Front Porch, Patio
- Fencing: Back Yard
Lot
- Size: 0.23 Acres
- Features: Private
Details
- Additional structures: Shed(s)
- Parcel number: 17302405
- Zoning: N1-B
- Special conditions: Standard
Construction
Type & style
- Home type: SingleFamily
- Architectural style: Ranch
- Property subtype: Single Family Residence
Materials
- Brick Full
- Foundation: Crawl Space
Condition
- New construction: No
- Year built: 1960
Utilities & green energy
- Sewer: Public Sewer
- Water: City
Community & HOA
Community
- Security: Carbon Monoxide Detector(s), Smoke Detector(s)
- Subdivision: Starmount
Location
- Region: Charlotte
Financial & listing details
- Price per square foot: $336/sqft
- Tax assessed value: $420,600
- Annual tax amount: $3,400
- Date on market: 7/24/2026
- Cumulative days on market: 48 days
- Listing terms: Cash,Conventional,FHA,VA Loan
- Road surface type: Asphalt, Concrete
Estimated market value
$580,300
$551,000 - $609,000
$2,280/mo
Price history
| Date | Event | Price |
|---|---|---|
| 7/24/2026 | Listed for sale | $595,000+58.7%$336/sqft |
Source:  Canopy MLS as distributed by MLS GRID #4405630 Report a problem Canopy MLS as distributed by MLS GRID #4405630 Report a problem | ||
| 7/30/2020 | Sold | $375,000-2.6%$212/sqft |
Source: Canopy MLS as distributed by MLS GRID #3628178 Report a problem | ||
| 6/28/2020 | Pending sale | $385,000$218/sqft |
Source: Savvy + Co Real Estate #3628178 Report a problem | ||
| 6/25/2020 | Listed for sale | $385,000+19.6%$218/sqft |
Source: Savvy + Co Real Estate #3628178 Report a problem | ||
| 3/28/2019 | Sold | $322,000+0.6%$182/sqft |
Source: Canopy MLS as distributed by MLS GRID #3472130 Report a problem | ||
| 2/25/2019 | Pending sale | $319,995$181/sqft |
Source: Better Homes and Gardens Real Estate Paracle #3472130 Report a problem | ||
| 2/22/2019 | Price change | $319,995-3%$181/sqft |
Source: Better Homes and Gardens Real Estate Paracle #3472130 Report a problem | ||
| 2/5/2019 | Price change | $329,995+0.2%$186/sqft |
Source: Owner Report a problem | ||
| 1/25/2019 | Listed for sale | $329,500$186/sqft |
Source: Owner Report a problem | ||
Public tax history
| Year | Property taxes | Tax assessment |
|---|---|---|
| 2025 | $3,400 +1.8% | $420,600 |
| 2024 | $3,338 +3.5% | $420,600 |
| 2023 | $3,224 +8.4% | $420,600 +42.5% |
| 2022 | $2,973 +0.4% | $295,100 |
| 2021 | $2,962 +0.2% | $295,100 |
| 2020 | $2,955 +0.5% | $295,100 |
| 2019 | $2,939 +27.4% | $295,100 +73.3% |
| 2018 | $2,308 +2.2% | $170,300 |
| 2017 | $2,258 | $170,300 |
| 2016 | $2,258 | $170,300 |
| 2015 | $2,258 +0.4% | $170,300 |
| 2014 | $2,249 | $170,300 |
| 2013 | -- | $170,300 -0.2% |
| 2012 | -- | $170,600 |
| 2011 | -- | $170,600 +22.1% |
| 2010 | -- | $139,700 |
| 2009 | -- | $139,700 |
| 2008 | -- | $139,700 |
| 2007 | -- | $139,700 |
| 2006 | -- | $139,700 |
| 2005 | -- | $139,700 |
| 2004 | -- | $139,700 |
| 2003 | -- | $139,700 +24.4% |
| 2002 | -- | $112,270 |
| 2001 | -- | $112,270 |
| 2000 | -- | $112,270 |
Find assessor info on the county website
Monthly payment
Est. payment
Payment breakdown
Explore the cost of this home by adjusting the details. Changes won't be saved.Climate risks
Neighborhood: Starmount

Similar homes
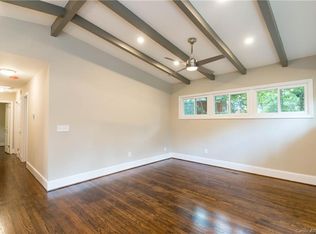
- $520,0003 bd2 ba1.9k sqft6240 Candlewood Dr, Charlotte, NC 28210For Sale

 MLS ID #4414036, Aokie James, Real Broker, LLC. Canopy MLS as distributed by MLS GRID
 - $595,0003 bd2 ba1.6k sqft2701 Creekbed Ln, Charlotte, NC 28210For Sale
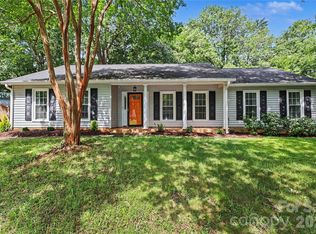 MLS ID #4411182, Cathy McKee, Wood-Williams Realty LLC. Canopy MLS as distributed by MLS GRID
 - $650,0003 bd2 ba1.6k sqft5731 Brookhaven Rd, Charlotte, NC 28210For Sale
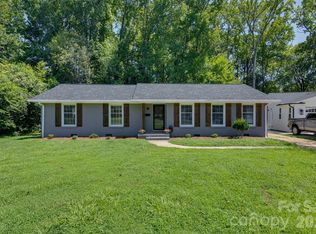 MLS ID #4394881, Emily Richardson, NorthGroup Real Estate LLC. Canopy MLS as distributed by MLS GRID
 - $625,0003 bd3 ba1.8k sqft5322 Baker Dr, Charlotte, NC 28210For Sale
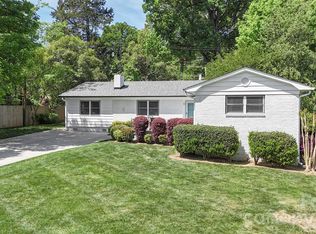 MLS ID #4368861, Ted Watkins, EXP Realty LLC Ballantyne. Canopy MLS as distributed by MLS GRID
 - $619,0004 bd2 ba1.5k sqft5312 Furman Pl, Charlotte, NC 28210For SaleMLS ID #4400801, Christina Richard, Helen Adams Realty. Canopy MLS as distributed by MLS GRID
- $533,0003 bd3 ba1.7k sqft8802 Kirchenbaum Dr, Charlotte, NC 28210For SaleMLS ID #4370557, Jennifer Costello, Costello Real Estate and Investments LLC. Canopy MLS as distributed by MLS GRID
- $725,0003 bd2 ba1.7k sqft3826 Severn Ave, Charlotte, NC 28210For SaleMLS ID #4399028, Amy Peterson, Howard Hanna Allen Tate SouthPark. Canopy MLS as distributed by MLS GRID
- $775,0004 bd3 ba2.1k sqft2815 Burnt Mill Rd, Charlotte, NC 28210For SaleMLS ID #4394157, Liani Mahadeen, RE/MAX Results. Canopy MLS as distributed by MLS GRID
- $575,0003 bd2 ba1.5k sqft1142 Fox Run Dr, Charlotte, NC 28212For SaleMLS ID #4409734, Michael Wilfong, Michael Ryan Realty Inc. Canopy MLS as distributed by MLS GRID
- $575,0003 bd3 ba2.2k sqft716 Regency Dr, Charlotte, NC 28211For SaleMLS ID #4396027, Jonathan Diianni, COMPASS. Canopy MLS as distributed by MLS GRID
- $550,0004 bd3 ba1.9k sqft2308 Knickerbocker Dr, Charlotte, NC 28212For SaleMLS ID #4406627, Sarah Kelley, Premier Sotheby's International Realty. Canopy MLS as distributed by MLS GRID
- $549,9993 bd2 ba1.2k sqft3723 Litchfield Rd, Charlotte, NC 28211For SaleMLS ID #4387629, Anne Stuart Mitchener, Dickens Mitchener & Associates Inc. Canopy MLS as distributed by MLS GRID
- $544,9003 bd2 ba1.5k sqft2448 Morton St, Charlotte, NC 28208For SaleMLS ID #4394147, Amy Peterson, Howard Hanna Allen Tate SouthPark. Canopy MLS as distributed by MLS GRID
- $539,5004 bd3 ba2.4k sqft1623 Lumarka Dr, Charlotte, NC 28212For SaleMLS ID #4385978, Crystal Redfern, Keller Williams South Park. Canopy MLS as distributed by MLS GRID
- $575,0003 bd3 ba1.6k sqft4314 Ivanhoe Pl, Charlotte, NC 28205For SaleMLS ID #4379977, Toni Granados, United Real Estate-Queen City. Canopy MLS as distributed by MLS GRID
- $575,0003 bd3 ba2k sqft635 Trail Ridge Rd, Matthews, NC 28105For SaleMLS ID #4414225, Naomi Brown-Rasmussen, Housewell.Com Realty of North Carolina LLC. Canopy MLS as distributed by MLS GRID
- $515,0004 bd3 ba1.9k sqft7131 Wannamaker Ln, Charlotte, NC 28226For SaleMLS ID #4379505, Lauren Bryant, Farms & Estates Realty Inc. Canopy MLS as distributed by MLS GRID
- $490,0003 bd2 ba1.4k sqft1036 Cutler Pl, Charlotte, NC 28205For SaleMLS ID #4407872, Mackenzie Amirfar, SERHANT. Canopy MLS as distributed by MLS GRID
- $550,0003 bd3 ba2k sqft12620 Idlewild Rd, Matthews, NC 28105For SaleMLS ID #4401903, Tyler Mundy, Mundy Real Estate, LLC. Canopy MLS as distributed by MLS GRID
- $575,0003 bd3 ba2.5k sqft13110 Graymist Dr, Charlotte, NC 28215For SaleMLS ID #4410322, Adamo Riascos, Providence Realty Partners, LLC. Canopy MLS as distributed by MLS GRID
