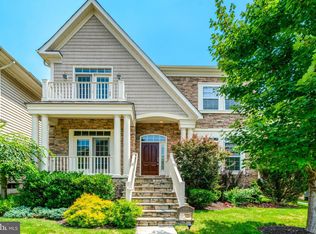
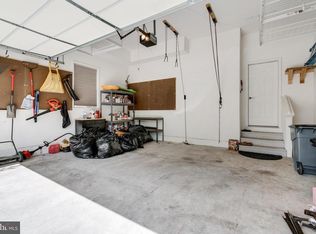
Welcome to this spectacular former model home in the highly sought-after Kingstowne community. This fully furnished, turn-key residence is an exquisite end-unit semi-detached home boasting elegant design and comfort, with every detail meticulously curated for the most discerning buyer. As you approach the residence, you are greeted by beautiful landscaping and manicured lawns leading up to a custom-decorated glass front door, complemented by a transom and sidelights. Step inside to the center foyer where custom ceramic flooring sets a grand tone. The traditional floor plan begins with a formal living room and dining room on the main level, showcasing tray ceilings, recessed lighting, surround sound, and elegant hardwood floors. Details such as built-in bookcases, stately columns, crown molding, and chair rails enhance the sophisticated ambiance. An office adjacent to the living area features a built-in bookcase, a two-sided fireplace, and glass French doors, providing a perfect workspace or reading nook. The heart of the home is the expansive gourmet kitchen, equipped with a 5-burner gas cooktop, stainless steel range hood, wall oven, microwave, granite countertops, and a center island with pendant lighting. The kitchen opens to a family room, sharing the cozy two-sided fireplace with the office and providing a seamless flow for entertaining and daily life. Ascending to the upper level, the primary bedroom suite offers a luxurious retreat, complete with a sitting room, wet bar, and columns. The ensuite bathroom features a jetted soaking tub, separate shower, double sink vanity, and a private water closet. The convenience of a bedroom-level laundry adds practicality to the plush living spaces. Additionally, the upper-level hosts spacious secondary bedrooms, including a princess suite with its own bathroom. The fully finished walk-up basement is an entertainment paradise, featuring a spacious recreation room with a wet bar, refrigerator, dishwasher, and a granite counter. Enjoy movie nights in the custom theater room, equipped with recliners, a projector, and surround sound. A bonus flex room provides additional space for guests or hobbies. Outdoor living is just as impressive, with a maintenance-free deck and a small side deck—ideal for relaxation or entertaining. The custom garage, finished by California Closet Design, offers exceptional storage and organization. Situated in Kingstowne, this home is not only a luxurious sanctuary but also centrally located near shopping, dining, and major commuting routes. Proximity to the Van Dorn Street and Springfield metro stations, Springfield Town Center, and major points of interest such as Fort Belvoir, The Pentagon, and National Harbor, ensures convenience at every turn. This home is not just a place to live—it's a lifestyle waiting to be enjoyed. Whether you're growing your family or seeking a beautiful retirement haven, this home is ready for you to just show up and start living your dream. PICTURES ARE HERE! SEE THIS STUNNING HOME! NOTE: Offer Submission Deadline is Monday, June 10th at 5pm. However, the Sellers do reserve their right to accept an offer prior to the deadline.
Sold for $1,200,000
Zillow last checked:
Listing updated:
Bought with:
Chad Morton, SP98373695
Maverick Realty, LLC
Source: Bright MLS,MLS#: VAFX2178836
Price history
| Date | Event | Price |
|---|---|---|
| 7/12/2024 | Sold | $1,200,000$278/sqft |
Source:  Bright MLS #VAFX2178836 Report a problem Bright MLS #VAFX2178836 Report a problem | ||
| 6/10/2024 | Contingent | $1,200,000$278/sqft |
Source: Bright MLS #VAFX2178836 Report a problem | ||
| 5/30/2024 | Listed for sale | $1,200,000+41.2%$278/sqft |
Source: Bright MLS #VAFX2178836 Report a problem | ||
| 6/22/2010 | Sold | $850,000-6.6%$197/sqft |
Source: Public Record Report a problem | ||
| 3/19/2010 | Listing removed | $909,990$211/sqft |
Source: Richmond American Homes #us2022169 Report a problem | ||
| 2/27/2010 | Price change | $909,990+31.9%$211/sqft |
Source: Richmond American Homes #us2022169 Report a problem | ||
| 1/28/2010 | Price change | $689,990-11.5%$160/sqft |
Source: Richmond American Homes #us1943733 Report a problem | ||
| 11/25/2009 | Price change | $779,990+8.3%$181/sqft |
Source: Richmond American Homes #us1943733 Report a problem | ||
| 11/8/2009 | Price change | $719,990-6.5%$167/sqft |
Source: Richmond American Homes #us1943733 Report a problem | ||
| 11/1/2009 | Price change | $769,990+6.9%$178/sqft |
Source: Richmond American Homes #us1943733 Report a problem | ||
| 10/26/2009 | Listed for sale | $719,990$167/sqft |
Source: Richmond American Homes #us1943733 Report a problem | ||
Nearby homes
- $1,114,6004 bd5 ba4.1k sqft6324 Still Spring Pl, Alexandria, VA 22315Off Market

- $1,080,0004 bd5 ba4.1k sqft6322 Still Spring Pl, Alexandria, VA 22315Sold
- $1,048,5004 bd3 ba3.2k sqft6329 Still Spring Pl, Alexandria, VA 22315Off Market
- $1,034,0004 bd4 ba3.1k sqft6327 Still Spring Pl, Alexandria, VA 22315Off Market
Get a cash offer in 3 minutes
Find out how much your home could sell for in as little as 3 minutes with a no-obligation cash offer.
Estimated market value
$1,195,900
